
5082 Brightleaf Ct #5082, Baltimore, MD 21237
Local realty services provided by:CENTURY 21 Charles Smith Agency, Inc.
5082 Brightleaf Ct #5082,Baltimore, MD 21237
$235,000
- 2 Beds
- 2 Baths
- 1,334 sq. ft.
- Condominium
- Active
Listed by: monique ford
Office: long & foster real estate, inc.
MLS#:MDBC2172318
Source:BRIGHTMLS
Price summary
- Price:$235,000
- Price per sq. ft.:$176.16
About this home
Experience luxury! Brand new flooring with low maintenance living. This beautifully maintained, turn key ready condo with elevator access supports the Oasis living. It's an immaculate second floor home that features 42" oak cabinetry, gas stove, crown molding , bright sunroom with balcony access, and a spacious owner's suite with dual closets and double vanity. The thoughtfully designed floor plan offers privacy with bedrooms on opposite ends of the unit. It's walking distance to many shopping centers, dining restaurants, that support everyday living conveniences! This condominium offers the perfect blend of comfort, style and convenience. The only thing its missing is you! Come on through and talk to you soon!
Contact an agent
Home facts
- Year built:2000
- Subdivision & Development:DEVONSHIRE AT WHITEMARSH
- Listing ID #:MDBC2172318
- Added:1 day(s) ago
- Updated:August 08, 2026 at 11:12 AM
Rooms and interior
- Bedrooms:2
- Total bathrooms:2
- Full bathrooms:2
- Flooring:Carpet, Laminated, Vinyl
- Dining Description:Dining Room
- Bathrooms Description:Bathroom 2, Primary Bath(s), Primary Bathroom
- Kitchen Description:Built-In Microwave, Carpet, Dishwasher, Disposal, Exhaust Fan, Oven/Range - Gas, Pantry, Refrigerator
- Bedroom Description:Carpet, Primary Bedroom
- Living area:1,334 sq. ft.
Heating and cooling
- Cooling:Ceiling Fan(s), Central A/C
- Heating:Forced Air, Natural Gas
Structure and exterior
- Roof:Asphalt
- Year built:2000
- Building area:1,334 sq. ft.
- Lot area:0.03 Acres
- Exterior Features:Sidewalks, Street Lights
- Levels:1 Story
Utilities
- Water:Public
- Sewer:Public Sewer
Finances and disclosures
- Price:$235,000
- Price per sq. ft.:$176.16
- Tax amount:$2,687 (2025)
Features and amenities
- Laundry features:Dryer, Dryer In Unit, Washer, Washer In Unit
- Amenities:Cable TV Available, Carpet, Ceiling Fan(s), Electric Available, Elevator, Intercom, Main Entrance Lock, Natural Gas Available, Phone Available
Parking
- Parking description:Parking Lot
New listings near 5082 Brightleaf Ct #5082
- New
 $65,000Active0.15 Acres
3626 Coolidge Ave, BALTIMORE, MD 21229
MLS# MDBA2227098Listed by: KELLER WILLIAMS REALTY CENTRE - New
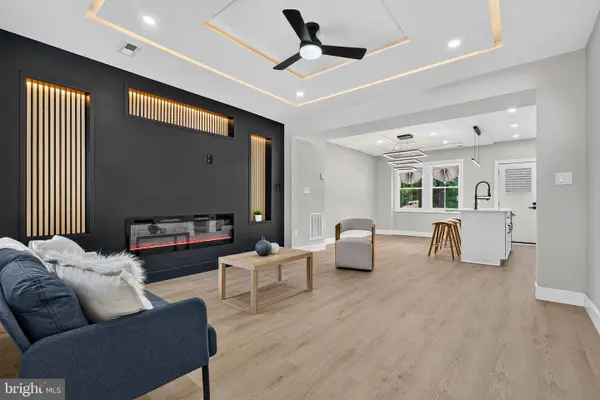 $260,000Active4 beds 2 baths
2423 W Cold Spring Ln, BALTIMORE, MD 21215
MLS# MDBA2227114Listed by: EXP REALTY, LLC - Coming Soon
 $215,000Coming Soon3 beds 2 baths
1308 N Longwood St N, BALTIMORE, MD 21216
MLS# MDBA2227210Listed by: SAMSON PROPERTIES - New
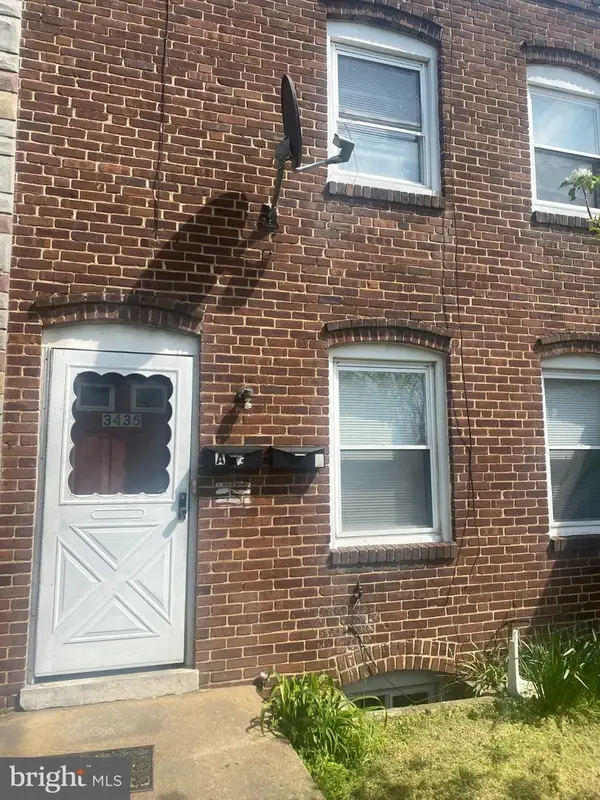 $155,999Active3 beds -- baths1,294 sq. ft.
3435 6th St, BROOKLYN, MD 21225
MLS# MDBA2227212Listed by: GUERILLA REALTY LLC - New
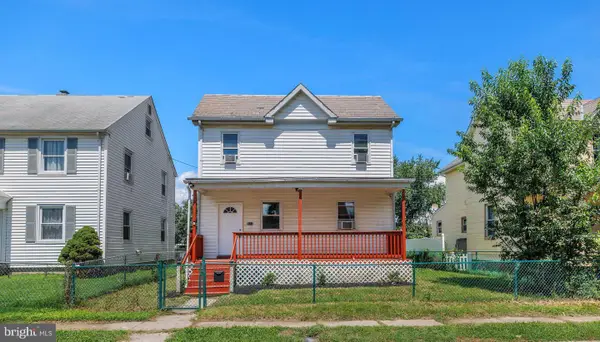 $224,900Active3 beds 2 baths1,276 sq. ft.
238 Patapsco Ave, BALTIMORE, MD 21222
MLS# MDBC2172276Listed by: KELLER WILLIAMS FLAGSHIP - Coming Soon
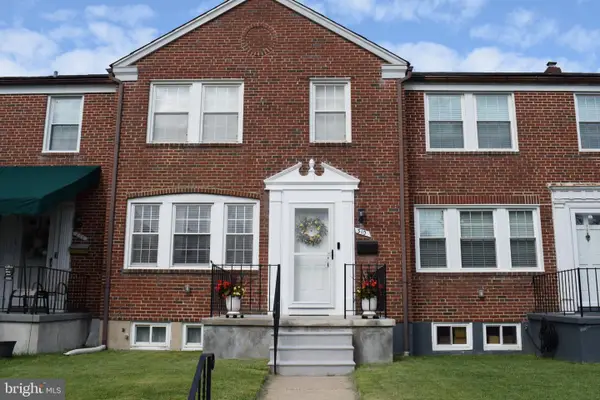 $344,443Coming Soon3 beds 2 baths
310 Whitfield Rd, BALTIMORE, MD 21228
MLS# MDBC2172392Listed by: EXECUHOME REALTY - Coming Soon
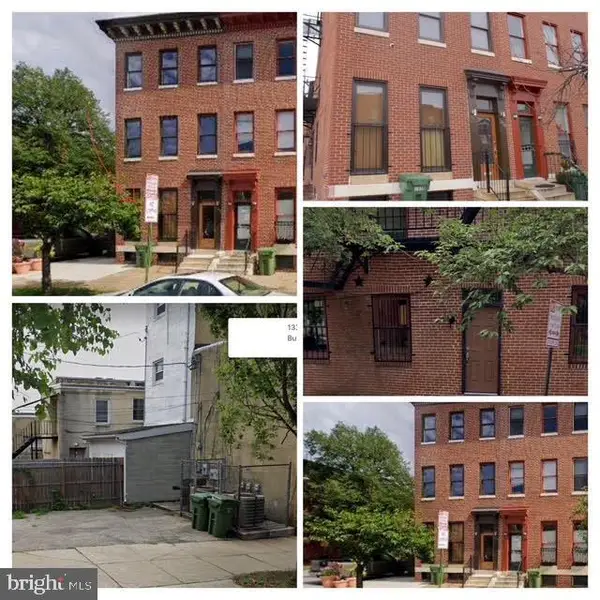 $250,000Coming Soon5 beds -- baths
1338 Hollins St, BALTIMORE, MD 21223
MLS# MDBA2226978Listed by: KELLER WILLIAMS LEGACY - Coming Soon
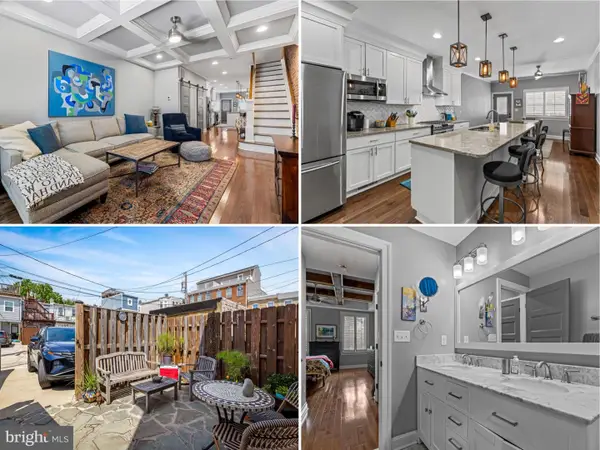 $620,000Coming Soon4 beds 4 baths
918 S Highland Ave S, BALTIMORE, MD 21224
MLS# MDBA2227030Listed by: EVERYTHING REAL ESTATE, LLC - Coming Soon
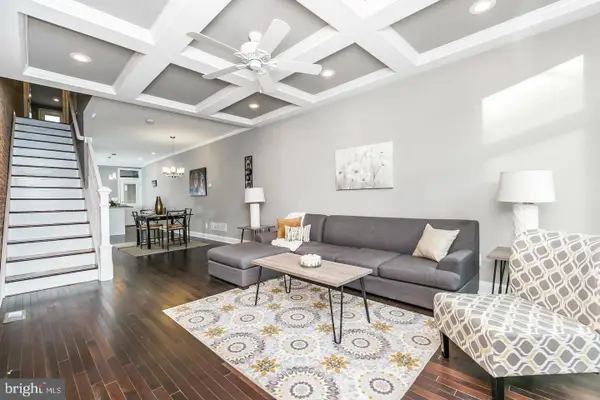 $399,900Coming Soon3 beds 3 baths
3716 Claremont St, BALTIMORE, MD 21224
MLS# MDBA2227176Listed by: TAYLOR PROPERTIES - New
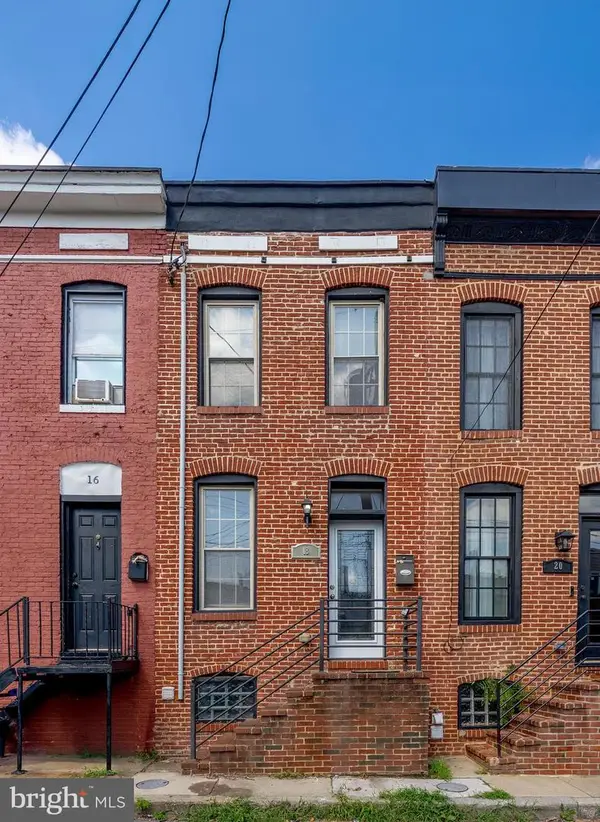 $272,000Active2 beds 3 baths744 sq. ft.
18 Madeira St N, BALTIMORE, MD 21231
MLS# MDBA2227188Listed by: WEAVER REALTY, LLC


Protect your home and budget from life's surprises with an Assurant Home Warranty, backed by a partner that supports you through every step of homeownership. Explore Plans.
©2026 Century 21 Real Estate LLC. All rights reserved. CENTURY 21®, the CENTURY 21 Logo and C21® are service marks owned by Century 21 Real Estate LLC. Century 21 Real Estate LLC fully supports the principles of the Fair Housing Act and the Equal Opportunity Act. Each office is independently owned and operated. Listing information is deemed reliable but not guaranteed accurate.