
527 N Marlyn Ave, Baltimore, MD 21221
Local realty services provided by:CENTURY 21 Home Team Realty
Upcoming open houses
- Sun, Sep 2701:00 pm - 03:00 pm
Listed by: marni b sacks, rachael e siani
Office: northrop realty
MLS#:MDBC2175922
Source:BRIGHTMLS
Price summary
- Price:$250,000
- Price per sq. ft.:$174.83
About this home
Welcome to this inviting three bedroom, two full bathroom end-unit townhome, ideally positioned on a spacious corner lot with an expansive, fully fenced backyard. A covered front porch and large front lawn create a warm first impression, while ample parking adds everyday convenience. Step inside to an open-concept main level filled with natural light, where modern luxury vinyl plank flooring and stylish accent wall paneling enhance the living and dining spaces. Perfect for both everyday meals and entertaining, the dining area features a tray ceiling and built-ins for added storage. The kitchen offers granite countertops, gas cooking, brand-new flooring and backsplash, and a recently replaced microwave. Upstairs, three comfortable bedrooms each include a ceiling fan, while the full bathroom, updated just a few years ago, features a tiled jetted tub/shower along with convenient storage. Additional living space awaits downstairs in the fully finished lower level with a generous recreation room. A second full bathroom, updated last year, showcases a tiled walk-in shower, and a dedicated laundry nook completes this level. Outside, the expansive backyard is ready for relaxing, entertaining and more. A vinyl privacy fence surrounds the space, with both covered and uncovered patios providing plenty of room to enjoy the outdoors. Raised planter beds in the side yard are perfect for gardening, while two storage sheds offer excellent organization options. The larger shed is equipped with electricity, making it especially well suited for hobbies, projects, or additional storage. Conveniently located near Routes 702, 695, and 40, as well as Eastern Boulevard, this home provides easy access to shopping, dining, schools, and everyday necessities, with Kenwood High School and Stemmers Run Middle School nearby. Additional updates include kitchen floor and backsplash (2026), vinyl shed (2026), tankless water heater and plumbing (2025), microwave (2025), staircase carpet (2025), basement lvp flooring (2025), basement bathroom (2025), sump pump (2025), french drain (2024), roof and gutters (2024), vinyl privacy fence (2024), gas furnace and air conditioner (2022), outdoor gazebo (2021), and more!...
Contact an agent
Home facts
- Year built:1957
- Subdivision & Development:HILL HOMES
- Listing ID #:MDBC2175922
- Updated:September 22, 2026 at 09:53 PM
Rooms and interior
- Bedrooms:3
- Total bathrooms:2
- Full bathrooms:2
- Flooring:Ceramic Tile, Luxury Vinyl Plank, Luxury Vinyl Tile
- Dining Description:Dining Area, Dining Room
- Bathrooms Description:Full Bath
- Kitchen Description:Built-In Microwave, Built-Ins, Dishwasher, Disposal, Exhaust Fan, Oven/Range - Gas, Refrigerator, Upgraded Countertops, Water Heater - Tankless
- Bedroom Description:Primary Bedroom
- Basement:Yes
- Basement Description:Connecting Stairway, Full, Fully Finished, Heated, Improved, Interior Access, Outside Entrance, Rear Entrance, Sump Pump, Walkout Stairs, Water Proofing System, Windows
- Living area:1,430 sq. ft.
Heating and cooling
- Cooling:Ceiling Fan(s), Central A/C, Programmable Thermostat
- Heating:Forced Air, Natural Gas, Programmable Thermostat
Structure and exterior
- Roof:Shingle
- Year built:1957
- Building area:1,430 sq. ft.
- Lot area:0.13 Acres
- Lot Features:Corner, Corner Lot/Unit, Front Yard, Landscaping, Level, Open, Rear Yard, SideYard(s)
- Architectural Style:Traditional
- Construction Materials:Brick, Vinyl Siding
- Exterior Features:Exterior Lighting, Gutter System, Patio(s), Porch(es), Secure Storage
- Foundation Description:Permanent
- Levels:3 Story
Schools
- Middle school:STEMMERS RUN
- Elementary school:ESSEX
Utilities
- Water:Public
- Sewer:Public Sewer
Finances and disclosures
- Price:$250,000
- Price per sq. ft.:$174.83
- Tax amount:$2,012 (2026)
Features and amenities
- Laundry features:Dryer, Washer
- Amenities:Built-Ins, Ceiling Fan(s), Chair Railings, Double Pane Windows, Insulated Windows
Parking
- Parking description:On Street, Parking Lot
New listings near 527 N Marlyn Ave
- Coming Soon
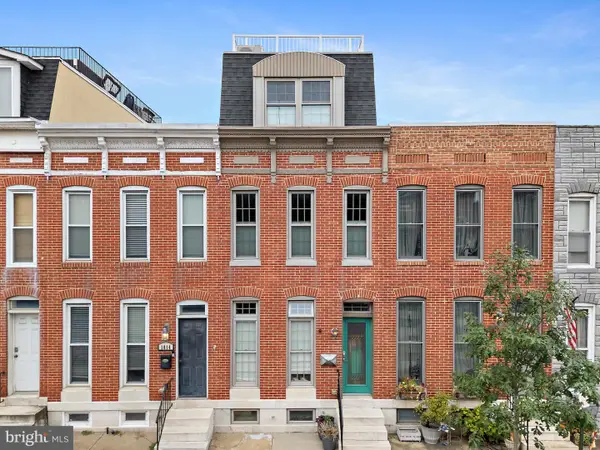 $599,900Coming Soon3 beds 4 baths2,860 sq. ft.
1812 S Charles St, BALTIMORE, MD 21230
MLS# MDBA2226192Listed by: COMPASS - Coming Soon
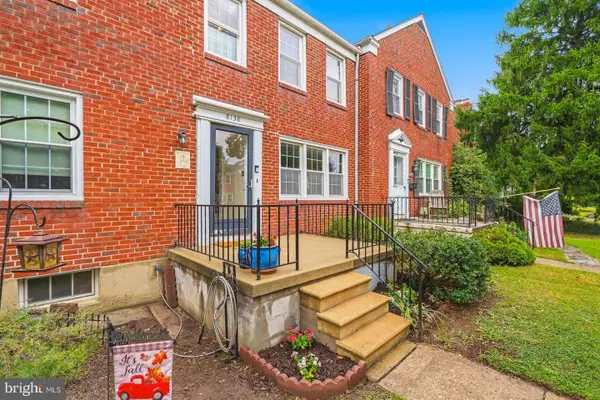 $299,900Coming Soon3 beds 2 baths1,780 sq. ft.
8138 Pleasant Plains Rd, BALTIMORE, MD 21286
MLS# MDBC2176632Listed by: CUMMINGS & CO. REALTORS - Coming Soon
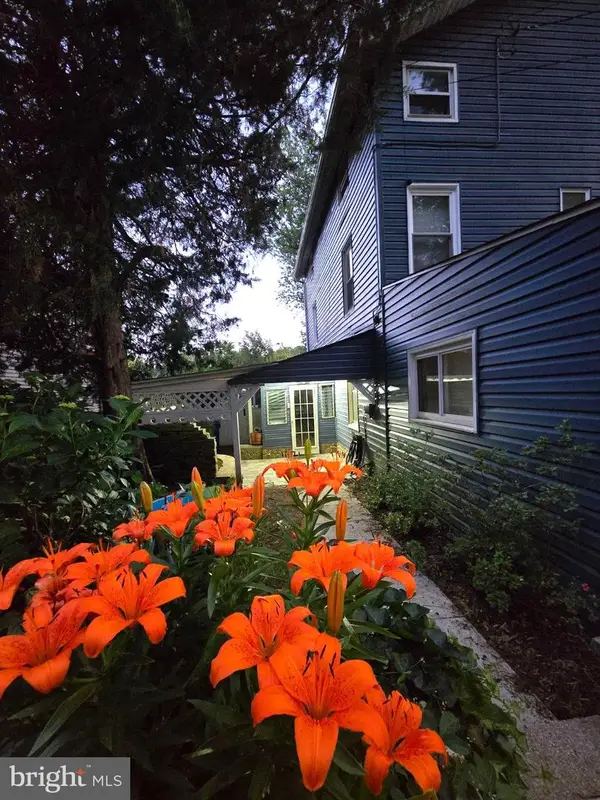 $299,000Coming Soon3 beds 2 baths1,040 sq. ft.
1327 Clipper Heights Ave, BALTIMORE, MD 21211
MLS# MDBA2232226Listed by: BERKSHIRE HATHAWAY HOMESERVICES HOMESALE REALTY - Coming Soon
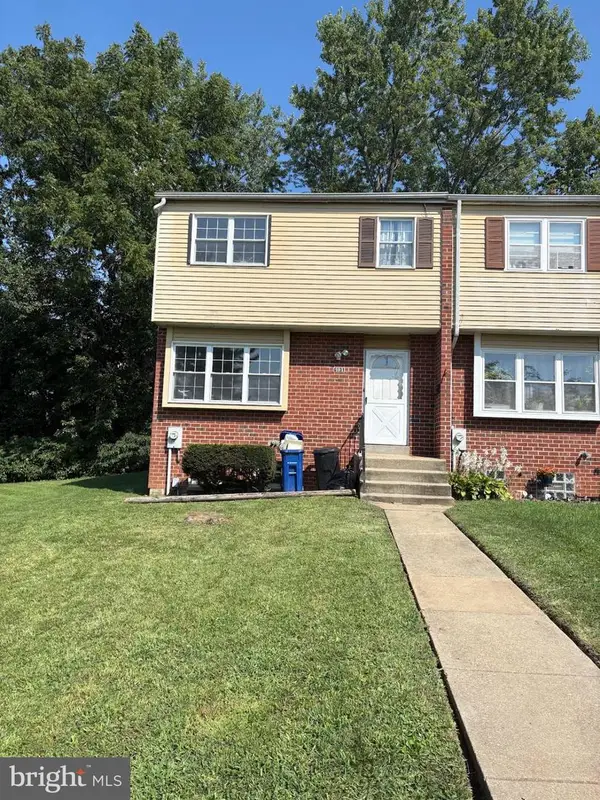 $170,000Coming Soon3 beds 2 baths1,500 sq. ft.
6131 Fairwood Ave, BALTIMORE, MD 21206
MLS# MDBA2229844Listed by: REALTY ONE GROUP UNIVERSAL - Coming Soon
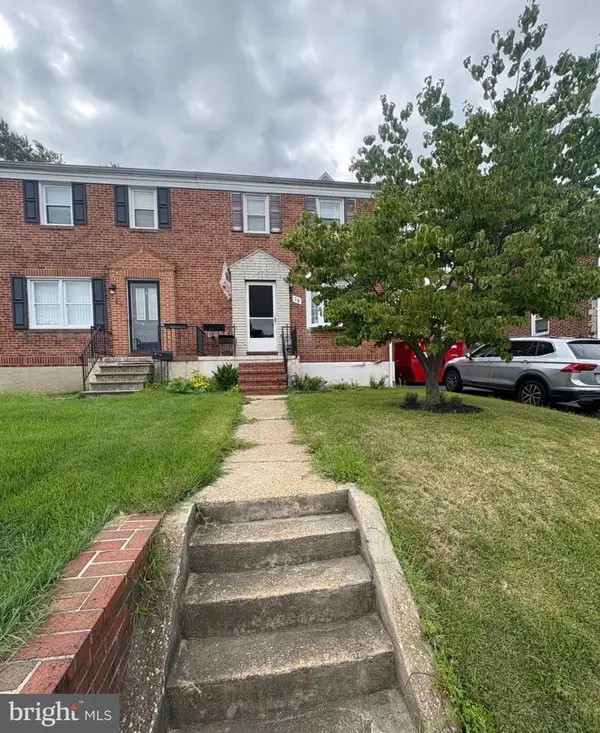 $249,900Coming Soon4 beds 2 baths1,460 sq. ft.
28 Lyndale Ave, BALTIMORE, MD 21236
MLS# MDBC2176698Listed by: CROWN REAL ESTATE, LLC. - Coming Soon
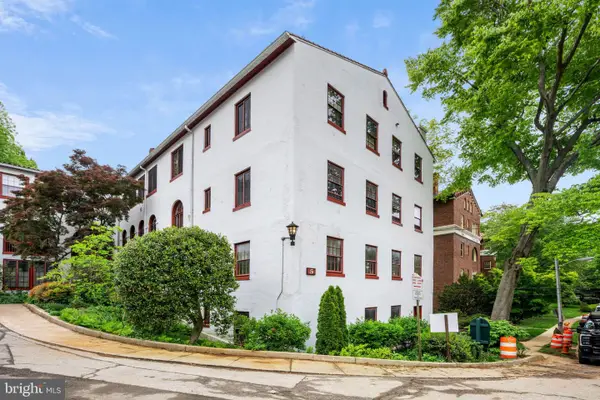 $215,000Coming Soon2 beds 1 baths1,190 sq. ft.
230 Stony Run Ln #5g, BALTIMORE, MD 21210
MLS# MDBA2231866Listed by: CUMMINGS & CO. REALTORS - Coming Soon
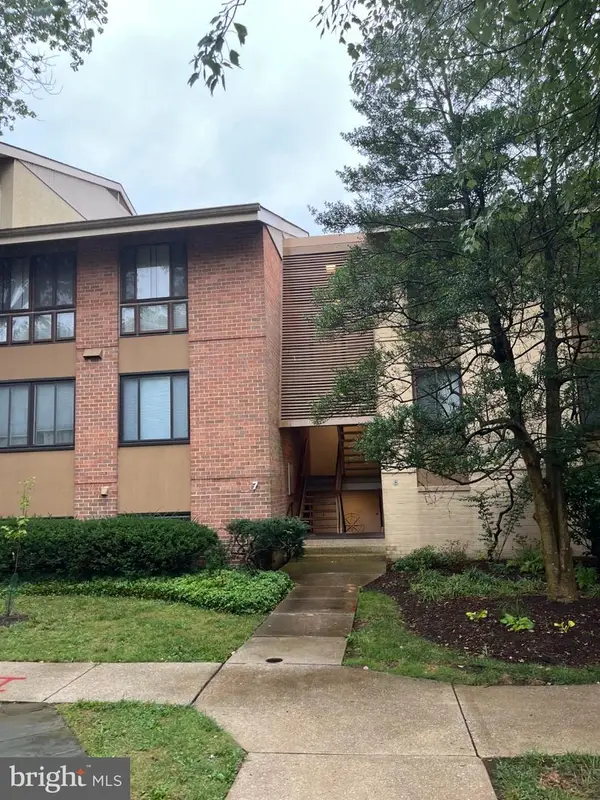 $210,000Coming Soon1 beds 1 baths821 sq. ft.
7 Hamill Rd #7f, BALTIMORE, MD 21210
MLS# MDBA2232156Listed by: COMPASS HOME GROUP, LLC - Coming SoonOpen Sun, 12 to 2pm
 $699,900Coming Soon4 beds 4 baths2,928 sq. ft.
805 Chestnut Glen Grth, BALTIMORE, MD 21204
MLS# MDBC2176648Listed by: EXP REALTY, LLC - Coming Soon
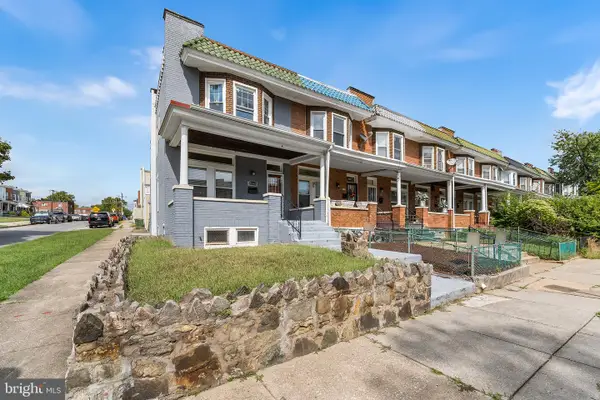 $265,000Coming Soon3 beds 2 baths2,384 sq. ft.
2546 W Lanvale St, BALTIMORE, MD 21216
MLS# MDBA2231690Listed by: REDFIN CORP - Coming Soon
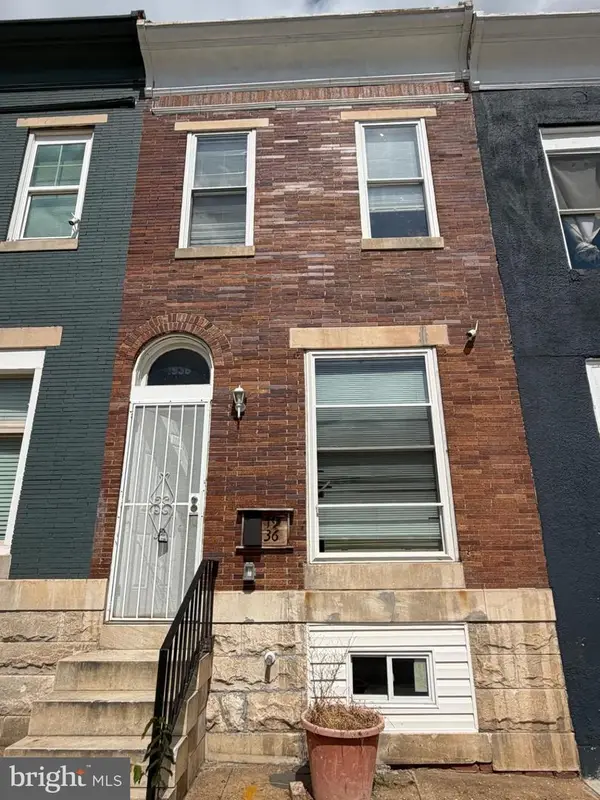 $145,000Coming Soon5 beds 2 baths
1936 E Lafayette Ave, BALTIMORE, MD 21213
MLS# MDBA2232214Listed by: SAMSON PROPERTIES


Protect your home and budget from life's surprises with an Assurant Home Warranty, backed by a partner that supports you through every step of homeownership. Explore Plans.
©2026 Century 21 Real Estate LLC. All rights reserved. CENTURY 21®, the CENTURY 21 Logo and C21® are service marks owned by Century 21 Real Estate LLC. Century 21 Real Estate LLC fully supports the principles of the Fair Housing Act and the Equal Opportunity Act. Each office is independently owned and operated. Listing information is deemed reliable but not guaranteed accurate.