
5423 Crismer Ave, Baltimore, MD 21215
Local realty services provided by:CENTURY 21 Mertz & Associates
5423 Crismer Ave,Baltimore, MD 21215
$172,000
- 3 Beds
- 2 Baths
- 1,472 sq. ft.
- Townhouse
- Active
Listed by: gary d melvin
Office: united real estate executives
MLS#:MDBA2224446
Source:BRIGHTMLS
Price summary
- Price:$172,000
- Price per sq. ft.:$116.85
About this home
This property has been recently renovated. all rooms have been painted and wood floors have been sanded and restained. It is in move in condition. The upstairs bath features a new 17inch toilet, new sink & vanity. The bathroom also has new tile flooring. There are new light fixtures in the bedrooms which feature spacious closets for your wardrobe. The basement features a half bath with a large walk-in closet and a cedar closet.
Contact an agent
Home facts
- Year built:1948
- Subdivision & Development:ARLINGTON
- Listing ID #:MDBA2224446
- Added:57 day(s) ago
- Updated:September 15, 2026 at 01:46 PM
Rooms and interior
- Bedrooms:3
- Total bathrooms:2
- Full bathrooms:1
- Half bathrooms:1
- Rooms Total:7
- Dining Description:Combination Dining/Living, Dining Area
- Kitchen Description:Cedar Closet(s), ENERGY STAR Refrigerator, Icemaker, Oven - Self Cleaning
- Bedroom Description:Cedar Closet(s)
- Basement:Yes
- Basement Description:Connecting Stairway, Drainage System, Full, Sump Pump, Water Proofing System
- Living area:1,472 sq. ft.
Heating and cooling
- Cooling:Central A/C
- Heating:Central, Forced Air, Natural Gas
Structure and exterior
- Roof:Asphalt, Shingle
- Year built:1948
- Building area:1,472 sq. ft.
- Lot Features:Front Yard, Level, Rear Yard
- Architectural Style:Colonial
- Construction Materials:Brick
- Exterior Features:Awning(s), Brick, Gutter System, Porch(es), Roof, Sidewalks
- Foundation Description:Concrete Perimeter
- Levels:3 Story
Schools
- High school:CALL SCHOOL BOARD
- Elementary school:ARLINGTON
Utilities
- Water:Public
- Sewer:Public Sewer
Finances and disclosures
- Price:$172,000
- Price per sq. ft.:$116.85
- Tax amount:$3,086 (2026)
Features and amenities
- Laundry features:Hookup
- Amenities:Cedar Closet(s), Electric Available, Monitored, Natural Gas Available, Security System, Smoke Detector
Parking
- Parking description:On Street, Public, Unassigned
New listings near 5423 Crismer Ave
- Coming Soon
 $219,999Coming Soon4 beds 3 baths1,950 sq. ft.
2829 Woodbrook Ave, BALTIMORE, MD 21217
MLS# MDBA2230938Listed by: KELLER WILLIAMS CAPITAL PROPERTIES - Coming SoonOpen Sat, 2 to 4pm
 $429,000Coming Soon5 beds 4 baths2,585 sq. ft.
4104 Wentworth Rd, BALTIMORE, MD 21207
MLS# MDBA2231182Listed by: EXECUHOME REALTY - Coming Soon
 $274,500Coming Soon4 beds 2 baths1,516 sq. ft.
1130 Cedarcroft Rd, BALTIMORE, MD 21239
MLS# MDBA2231386Listed by: KELLER WILLIAMS LEGACY - Coming Soon
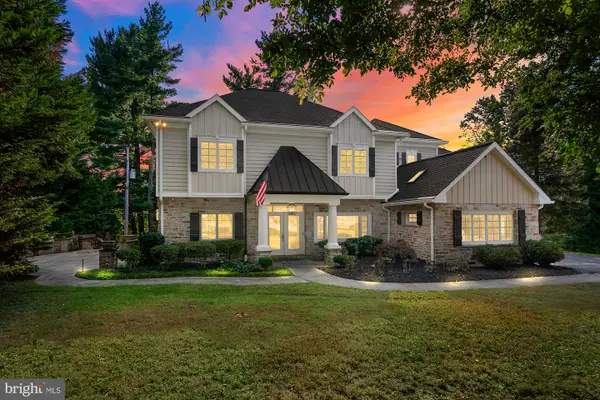 $1,650,000Coming Soon5 beds 6 baths5,652 sq. ft.
1009 W Wind Ct, BALTIMORE, MD 21204
MLS# MDBC2173238Listed by: CUMMINGS & CO. REALTORS - Coming Soon
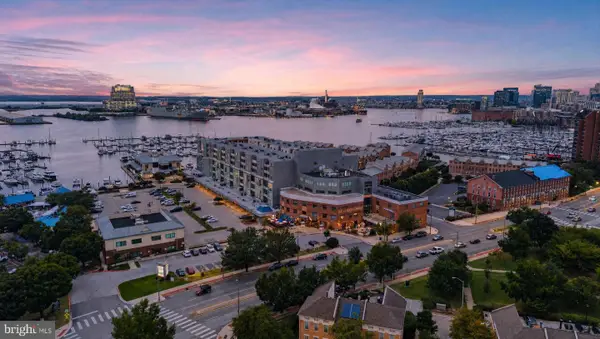 $250,000Coming Soon2 beds 2 baths1,104 sq. ft.
2702 Lighthouse Pt E #629, BALTIMORE, MD 21224
MLS# MDBA2231306Listed by: CUMMINGS & CO. REALTORS - Coming Soon
 $939,000Coming Soon2 beds 3 baths2,209 sq. ft.
1200 Steuart St #1515, BALTIMORE, MD 21230
MLS# MDBA2231160Listed by: MONUMENT SOTHEBY'S INTERNATIONAL REALTY - Coming Soon
 $225,000Coming Soon3 beds 3 baths1,240 sq. ft.
2612 Cecil Ave, BALTIMORE, MD 21218
MLS# MDBA2231354Listed by: KELLER WILLIAMS GATEWAY LLC - Coming SoonOpen Sat, 1 to 2:30pm
 $299,500Coming Soon3 beds 2 baths1,800 sq. ft.
501 W University Pkwy #b-2, BALTIMORE, MD 21210
MLS# MDBA2231254Listed by: MONUMENT SOTHEBY'S INTERNATIONAL REALTY - Coming Soon
 $320,000Coming Soon4 beds 2 baths1,377 sq. ft.
5417 Wabash Ave, BALTIMORE, MD 21215
MLS# MDBA2231348Listed by: MID-ATLANTIC REALTY - Coming Soon
 $100,000Coming Soon3 beds 2 baths1,145 sq. ft.
213 N Marlyn Ave, BALTIMORE, MD 21221
MLS# MDBC2175910Listed by: A.J. BILLIG & COMPANY


Protect your home and budget from life's surprises with an Assurant Home Warranty, backed by a partner that supports you through every step of homeownership. Explore Plans.
©2026 Century 21 Real Estate LLC. All rights reserved. CENTURY 21®, the CENTURY 21 Logo and C21® are service marks owned by Century 21 Real Estate LLC. Century 21 Real Estate LLC fully supports the principles of the Fair Housing Act and the Equal Opportunity Act. Each office is independently owned and operated. Listing information is deemed reliable but not guaranteed accurate.