
5721 Franklin St, Baltimore, MD 21225
Local realty services provided by:CENTURY 21 Downtown
5721 Franklin St,Baltimore, MD 21225
$379,900
- 4 Beds
- 1 Baths
- 1,248 sq. ft.
- Single family
- Active
Listed by: jon p. leary, rachel d kohel
Office: cummings & co. realtors
MLS#:MDAA2159590
Source:BRIGHTMLS
Price summary
- Price:$379,900
- Price per sq. ft.:$304.41
About this home
Nothing says move-in ready like the smell of fresh paint and flooring. Step in and take a whiff !! You think that’s all we did in here? Think again. How about brand new mechanical equipment, including HVAC, water heater, appliances, fixtures, electrical and more! You could almost call this new construction It’s been so thoroughly rehabbed. We covered every corner here now you can benefit from our effort with decades of trouble free service that this lovely home will provide you. Come take a look and see the glory for yourself. Four large bedrooms, a bright spacious kitchen just in time for Thanksgiving, and a giant family room in the basement where there’s still space to add more room rooms. And not only that, the location here is just stellar. About three minutes from 695, and 15 minutes to South Baltimore. It’s a win-win no matter how you look at it. Just in time for the holidays. Come check out today!
Contact an agent
Home facts
- Year built:1952
- Subdivision & Development:BROOKLYN
- Listing ID #:MDAA2159590
- Added:1 day(s) ago
- Updated:October 27, 2026 at 11:33 AM
Rooms and interior
- Bedrooms:4
- Total bathrooms:1
- Full bathrooms:1
- Flooring:Concrete, Hardwood, Laminate Plank, Laminated, Luxury Vinyl Plank, Vinyl, Wood
- Dining Description:Combination Kitchen/Dining
- Bathrooms Description:Bathroom 1
- Kitchen Description:Breakfast Area, Built-In Microwave, Dishwasher, Disposal, Kitchen - Eat-In, Kitchen - Table Space, Oven - Single, Oven/Range - Electric, Recessed Lighting, Stainless Steel Appliances, Stove, Water Heater, Wine Storage
- Basement:Yes
- Basement Description:Combination, Connecting Stairway, Daylight, Full, Fully Finished, Heated, Improved, Interior Access, Outside Entrance, Partial, Partially Finished, Poured Concrete, Rear Entrance, Space For Rooms, Sump Pump, Walkout Stairs, Windows, Workshop
- Living area:1,248 sq. ft.
Heating and cooling
- Cooling:Heat Pump(s)
- Heating:Central, Electric, Forced Air, Heat Pump(s), Programmable Thermostat
Structure and exterior
- Roof:Asphalt, Hip, Pitched, Shingle
- Year built:1952
- Building area:1,248 sq. ft.
- Lot area:0.22 Acres
- Lot Features:Front Yard, Level, Private, Rear Yard, SideYard(s), Suburban
- Architectural Style:Cape Cod
- Construction Materials:Asphalt, Block, CPVC/PVC, Combination, Composition, Concrete, Frame, Glass, Masonite, Masonry, Stick Built
- Exterior Features:Boat Storage, Deck(s), Exterior Lighting, Play Area, Secure Storage, Street Lights
- Foundation Description:Block, Concrete Perimeter, Permanent, Slab
- Levels:3 Story
Schools
- High school:CALL BOARD
- Middle school:CALL SCHOOL BOARD
- Elementary school:CALL SCHOOL BOARD
Utilities
- Water:Public
- Sewer:Public Sewer
Finances and disclosures
- Price:$379,900
- Price per sq. ft.:$304.41
- Tax amount:$3,015 (2026)
Features and amenities
- Amenities:Above Ground Utilities, Carbon Monoxide Detector(s), Double Hung Windows, Double Pane Windows, Insulated Windows, Main Entrance Lock, Recessed Lighting, Replacement Windows, Smoke Detector, Underground Utilities
Parking
- Parking description:Concrete Driveway, Lighted Parking, Off Street, On Street, Parking Space Conveys, Paved Driveway, Paved Parking, Private, Public, Secure Parking, Surface
New listings near 5721 Franklin St
- Coming Soon
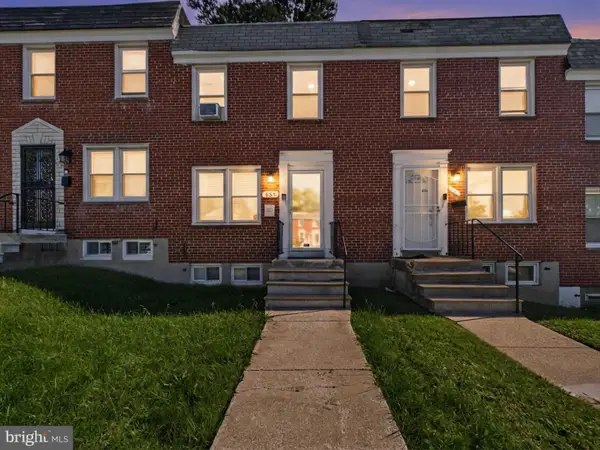 $205,000Coming Soon2 beds 1 baths1,120 sq. ft.
555 Lucia Ave, BALTIMORE, MD 21229
MLS# MDBA2235526Listed by: REALTY ONE GROUP EXCELLENCE - Coming Soon
 $405,000Coming Soon4 beds 4 baths2,258 sq. ft.
5208 Norwood Ave, BALTIMORE, MD 21207
MLS# MDBA2236000Listed by: SACHS REALTY - Coming Soon
 $249,000Coming Soon4 beds 2 baths1,216 sq. ft.
1007 Wildwood Pkwy, BALTIMORE, MD 21229
MLS# MDBA2236016Listed by: CASTLE HOMES, INC. - Coming Soon
 $345,000Coming Soon4 beds 2 baths1,516 sq. ft.
Address Withheld By Seller, BALTIMORE, MD 21228
MLS# MDBA2235918Listed by: CUMMINGS & CO. REALTORS - Coming Soon
 $360,000Coming Soon3 beds 2 baths1,504 sq. ft.
4301 Wilkens Ave, BALTIMORE, MD 21229
MLS# MDBC2179660Listed by: RE/MAX ADVANTAGE REALTY - Coming Soon
 $389,000Coming Soon4 beds 2 baths2,183 sq. ft.
8402 Mount Airy Ct, BALTIMORE, MD 21237
MLS# MDBC2179664Listed by: WITZ REALTY, LLC - Coming Soon
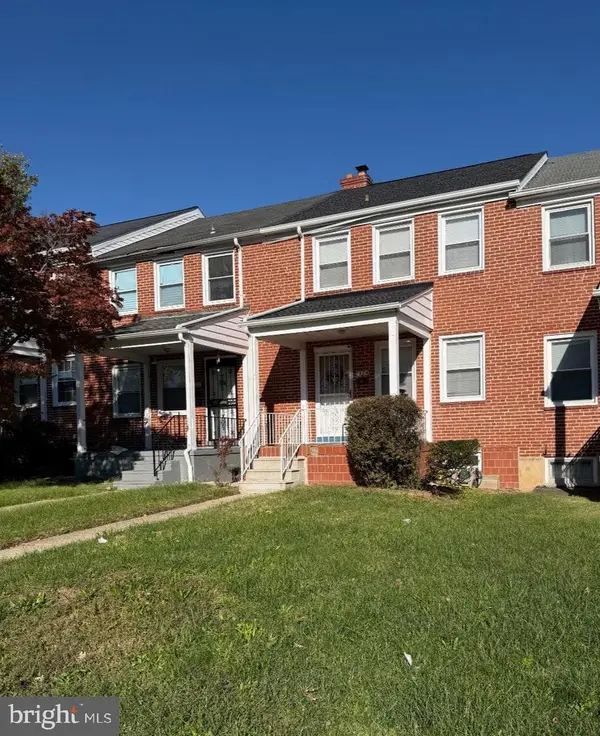 $239,900Coming Soon3 beds 2 baths1,216 sq. ft.
1324 Stonewood Rd, BALTIMORE, MD 21239
MLS# MDBA2236032Listed by: IRON VALLEY REAL ESTATE CHARM CITY - Coming SoonOpen Sun, 12 to 2pm
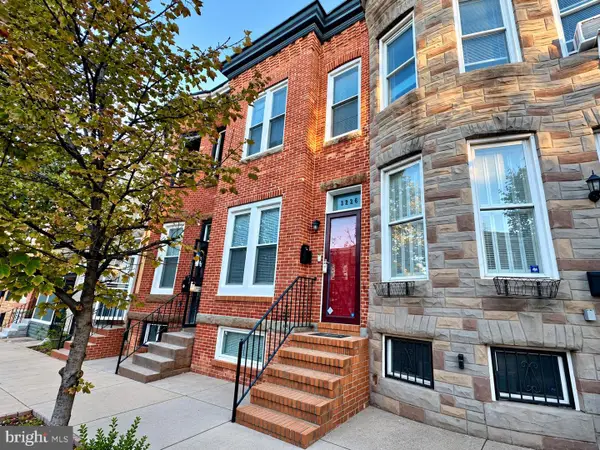 $375,000Coming Soon3 beds 4 baths2,204 sq. ft.
3226 E Baltimore St, BALTIMORE, MD 21224
MLS# MDBA2236072Listed by: REDFIN CORP - Coming SoonOpen Sat, 11am to 1pm
 $650,000Coming Soon4 beds 4 baths2,464 sq. ft.
1278 Harbor Island Walk, BALTIMORE, MD 21230
MLS# MDBA2228620Listed by: COMPASS - Coming Soon
 $270,000Coming Soon3 beds 3 baths1,878 sq. ft.
1614 Harman Ave, BALTIMORE, MD 21230
MLS# MDBA2235676Listed by: NORTHROP REALTY


Protect your home and budget from life's surprises with an Assurant Home Warranty, backed by a partner that supports you through every step of homeownership. Explore Plans.
©2026 Century 21 Real Estate LLC. All rights reserved. CENTURY 21®, the CENTURY 21 Logo and C21® are service marks owned by Century 21 Real Estate LLC. Century 21 Real Estate LLC fully supports the principles of the Fair Housing Act and the Equal Opportunity Act. Each office is independently owned and operated. Listing information is deemed reliable but not guaranteed accurate.