
5908 Walther Ave, Baltimore, MD 21206
Local realty services provided by:CENTURY 21 Gold
5908 Walther Ave,Baltimore, MD 21206
$269,900
- 2 Beds
- 2 Baths
- 2,336 sq. ft.
- Single family
- Active
Listed by: anthony c fulco
Office: one percent lists mid-atlantic
MLS#:MDBA2232402
Source:BRIGHTMLS
Price summary
- Price:$269,900
- Price per sq. ft.:$115.54
About this home
Welcome to 5908 Walther Avenue, a charming brick rancher with Mid-Century Modern architectural influence, over 2,300 finished square feet, and a surprising amount of space inside and out! The home has 2-bedrooms + 1.5 bathrooms. A large downstairs bonus room gives you limitless options. This was previously used as a spacious bedroom ; buyer to verify code compliance.
Enter inside to a home filled with natural light from the large windows throughout. The main level features beautiful hardwood floors which are in great condition, recessed lighting, a spacious living room with a gas fireplace, separate dining room, and a large kitchen with stainless steel appliances and granite countertops. Two bedrooms and a full bathroom complete the main level, with thoughtful touches including in-closet lighting.
Downstairs, the lower level adds even more living space with a cozy recreation room, large bonus room that is perfect for guests or home office, half bathroom, and laundry area.
Outside, the patio feels tucked away, creating a great spot to relax or entertain. Situated on approximately a quarter-acre lot, the property also offers a detached garage with electric, providing additional possibilities for storage, hobbies, or workspace.
Additional updates include a roof replaced in 2019, giving the next owner added peace of mind. The property is also close to tons of shopping, dining and is a great commuter location.
Don't miss your chance to see this unique home with its blend of Mid-Century Modern influence, spacious living areas, and outdoor space. Schedule your tour today!...
Contact an agent
Home facts
- Year built:1955
- Subdivision & Development:GLENHAM - BELFORD
- Listing ID #:MDBA2232402
- Added:1 day(s) ago
- Updated:September 24, 2026 at 08:17 PM
Rooms and interior
- Bedrooms:2
- Total bathrooms:2
- Full bathrooms:1
- Half bathrooms:1
- Flooring:Wood
- Dining Description:Dining Room, Formal/Separate Dining Room
- Bathrooms Description:Bathroom 1, Half Bath
- Kitchen Description:Built-In Microwave, Dishwasher, Oven/Range - Gas, Recessed Lighting, Refrigerator, Stainless Steel Appliances, Upgraded Countertops
- Bedroom Description:Entry Level Bedroom
- Basement:Yes
- Basement Description:Partially Finished
- Living area:2,336 sq. ft.
Heating and cooling
- Cooling:Central A/C
- Heating:Forced Air, Natural Gas
Structure and exterior
- Year built:1955
- Building area:2,336 sq. ft.
- Lot area:0.26 Acres
- Architectural Style:Ranch/Rambler
- Construction Materials:Brick
- Exterior Features:Patio(s), Roof
- Foundation Description:Block
- Levels:2 Stories
Utilities
- Water:Public
- Sewer:Public Sewer
Finances and disclosures
- Price:$269,900
- Price per sq. ft.:$115.54
- Tax amount:$4,343 (2026)
Features and amenities
- Laundry features:Dryer, Washer
- Amenities:Ceiling Fan(s), Chair Railings, Recessed Lighting
Parking
- Parking description:Detached Garage
- Garage:Yes
- Garage spaces:1
New listings near 5908 Walther Ave
- Coming Soon
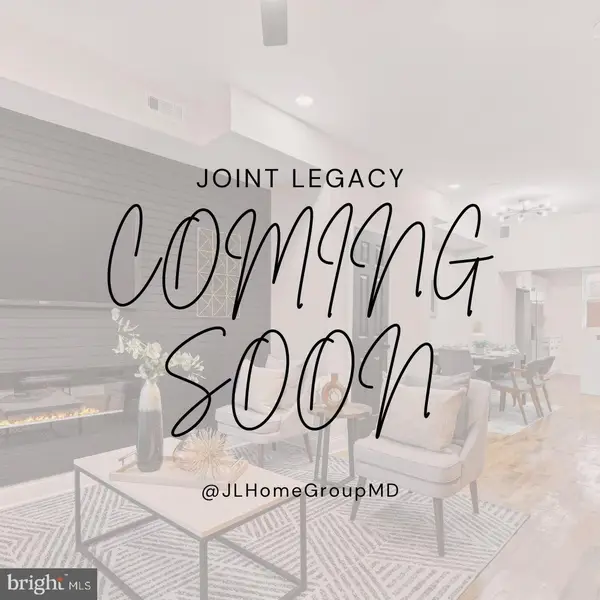 $233,999Coming Soon3 beds 2 baths870 sq. ft.
3312 Brendan Ave, BALTIMORE, MD 21213
MLS# MDBA2232106Listed by: EXP REALTY, LLC - Coming Soon
 $149,900Coming Soon4 beds 3 baths2,354 sq. ft.
3619 Glengyle Ave #8c, BALTIMORE, MD 21215
MLS# MDBA2232506Listed by: GOLDSMITH REALTY, INC. - Coming Soon
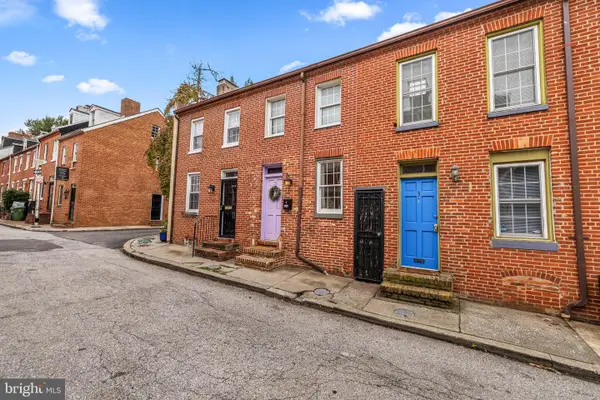 $199,900Coming Soon1 beds 1 baths720 sq. ft.
5 E Hamburg St, BALTIMORE, MD 21230
MLS# MDBA2232508Listed by: CUMMINGS & CO. REALTORS - Coming Soon
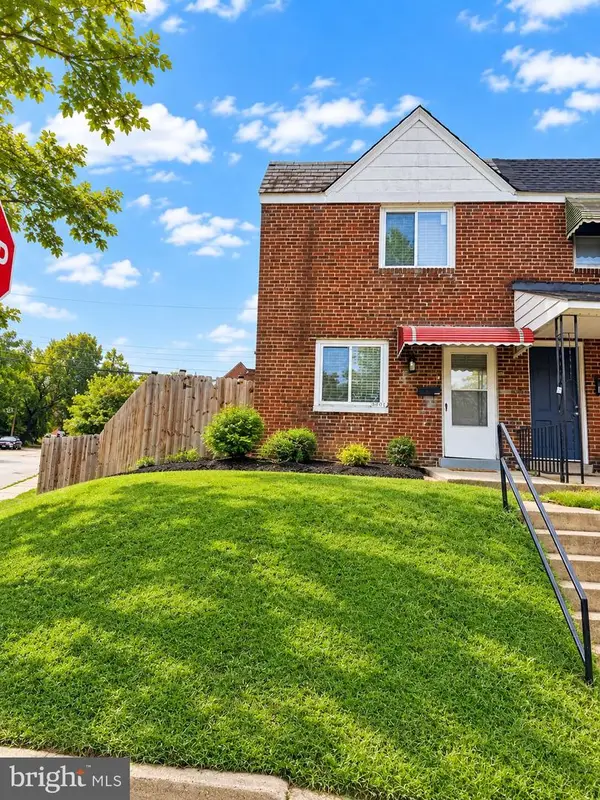 $220,000Coming Soon4 beds 2 baths2,448 sq. ft.
3801 8th St, BALTIMORE, MD 21225
MLS# MDBA2232530Listed by: EXP REALTY, LLC - Coming Soon
 $129,000Coming Soon3 beds 1 baths1,824 sq. ft.
4445 Old Frederick Rd, BALTIMORE, MD 21229
MLS# MDBA2232488Listed by: EXP REALTY, LLC - Coming Soon
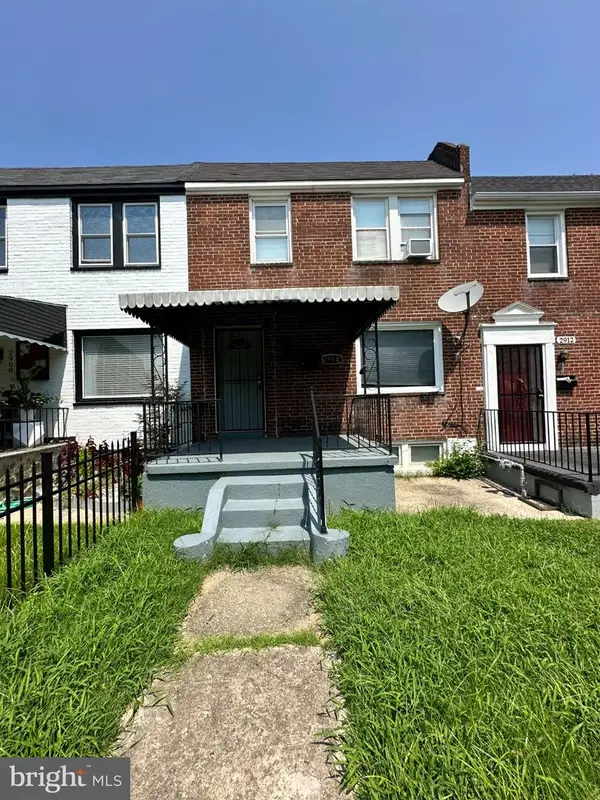 $179,000Coming Soon3 beds -- baths1,216 sq. ft.
2910 Federal St, BALTIMORE, MD 21213
MLS# MDBA2232520Listed by: EXP REALTY, LLC - Coming Soon
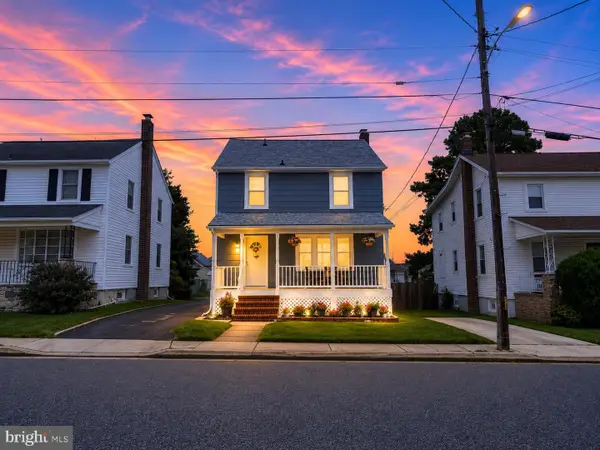 $395,000Coming Soon3 beds 3 baths1,844 sq. ft.
1322 Maple Ave, BALTIMORE, MD 21227
MLS# MDBC2175718Listed by: LONG & FOSTER REAL ESTATE, INC. - Coming Soon
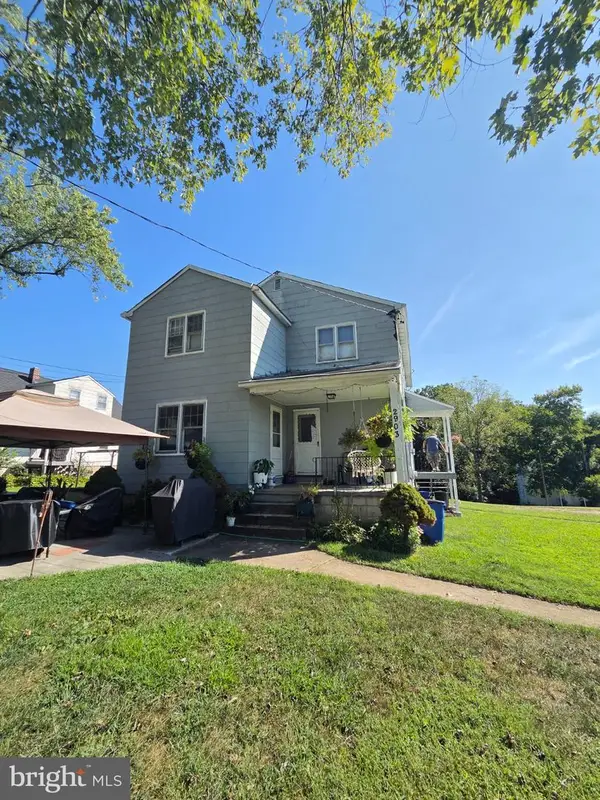 $900,000Coming Soon6 beds 3 baths5,641 sq. ft.
2903 Ridge Ave, BALTIMORE, MD 21244
MLS# MDBC2176836Listed by: NORTHROP REALTY - Coming Soon
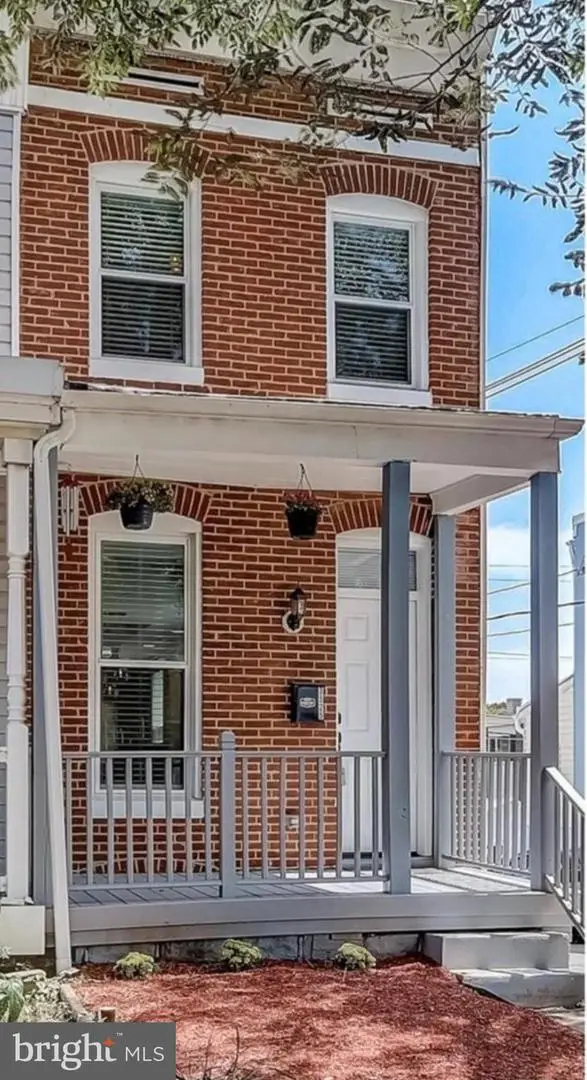 $430,000Coming Soon3 beds 3 baths1,402 sq. ft.
3525 Keswick Rd, BALTIMORE, MD 21211
MLS# MDBA2229918Listed by: CUMMINGS & CO. REALTORS - Coming Soon
 $1,499,000Coming Soon5 beds 4 baths3,548 sq. ft.
1414 Carrollton Ave, BALTIMORE, MD 21204
MLS# MDBC2176706Listed by: CUMMINGS & CO REALTORS


Protect your home and budget from life's surprises with an Assurant Home Warranty, backed by a partner that supports you through every step of homeownership. Explore Plans.
©2026 Century 21 Real Estate LLC. All rights reserved. CENTURY 21®, the CENTURY 21 Logo and C21® are service marks owned by Century 21 Real Estate LLC. Century 21 Real Estate LLC fully supports the principles of the Fair Housing Act and the Equal Opportunity Act. Each office is independently owned and operated. Listing information is deemed reliable but not guaranteed accurate.