
6011 Western Run Dr, Baltimore, MD 21209
Local realty services provided by:CENTURY 21 Above and Beyond
6011 Western Run Dr,Baltimore, MD 21209
$599,000
- 6 Beds
- 3 Baths
- 2,148 sq. ft.
- Single family
- Active
Listed by: joseph bondar
Office: bondar realty
MLS#:MDBA2230496
Source:BRIGHTMLS
Price summary
- Price:$599,000
- Price per sq. ft.:$278.86
About this home
Beautifully renovated and move-in ready! Welcome to 6011 Western Run Drive, a spacious brick rancher in the desirable Cheswolde area offering 6 bedrooms and 3 full baths. The centerpiece of the home is the gourmet kitchen featuring granite countertops, abundant cabinetry and brand new dual stainless-steel appliances, ideal for both everyday living and entertaining. New LVT flooring runs throughout the home, creating a clean and updated look. The bathrooms have been tastefully remodeled, including large-format ceramic tile for a fresh, modern finish. Major improvements include a replaced HVAC system and a newer roof with architectural shingles, providing added peace of mind for the next owner. The finished lower level offers additional bedrooms, a full bath and flexible living space for family, guests, a home office or recreation area. Conveniently located near shopping, schools, houses of worship and major commuter routes. A beautifully updated home with the space, improvements and location today’s buyers are looking for....
Contact an agent
Home facts
- Year built:1954
- Subdivision & Development:CHESWOLDE
- Listing ID #:MDBA2230496
- Added:6 day(s) ago
- Updated:September 14, 2026 at 02:13 PM
Rooms and interior
- Bedrooms:6
- Total bathrooms:3
- Full bathrooms:3
- Dining Description:Combination Dining/Living, Dining Area, Dining Room
- Kitchen Description:Built-In Microwave, Dishwasher, Kitchen - Eat-In, Kitchen - Gourmet, Microwave, Oven - Self Cleaning, Oven/Range - Gas, Pantry, Recessed Lighting, Refrigerator, Stainless Steel Appliances
- Bedroom Description:Entry Level Bedroom, Primary Bedroom
- Basement:Yes
- Basement Description:Fully Finished
- Living area:2,148 sq. ft.
Heating and cooling
- Cooling:Ceiling Fan(s), Central A/C
- Heating:Central, Natural Gas
Structure and exterior
- Roof:Asphalt
- Year built:1954
- Building area:2,148 sq. ft.
- Lot area:0.2 Acres
- Lot Features:Rear Yard
- Architectural Style:Ranch/Rambler
- Construction Materials:Brick
- Exterior Features:Exterior Lighting, Secure Storage
- Levels:2 Stories
Utilities
- Water:Public
- Sewer:Public Sewer
Finances and disclosures
- Price:$599,000
- Price per sq. ft.:$278.86
- Tax amount:$7,554 (2026)
Features and amenities
- Laundry features:Dryer, Dryer - Electric, Washer
- Amenities:200+ Amp Service, Ceiling Fan(s), Double Hung Windows, Double Pane Windows, Electric Available, Natural Gas Available, Recessed Lighting, Replacement Windows
Parking
- Parking description:On Street
New listings near 6011 Western Run Dr
- Coming Soon
 $189,999Coming Soon3 beds 2 baths1,368 sq. ft.
2815 Parkwood Ave, BALTIMORE, MD 21217
MLS# MDBA2231224Listed by: EXP REALTY, LLC - Coming Soon
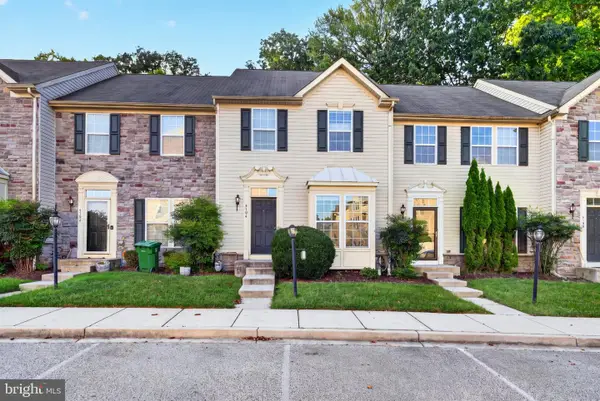 $320,000Coming Soon3 beds 3 baths1,353 sq. ft.
5304 Wyndholme Circle Cir #73, BALTIMORE, MD 21229
MLS# MDBA2231216Listed by: MONUMENT SOTHEBY'S INTERNATIONAL REALTY - Coming Soon
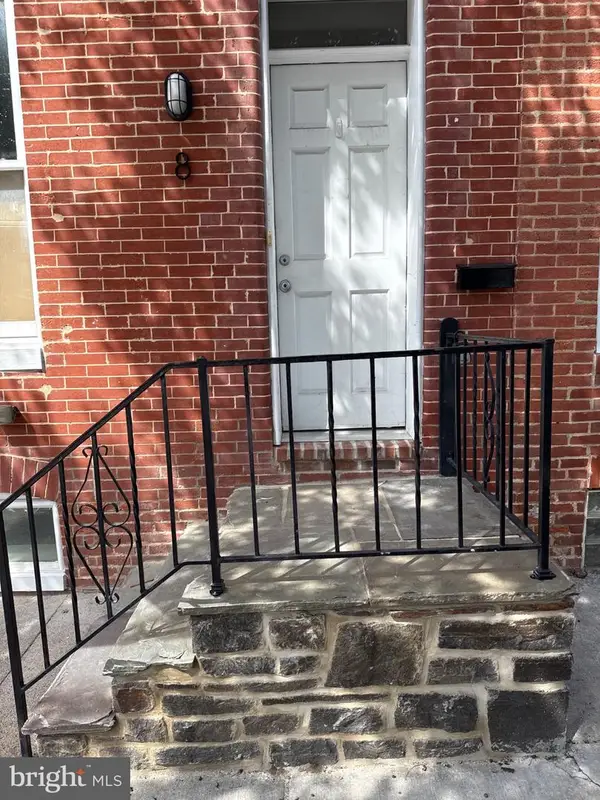 $499,500Coming Soon4 beds 5 baths1,594 sq. ft.
8 W Fort Ave, BALTIMORE, MD 21230
MLS# MDBA2227432Listed by: EXECUHOME REALTY - Coming Soon
 $399,900Coming Soon4 beds 4 baths3,044 sq. ft.
1620 Hollins St, BALTIMORE, MD 21223
MLS# MDBA2231208Listed by: SAMSON PROPERTIES - Coming Soon
 $275,000Coming Soon3 beds 2 baths1,814 sq. ft.
2705 Glen Ave, BALTIMORE, MD 21215
MLS# MDBA2229102Listed by: NEXTHOME FORWARD - Coming Soon
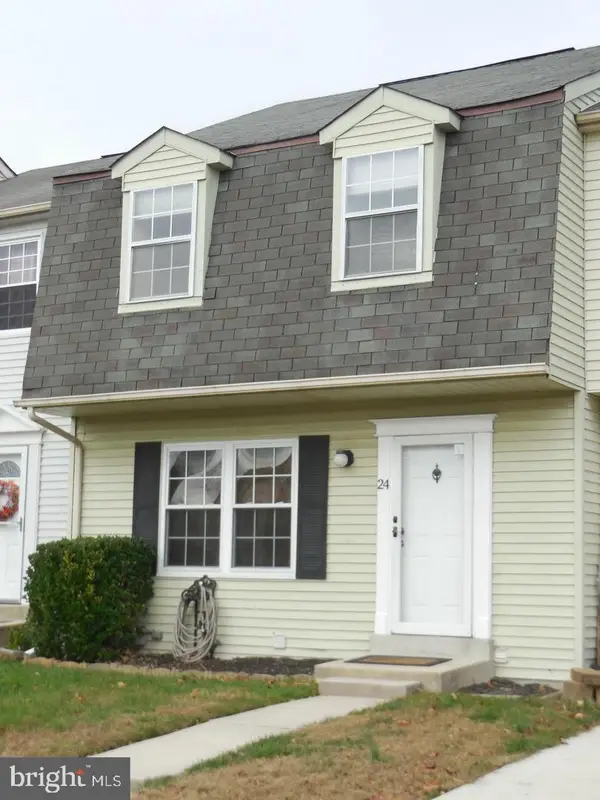 $325,000Coming Soon3 beds 3 baths1,800 sq. ft.
24 Chesthill Ct, BALTIMORE, MD 21236
MLS# MDBC2175816Listed by: LONG & FOSTER REAL ESTATE, INC - Coming Soon
 $240,000Coming Soon3 beds 3 baths1,627 sq. ft.
4329 Belair Rd, BALTIMORE, MD 21206
MLS# MDBA2231154Listed by: REAL ESTATE PROFESSIONALS, INC. - Coming Soon
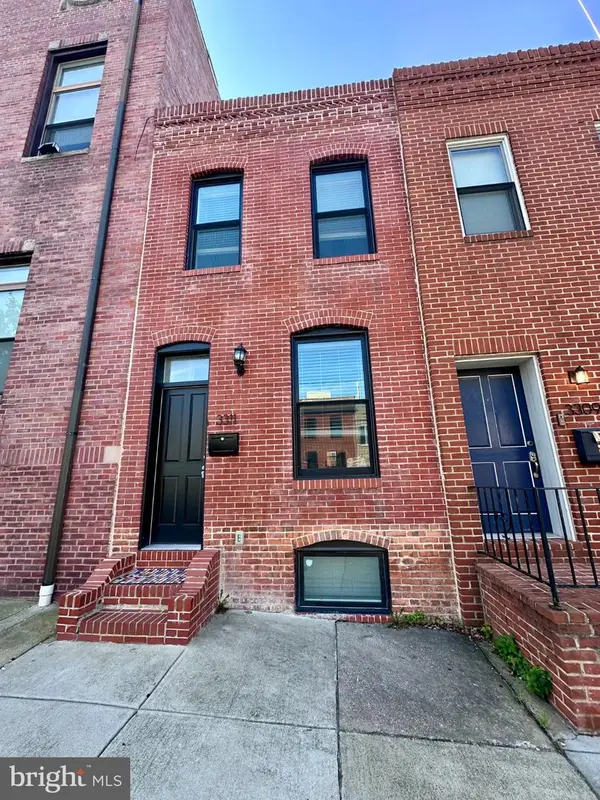 $495,000Coming Soon4 beds 4 baths1,720 sq. ft.
3311 Fleet St, BALTIMORE, MD 21224
MLS# MDBA2231130Listed by: CUMMINGS & CO. REALTORS - Coming Soon
 $990,000Coming Soon4 beds 6 baths3,610 sq. ft.
37 Birckhead St, BALTIMORE, MD 21230
MLS# MDBA2230922Listed by: COMPASS - Coming Soon
 $174,900Coming Soon3 beds 3 baths1,210 sq. ft.
2641 Francis St, BALTIMORE, MD 21217
MLS# MDBA2231150Listed by: BENNETT REALTY SOLUTIONS


Protect your home and budget from life's surprises with an Assurant Home Warranty, backed by a partner that supports you through every step of homeownership. Explore Plans.
©2026 Century 21 Real Estate LLC. All rights reserved. CENTURY 21®, the CENTURY 21 Logo and C21® are service marks owned by Century 21 Real Estate LLC. Century 21 Real Estate LLC fully supports the principles of the Fair Housing Act and the Equal Opportunity Act. Each office is independently owned and operated. Listing information is deemed reliable but not guaranteed accurate.