
624 Scott St, Baltimore, MD 21230
Local realty services provided by:CENTURY 21 Dale Realty Co.
624 Scott St,Baltimore, MD 21230
$299,900
- 4 Beds
- 3 Baths
- 1,652 sq. ft.
- Townhouse
- Active
Listed by: pamela v wilks, robyn a douglas
Office: execuhome realty
MLS#:MDBA2233994
Source:BRIGHTMLS
Price summary
- Price:$299,900
- Price per sq. ft.:$181.54
About this home
Welcome to 624 Scott Street where historic charm meets modern city living! Nestled in the vibrant Pigtown/Washington Village neighborhood with an impressive blend of architectural character, comfort, and functionality. Step inside to discover beautiful hardwood floors, exposed brick walls, charming fireplaces, and an abundance of natural light. The inviting living area features a brick fireplace and built-in shelving, creating a warm and welcoming atmosphere. The spacious kitchen offers generous cabinetry, ample counter space, and a convenient breakfast bar. One of the home’s standout features is its beautifully designed, spa-inspired bathroom, complete with a stunning oversized walk-in shower featuring dual rainfall shower heads, dramatic tile finishes, built-in seating, and a sleek double vanity. It’s the perfect place to unwind after a long day! With four levels of living space, this home offers flexibility for a variety of needs, whether you’re creating a home office, guest accommodations, or additional entertaining areas. And the outdoor space is just as impressive! Step onto the expansive upper-level deck and take in beautiful views of the surrounding Baltimore skyline. A tiered staircase connects the elevated outdoor space to a fully fenced, paved backyard, providing multiple areas to relax, entertain, or enjoy the outdoors. Location is another major highlight! Enjoy convenient access to M&T Bank Stadium, Oriole Park at Camden Yards, the B&O Railroad Museum, the Inner Harbor, and the restaurants and attractions of Federal Hill. Nearby University of Maryland Medical Center and downtown Baltimore add to the convenience, while access to I-95, I-295, MARC train service, and Light Rail connections makes commuting throughout the Baltimore-Washington region easier. Historic character, spacious living, exceptional outdoor entertaining, and city convenience, all in one incredible home! Don’t miss your opportunity to make 624 Scott Street your own. Schedule your private showing today!...
Contact an agent
Home facts
- Year built:1900
- Subdivision & Development:PIGTOWN HISTORIC DISTRICT
- Listing ID #:MDBA2233994
- Added:14 day(s) ago
- Updated:October 23, 2026 at 10:51 PM
Rooms and interior
- Bedrooms:4
- Total bathrooms:3
- Full bathrooms:3
- Flooring:Hardwood
- Dining Description:Combination Kitchen/Dining, Dining Area, Formal/Separate Dining Room
- Kitchen Description:Breakfast Area, Dishwasher, Disposal, Kitchen - Eat-In, Kitchen - Island, Pantry, Recessed Lighting, Refrigerator, Stove
- Bedroom Description:Walk In Closet(s)
- Basement:Yes
- Basement Description:Daylight, Full, Fully Finished, Improved, Outside Entrance, Walkout Stairs
- Living area:1,652 sq. ft.
Heating and cooling
- Cooling:Central A/C
- Heating:Central, Natural Gas
Structure and exterior
- Roof:Asphalt, Flat
- Year built:1900
- Building area:1,652 sq. ft.
- Lot area:0.02 Acres
- Lot Features:Downtown
- Architectural Style:Federal
- Construction Materials:Brick
- Exterior Features:Brick, Deck(s), Patio(s)
- Foundation Description:Brick/Mortar
- Levels:4 Story
Utilities
- Sewer:Public Sewer
Finances and disclosures
- Price:$299,900
- Price per sq. ft.:$181.54
- Tax amount:$3,691 (2026)
Features and amenities
- Laundry features:Dryer, Washer
- Amenities:Ceiling Fan(s), Recessed Lighting, Skylight(s), Spiral Staircase
Parking
- Parking description:On Street
New listings near 624 Scott St
- Coming Soon
 $200,000Coming Soon3 beds 2 baths1,534 sq. ft.
4404 Fairhaven Ave, BALTIMORE, MD 21226
MLS# MDBA2235764Listed by: NORTHROP REALTY - Coming Soon
 $215,000Coming Soon2 beds 3 baths1,014 sq. ft.
404 S Eaton St S, BALTIMORE, MD 21224
MLS# MDBA2235850Listed by: CUMMINGS & CO. REALTORS - Coming Soon
 $250,000Coming Soon3 beds 2 baths1,520 sq. ft.
9508 Orbitan Ct, BALTIMORE, MD 21234
MLS# MDBC2179496Listed by: EXP REALTY, LLC - Coming Soon
 $315,000Coming Soon3 beds 2 baths2,183 sq. ft.
3307 Woodside Ave, BALTIMORE, MD 21234
MLS# MDBC2179510Listed by: EXP REALTY, LLC - Coming Soon
 $355,000Coming Soon3 beds 2 baths1,857 sq. ft.
3015 Woodside Ave, BALTIMORE, MD 21234
MLS# MDBC2179532Listed by: LONG & FOSTER REAL ESTATE, INC. - Coming Soon
 $239,900Coming Soon3 beds 2 baths1,776 sq. ft.
6166 Radecke Ave, BALTIMORE, MD 21206
MLS# MDBC2179534Listed by: KELLY AND CO REALTY, LLC - Coming Soon
 $200,000Coming Soon2 beds 1 baths690 sq. ft.
514 S Chapel St, BALTIMORE, MD 21231
MLS# MDBA2234042Listed by: KELLER WILLIAMS LUCIDO AGENCY - Coming Soon
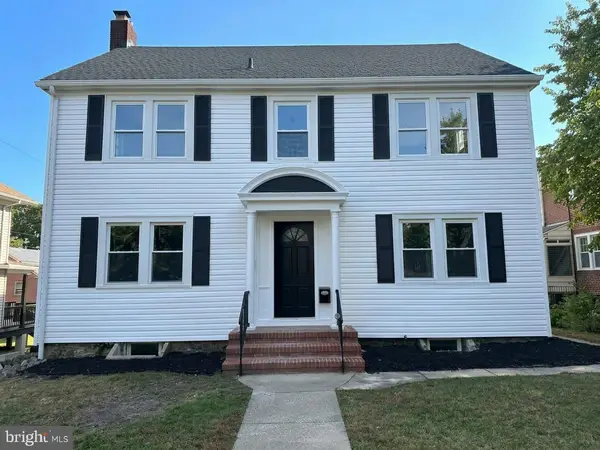 $459,000Coming Soon5 beds 3 baths3,038 sq. ft.
3205 Dorchester Rd, BALTIMORE, MD 21215
MLS# MDBA2234726Listed by: COTTAGE STREET REALTY LLC - Coming Soon
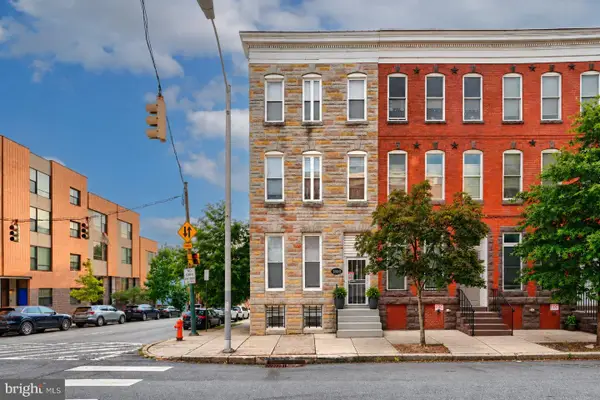 $725,000Coming Soon5 beds -- baths3,728 sq. ft.
1800 N Calvert St, BALTIMORE, MD 21202
MLS# MDBA2235428Listed by: KELLER WILLIAMS CAPITAL PROPERTIES - Coming Soon
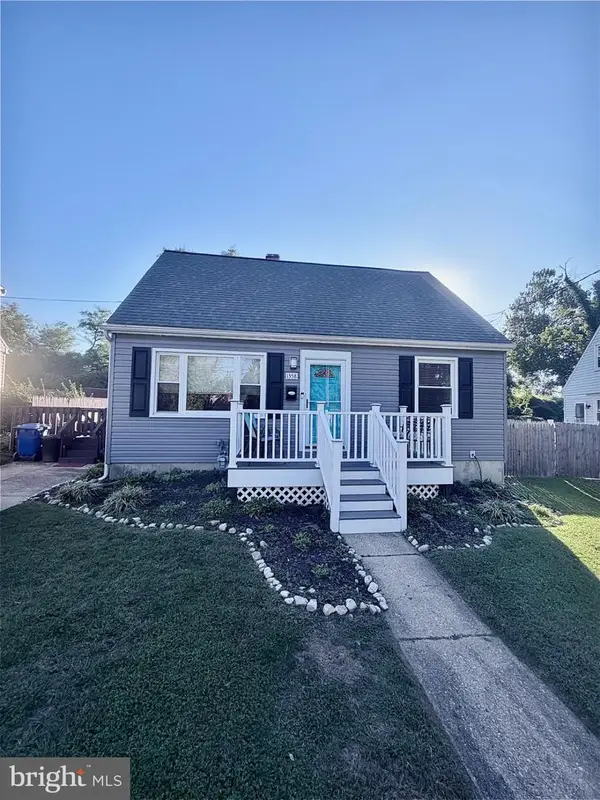 $365,000Coming Soon4 beds 2 baths1,315 sq. ft.
1358 Sudvale Rd, BALTIMORE, MD 21208
MLS# MDBC2179474Listed by: RE/MAX REALTY CENTRE, INC.


Protect your home and budget from life's surprises with an Assurant Home Warranty, backed by a partner that supports you through every step of homeownership. Explore Plans.
©2026 Century 21 Real Estate LLC. All rights reserved. CENTURY 21®, the CENTURY 21 Logo and C21® are service marks owned by Century 21 Real Estate LLC. Century 21 Real Estate LLC fully supports the principles of the Fair Housing Act and the Equal Opportunity Act. Each office is independently owned and operated. Listing information is deemed reliable but not guaranteed accurate.