
625 Umbra St, Baltimore, MD 21224
Local realty services provided by:CENTURY 21 Downtown
625 Umbra St,Baltimore, MD 21224
$284,990
- 3 Beds
- 2 Baths
- 1,344 sq. ft.
- Townhouse
- Active
Listed by:
 Jeannette Campbell(443) 804 - 4181CENTURY 21 Downtown
Office: century 21 downtown
MLS#:MDBA2196908
Source:BRIGHTMLS
Price summary
- Price:$284,990
- Price per sq. ft.:$212.05
About this home
This property has a strong history as a successful short-term rental history , frequently utilized by doctors, nurses, and other medical professionals working at Johns Hopkins Bayview Medical Center. Its close proximity to the hospital has made it a convenient housing option for traveling and temporary medical staff. The property has appeared on and off the market over the past few months is due to its continued use as a furnished short-term rental rather than because of any issue with the home itself. A great opportunity for an owner-occupant, investor, or anyone looking for a property with proven rental appeal in a highly convenient location. Gross monthly rental is 3000 plus seller is relocating to another state therefor needs to sell.
"This stunning three-bedroom, two-full-bath home has just been newly renovated and is ready for its next chapter! Located close to Johns Hopkins Bayview, this gem offers the perfect blend of comfort and convenience. The property boasts the only deck in the neighborhood along with a possible in-law suite or one-bedroom apartment, adding flexibility to its layout. The basement level provides additional space for storage, entertainment, or hobbies. With two parking spots, you'll never have to worry about finding a spot. Enjoy the best of both worlds in this beautifully updated home! 🏠✨"
Seller is open to offers on the interior decorations and furniture...
Contact an agent
Home facts
- Year built:1954
- Subdivision & Development:NONE AVAILABLE
- Listing ID #:MDBA2196908
- Added:284 day(s) ago
- Updated:October 18, 2026 at 01:53 PM
Rooms and interior
- Bedrooms:3
- Total bathrooms:2
- Full bathrooms:2
- Dining Description:Dining Area
- Kitchen Description:Breakfast Area, Kitchen - Galley, Oven/Range - Gas, Refrigerator
- Basement:Yes
- Basement Description:Connecting Stairway, Full, Outside Entrance, Partially Finished, Rear Entrance
- Living area:1,344 sq. ft.
Heating and cooling
- Cooling:Ductless/Mini-Split
- Heating:Electric, Wall Unit
Structure and exterior
- Roof:Asphalt
- Year built:1954
- Building area:1,344 sq. ft.
- Lot area:0.03 Acres
- Architectural Style:Traditional
- Construction Materials:Brick
- Foundation Description:Permanent
- Levels:3 Story
Utilities
- Water:Public
- Sewer:Public Sewer
Finances and disclosures
- Price:$284,990
- Price per sq. ft.:$212.05
- Tax amount:$2,962 (2015)
Features and amenities
- Laundry features:Dryer, Washer
- Amenities:Natural Gas Available
Parking
- Parking description:On Street
New listings near 625 Umbra St
- Coming Soon
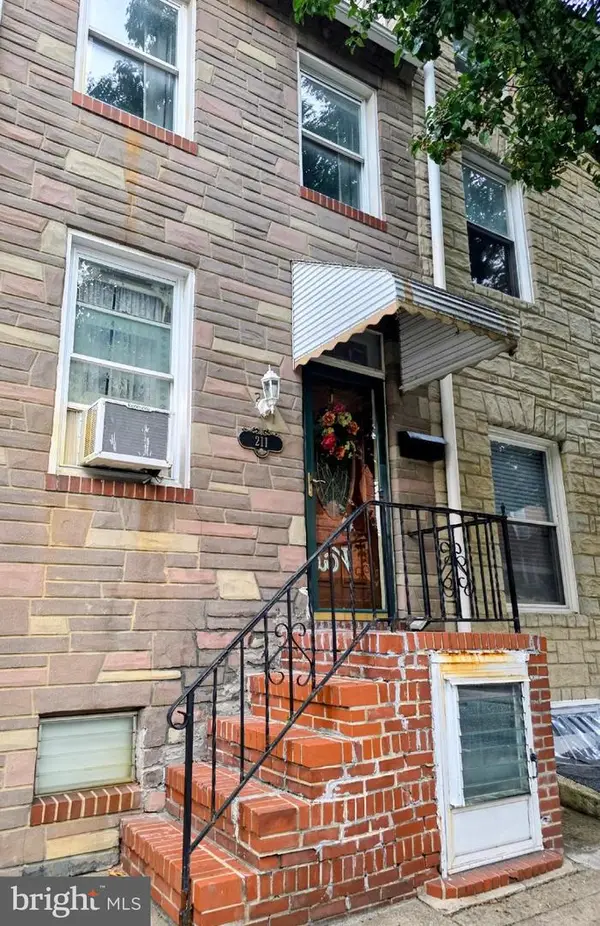 $149,995Coming Soon3 beds 1 baths1,240 sq. ft.
211 Albemarle St, BALTIMORE, MD 21202
MLS# MDBA2235096Listed by: CUMMINGS & CO. REALTORS - Coming SoonOpen Sat, 11am to 2pm
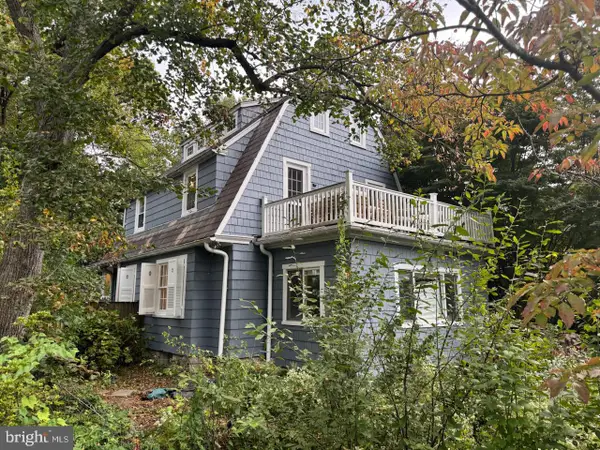 $779,000Coming Soon4 beds 3 baths2,547 sq. ft.
115 Hawthorn Rd, BALTIMORE, MD 21210
MLS# MDBA2235142Listed by: O'CONOR, MOONEY & FITZGERALD - Coming Soon
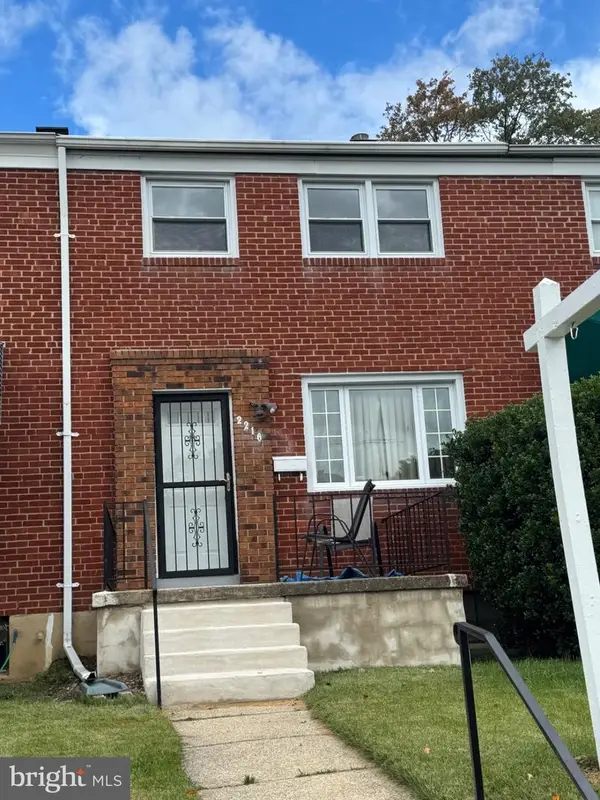 $249,000Coming Soon2 beds 1 baths1,152 sq. ft.
2216 Ellen Ave, BALTIMORE, MD 21234
MLS# MDBC2178800Listed by: REAL ESTATE PROFESSIONALS, INC. - Coming Soon
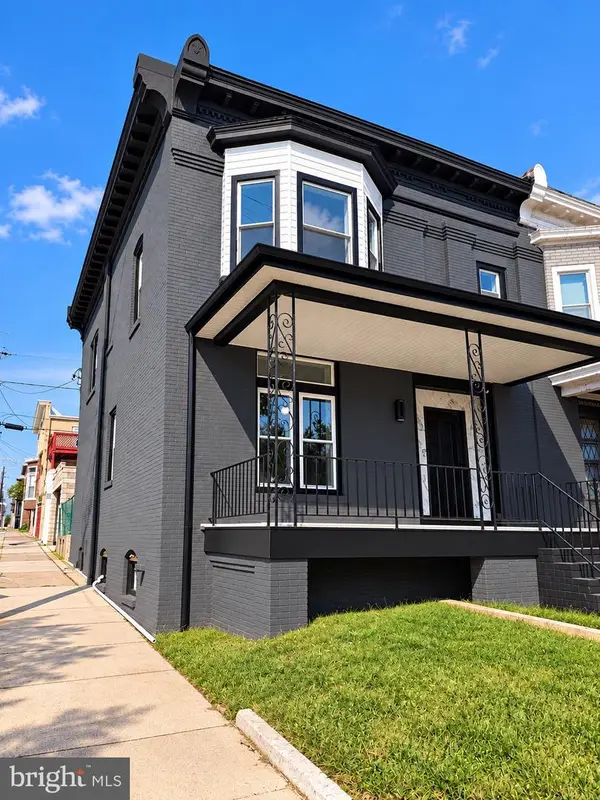 $375,000Coming Soon5 beds 5 baths3,400 sq. ft.
2328 Arunah Ave, BALTIMORE, MD 21216
MLS# MDBA2234756Listed by: EXECUHOME REALTY - Coming Soon
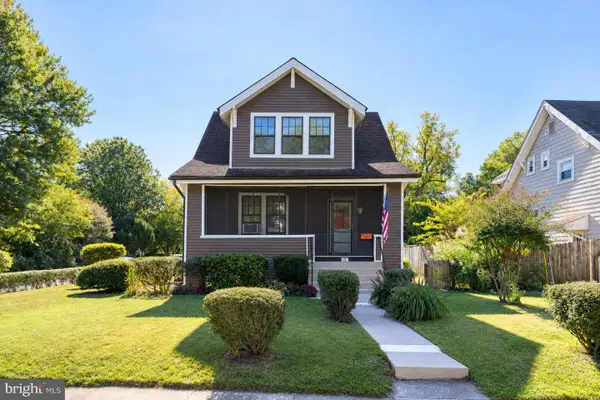 $339,900Coming Soon4 beds 3 baths1,098 sq. ft.
621 Hollen Rd, BALTIMORE, MD 21212
MLS# MDBA2234838Listed by: AB & CO REALTORS, INC. - Coming Soon
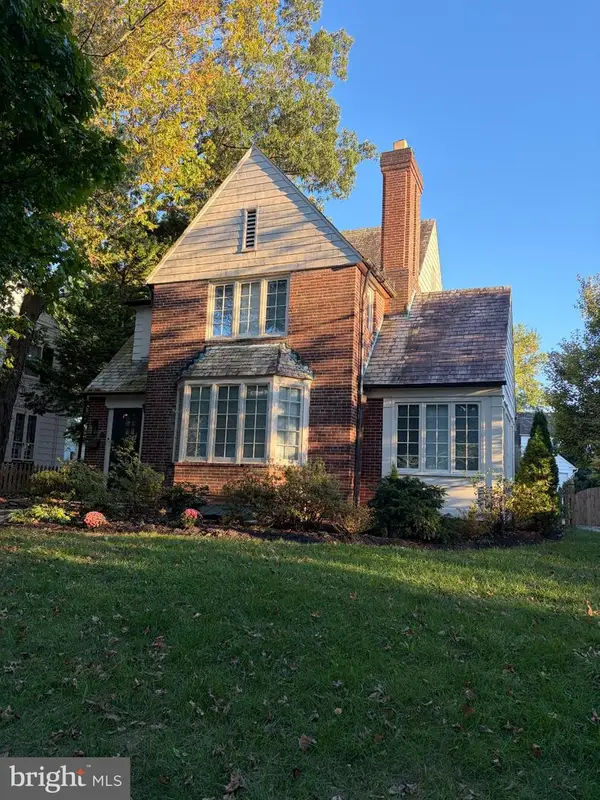 $799,900Coming Soon5 beds 4 baths1,998 sq. ft.
325 Broxton Rd, BALTIMORE, MD 21212
MLS# MDBA2234990Listed by: CUMMINGS & CO. REALTORS - Coming SoonOpen Sat, 1 to 2:30pm
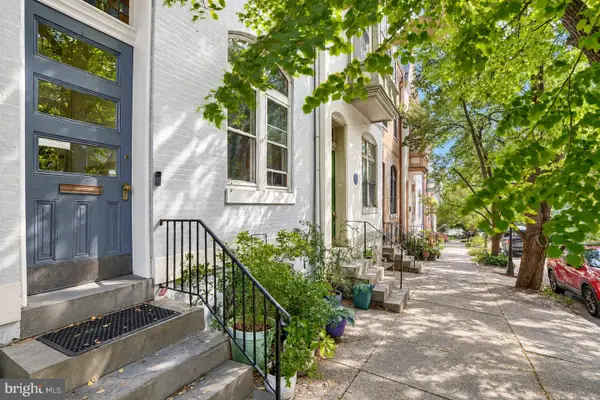 $625,000Coming Soon4 beds 3 baths2,736 sq. ft.
1217 John St, BALTIMORE, MD 21217
MLS# MDBA2234636Listed by: CUMMINGS & CO. REALTORS - Coming Soon
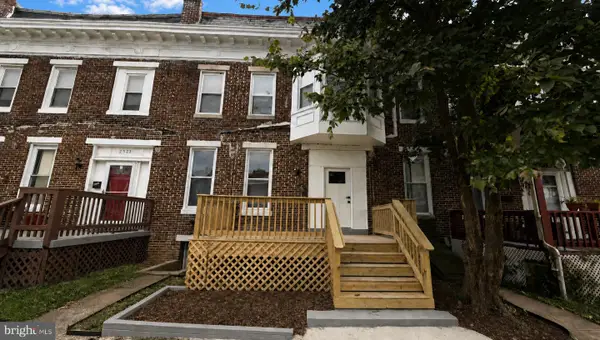 $299,900Coming Soon5 beds 4 baths2,400 sq. ft.
2525 Shirley Ave, BALTIMORE, MD 21215
MLS# MDBA2235092Listed by: BENNETT REALTY SOLUTIONS - Coming Soon
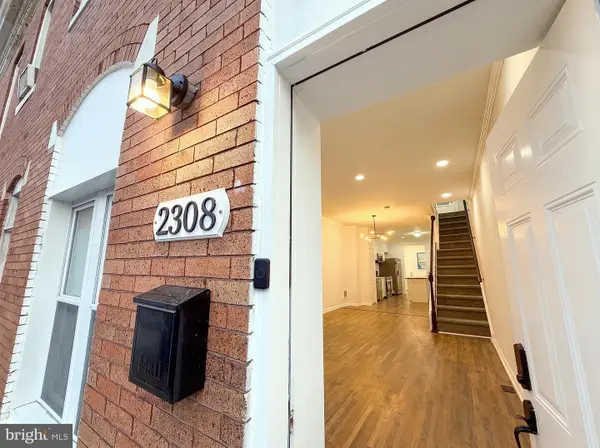 $174,900Coming Soon3 beds 2 baths1,110 sq. ft.
2308 W Baltimore St, BALTIMORE, MD 21223
MLS# MDBA2234780Listed by: EXP REALTY, LLC - Coming Soon
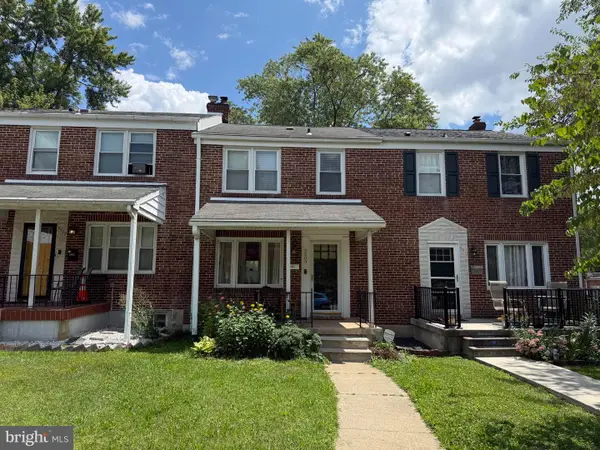 $299,900Coming Soon3 beds 2 baths1,666 sq. ft.
5509 Medwick Grth S, CATONSVILLE, MD 21228
MLS# MDBA2235006Listed by: EXP REALTY, LLC


Protect your home and budget from life's surprises with an Assurant Home Warranty, backed by a partner that supports you through every step of homeownership. Explore Plans.
©2026 Century 21 Real Estate LLC. All rights reserved. CENTURY 21®, the CENTURY 21 Logo and C21® are service marks owned by Century 21 Real Estate LLC. Century 21 Real Estate LLC fully supports the principles of the Fair Housing Act and the Equal Opportunity Act. Each office is independently owned and operated. Listing information is deemed reliable but not guaranteed accurate.