
6556 Ridgeborne Dr, Baltimore, MD 21237
Local realty services provided by:CENTURY 21 Ryon Real Estate
6556 Ridgeborne Dr,Baltimore, MD 21237
$325,000
- 3 Beds
- 3 Baths
- - sq. ft.
- Townhouse
- Coming Soon
Listed by: lei zhu
Office: unionplus realty, inc.
MLS#:MDBC2171600
Source:BRIGHTMLS
Price summary
- Price:$325,000
About this home
This move-in ready beautiful townhouse offers 3 spacious bedrooms and 2.5 updated bathrooms, located in the heart of Deerborne and loaded with upgrades!
You’ll be amazed by the renovated kitchen and bathrooms, designed with both style and function in mind. Whether you're entertaining guests or enjoying a quiet evening at home, this space is perfect, inside and out. The TV stand, floor lamp, fitness equipment, and curtains will convey with the property.
Conveniently located near I-95, I-695, Route 40, and just minutes from major retailers, Franklin Square Medical Center, and more!
Don’t miss out, this home is a must-see!
Contact an agent
Home facts
- Year built:1997
- Subdivision & Development:DEERBORNE
- Listing ID #:MDBC2171600
- Updated:August 02, 2026 at 01:34 AM
Rooms and interior
- Bedrooms:3
- Total bathrooms:3
- Full bathrooms:2
- Half bathrooms:1
- Flooring:Carpet, Hardwood
- Dining Description:Combination Kitchen/Dining, Dining Area
- Bathrooms Description:Primary Bath(s)
- Kitchen Description:Built-In Microwave, Carpet, Dishwasher, Disposal, Energy Efficient Appliances, Exhaust Fan, Icemaker, Kitchen - Table Space, Oven/Range - Gas, Recessed Lighting, Refrigerator, Stainless Steel Appliances, Stove, Upgraded Countertops, Water Heater - High-Efficiency
- Bedroom Description:Carpet, Walk In Closet(s)
- Basement:Yes
Heating and cooling
- Cooling:Central A/C
- Heating:Heat Pump(s), Natural Gas
Structure and exterior
- Roof:Shingle
- Year built:1997
- Lot Features:Cul-de-sac, Landscaping, Premium
- Architectural Style:Colonial
- Construction Materials:Vinyl Siding
- Exterior Features:Deck(s), Exterior Lighting, Play Area, Sidewalks, Street Lights
- Levels:3 Story
Utilities
- Water:Public
- Sewer:Public Sewer
Finances and disclosures
- Price:$325,000
- Tax amount:$3,065 (2025)
Features and amenities
- Laundry features:Dryer, Washer
- Amenities:Cable TV Available, Carpet, Double Pane Windows, Efficiency, Electric Available, Natural Gas Available, Phone Available, Recessed Lighting, Store/Office, Window Treatments
Parking
- Parking description:Off Street, Unassigned
New listings near 6556 Ridgeborne Dr
- New
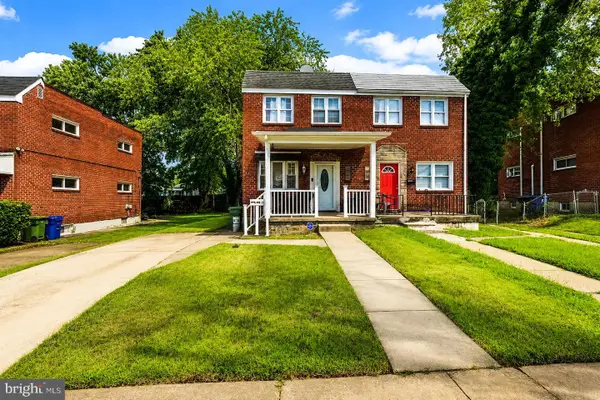 $189,990Active-- beds -- baths1,024 sq. ft.
Address Withheld By Seller, BALTIMORE, MD 21206
MLS# MDBA2225886Listed by: REAL ESTATE PROFESSIONALS, INC. - Open Sat, 11am to 2pmNew
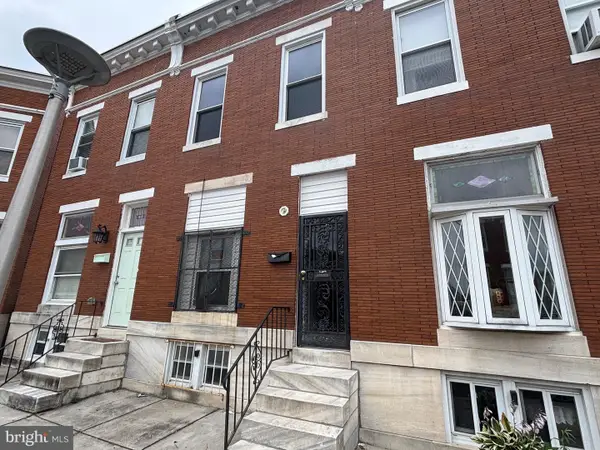 $179,900Active2 beds 2 baths
1611 Darley Ave, BALTIMORE, MD 21213
MLS# MDBA2226350Listed by: NOVA BROKERS, LLC. - Coming Soon
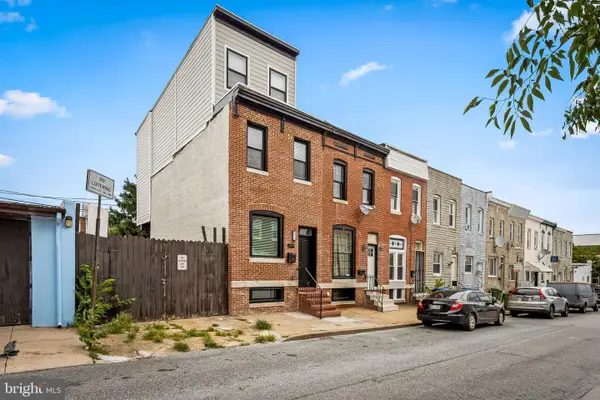 $295,000Coming Soon4 beds 3 baths
3904 Mount Pleasant Ave, BALTIMORE, MD 21224
MLS# MDBA2226356Listed by: KELLER WILLIAMS GATEWAY LLC - New
 $359,000Active3 beds 5 baths2,662 sq. ft.
3124 E Baltimore St, BALTIMORE, MD 21224
MLS# MDBA2226364Listed by: KELLER WILLIAMS LEGACY - Coming Soon
 $225,000Coming Soon2 beds 2 baths
618 S Macon St, BALTIMORE, MD 21224
MLS# MDBA2226368Listed by: EXIT REALTY CENTER - Coming SoonOpen Sun, 1 to 3pm
 $389,900Coming Soon4 beds 4 baths
7743 Cornerstone Way, BALTIMORE, MD 21244
MLS# MDBC2171592Listed by: REDFIN CORP - New
 $270,000Active4 beds 3 baths
2850 Oakford Ave, BALTIMORE, MD 21215
MLS# MDBA2226352Listed by: ALLFIRST REALTY, INC. - New
 $275,000Active3 beds 2 baths1,672 sq. ft.
14 N Star Ct, BALTIMORE, MD 21208
MLS# MDBC2170990Listed by: LONG & FOSTER REAL ESTATE, INC. 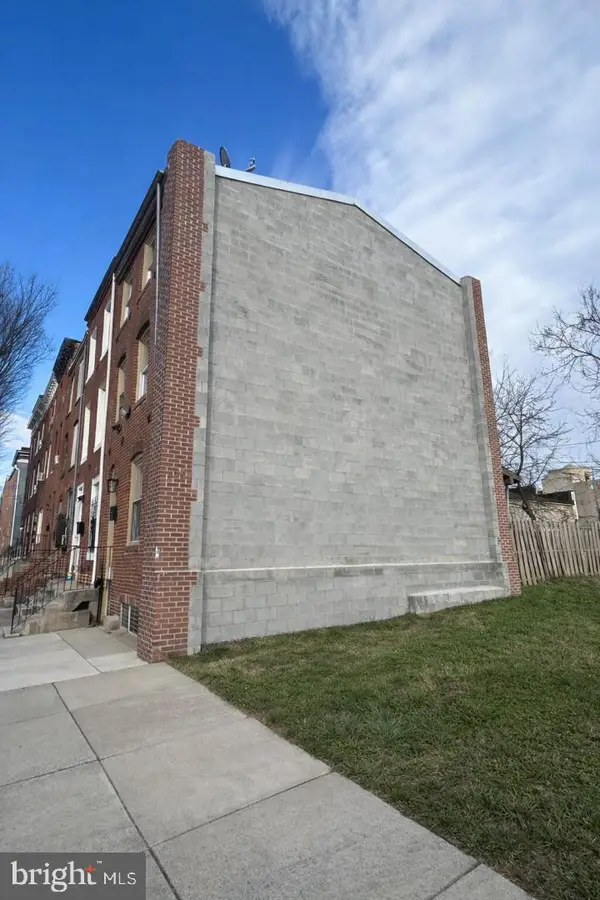 $169,999Active3 beds 3 baths1,750 sq. ft.
17 S Carey St, BALTIMORE, MD 21223
MLS# MDBA2209350Listed by: HAWKINS REAL ESTATE COMPANY


Protect your home and budget from life's surprises with an Assurant Home Warranty, backed by a partner that supports you through every step of homeownership. Explore Plans.
©2026 Century 21 Real Estate LLC. All rights reserved. CENTURY 21®, the CENTURY 21 Logo and C21® are service marks owned by Century 21 Real Estate LLC. Century 21 Real Estate LLC fully supports the principles of the Fair Housing Act and the Equal Opportunity Act. Each office is independently owned and operated. Listing information is deemed reliable but not guaranteed accurate.