
6628 Altamont Ave, Baltimore, MD 21228
Local realty services provided by:CENTURY 21 Dale Realty Co.
6628 Altamont Ave,Baltimore, MD 21228
$230,000
- 3 Beds
- 1 Baths
- 1,178 sq. ft.
- Townhouse
- Active
Listed by: colleen g middleton
Office: northrop realty
MLS#:MDBA2232690
Source:BRIGHTMLS
Price summary
- Price:$230,000
- Price per sq. ft.:$195.25
About this home
Welcome to 6628 Altamont Avenue! This brick interior townhome offers three bedrooms, one full bath, and an opportunity for buyers looking for a renovation project. The main level features a living room with original hardwood flooring, a separate dining room with built-in shelving, and a kitchen with access to the fenced backyard. Upstairs are three bedrooms and a full hallway bath. The lower level is open and ready for your vision, with walkout stairs leading to the backyard. Additional features include a covered front porch, original hardwood flooring, and a fenced rear yard. The property is in need of repairs and updating and is being sold as-is. This home may appeal to investors or buyers prepared to make improvements. Conveniently located near shopping and dining. Enjoy nearby outdoor recreation at Patapsco Valley State Park, including scenic hiking and biking trails, as well as Catonsville Community Park. Conveniently located near UMBC, CCBC Catonsville, and major commuter routes including I-695, I-95, and Route 40, providing easy access to Downtown Baltimore, BWI Airport, and surrounding areas....
Contact an agent
Home facts
- Year built:1941
- Subdivision & Development:NONE AVAILABLE
- Listing ID #:MDBA2232690
- Added:2 day(s) ago
- Updated:October 18, 2026 at 01:53 PM
Rooms and interior
- Bedrooms:3
- Total bathrooms:1
- Full bathrooms:1
- Flooring:Carpet, Concrete, Hardwood
- Dining Description:Dining Area, Dining Room, Formal/Separate Dining Room
- Kitchen Description:Built-Ins, Oven/Range - Gas, Range Hood, Refrigerator, Stove
- Bedroom Description:Primary Bedroom
- Basement:Yes
- Basement Description:Connecting Stairway, Interior Access, Outside Entrance, Rear Entrance, Unfinished, Walkout Stairs, Windows
- Living area:1,178 sq. ft.
Heating and cooling
- Heating:Forced Air, Natural Gas
Structure and exterior
- Roof:Shingle
- Year built:1941
- Building area:1,178 sq. ft.
- Lot area:0.04 Acres
- Lot Features:Front Yard, Rear Yard
- Architectural Style:Colonial
- Construction Materials:Brick
- Exterior Features:Exterior Lighting, Porch(es), Sidewalks, Street Lights
- Levels:3 Story
Schools
- High school:CATONSVILLE
- Middle school:ARBUTUS
Utilities
- Water:Public
- Sewer:Public Sewer
Finances and disclosures
- Price:$230,000
- Price per sq. ft.:$195.25
- Tax amount:$2,267 (2026)
Features and amenities
- Laundry features:Hookup
- Amenities:Built-Ins, Double Pane Windows, Insulated Windows, Main Entrance Lock, Smoke Detector
Parking
- Parking description:On Street
New listings near 6628 Altamont Ave
- Coming Soon
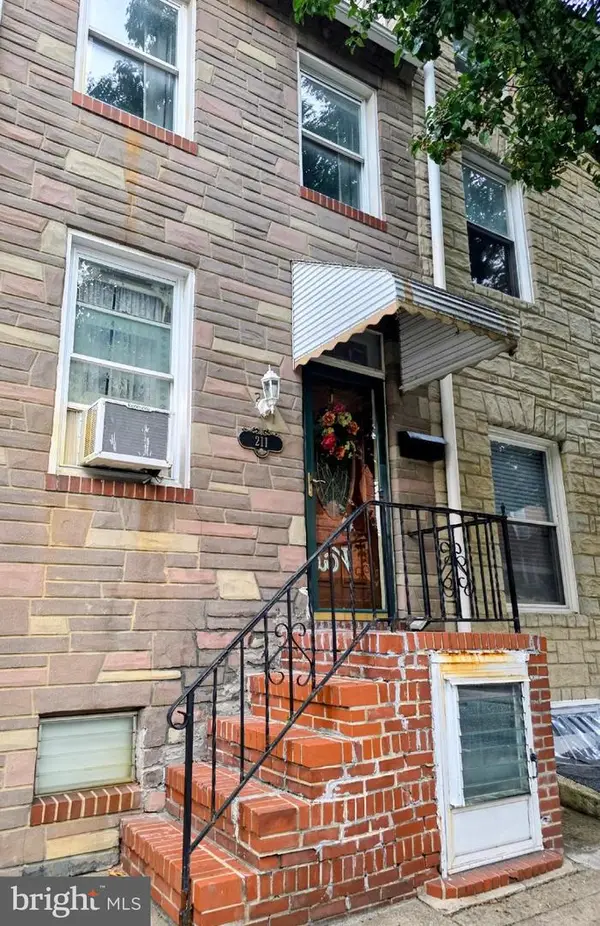 $149,995Coming Soon3 beds 1 baths1,240 sq. ft.
211 Albemarle St, BALTIMORE, MD 21202
MLS# MDBA2235096Listed by: CUMMINGS & CO. REALTORS - Coming SoonOpen Sat, 11am to 2pm
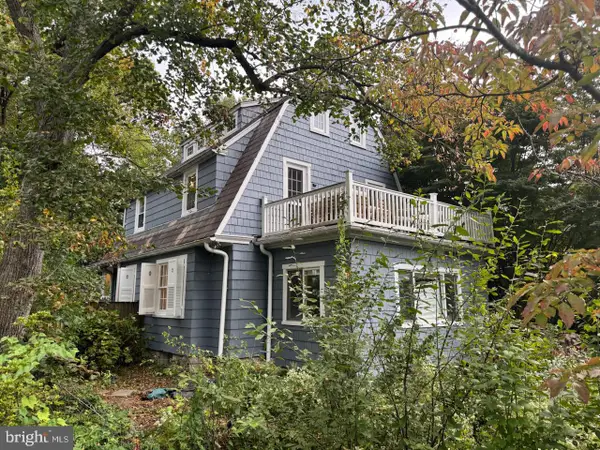 $779,000Coming Soon4 beds 3 baths2,547 sq. ft.
115 Hawthorn Rd, BALTIMORE, MD 21210
MLS# MDBA2235142Listed by: O'CONOR, MOONEY & FITZGERALD - Coming Soon
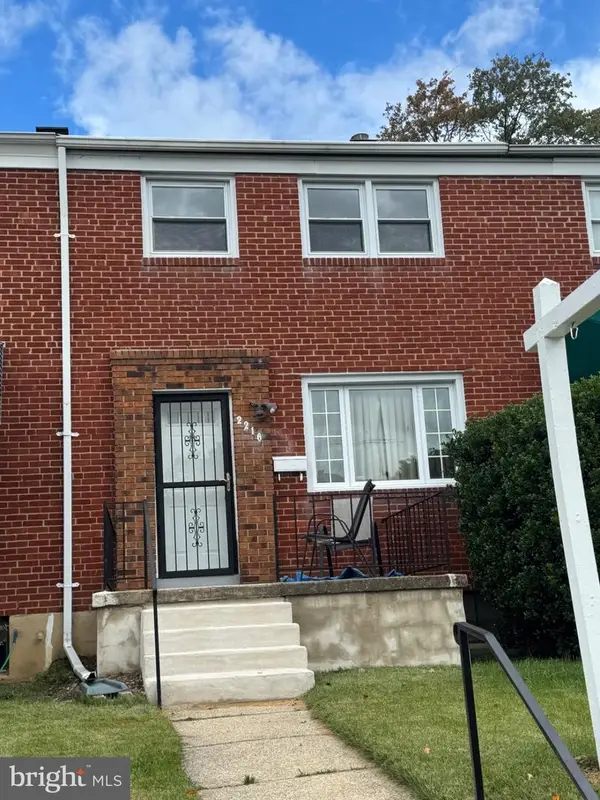 $249,000Coming Soon2 beds 1 baths1,152 sq. ft.
2216 Ellen Ave, BALTIMORE, MD 21234
MLS# MDBC2178800Listed by: REAL ESTATE PROFESSIONALS, INC. - Coming Soon
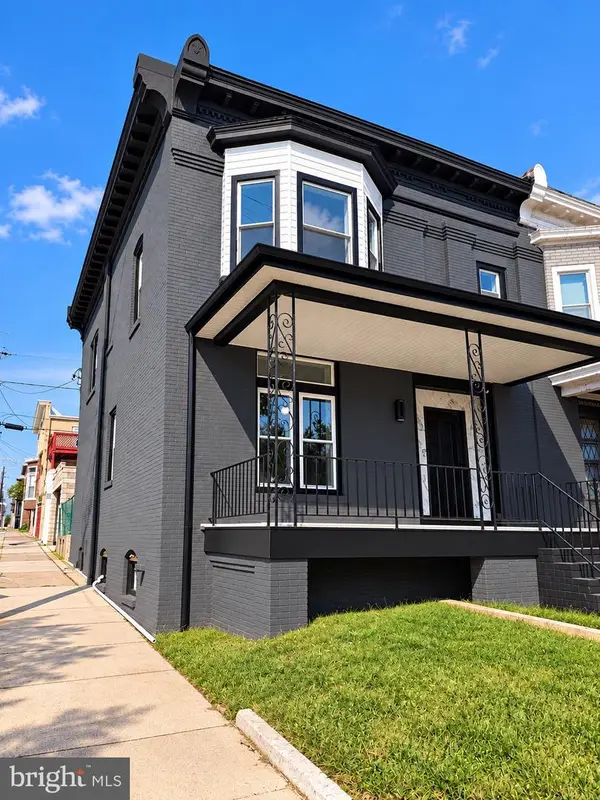 $375,000Coming Soon5 beds 5 baths3,400 sq. ft.
2328 Arunah Ave, BALTIMORE, MD 21216
MLS# MDBA2234756Listed by: EXECUHOME REALTY - Coming Soon
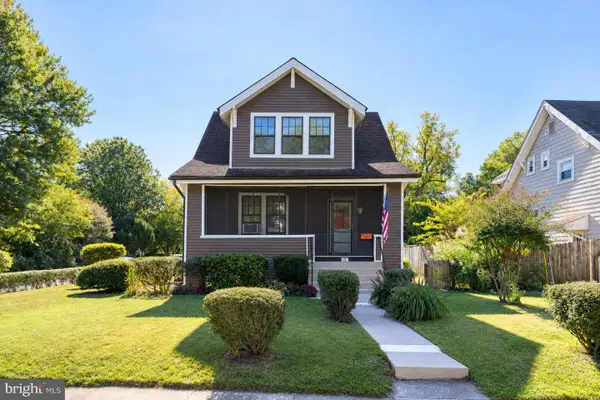 $339,900Coming Soon4 beds 3 baths1,098 sq. ft.
621 Hollen Rd, BALTIMORE, MD 21212
MLS# MDBA2234838Listed by: AB & CO REALTORS, INC. - Coming Soon
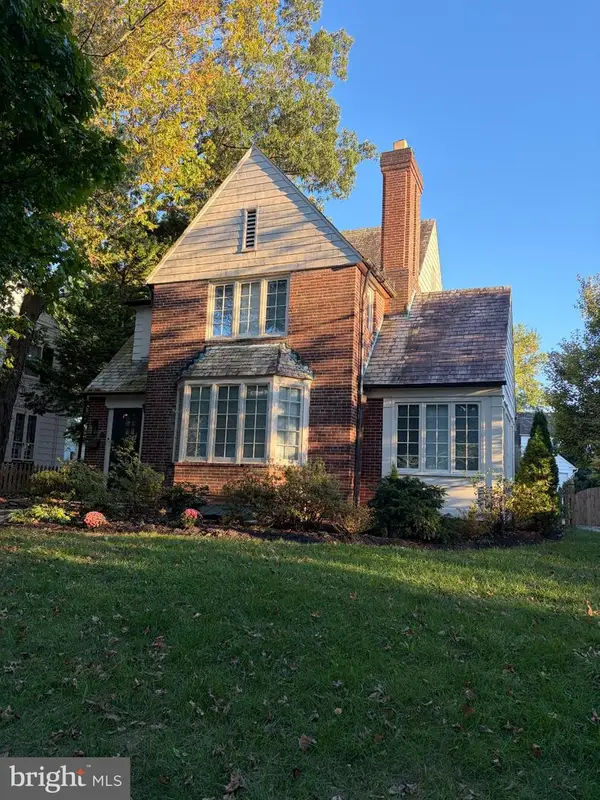 $799,900Coming Soon5 beds 4 baths1,998 sq. ft.
325 Broxton Rd, BALTIMORE, MD 21212
MLS# MDBA2234990Listed by: CUMMINGS & CO. REALTORS - Coming SoonOpen Sat, 1 to 2:30pm
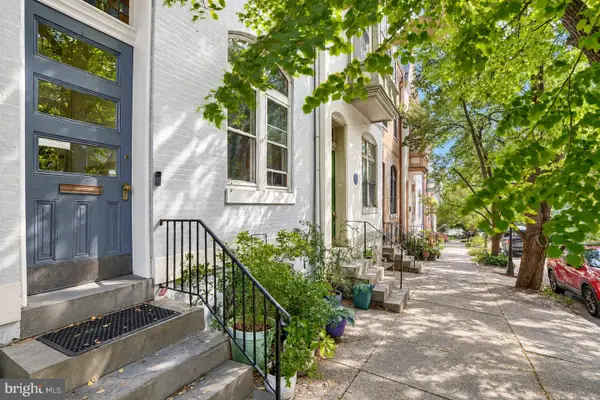 $625,000Coming Soon4 beds 3 baths2,736 sq. ft.
1217 John St, BALTIMORE, MD 21217
MLS# MDBA2234636Listed by: CUMMINGS & CO. REALTORS - Coming Soon
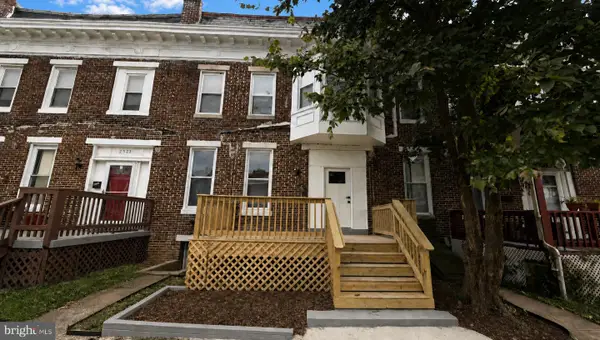 $299,900Coming Soon5 beds 4 baths2,400 sq. ft.
2525 Shirley Ave, BALTIMORE, MD 21215
MLS# MDBA2235092Listed by: BENNETT REALTY SOLUTIONS - Coming Soon
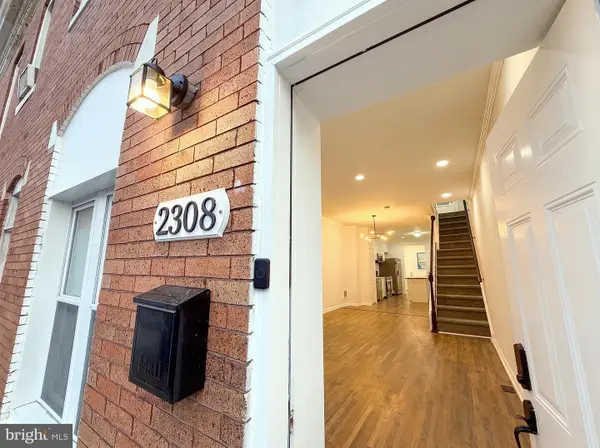 $174,900Coming Soon3 beds 2 baths1,110 sq. ft.
2308 W Baltimore St, BALTIMORE, MD 21223
MLS# MDBA2234780Listed by: EXP REALTY, LLC - Coming Soon
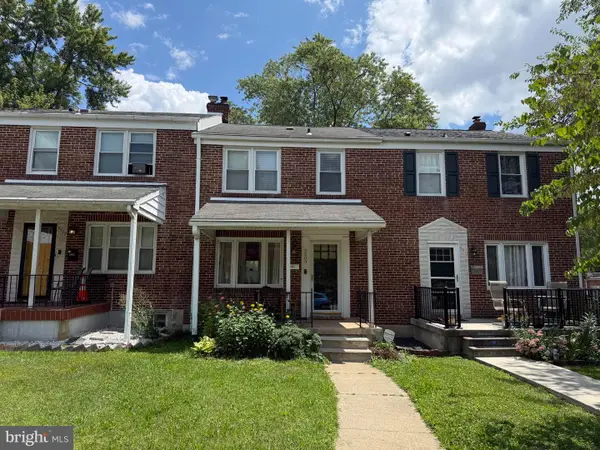 $299,900Coming Soon3 beds 2 baths1,666 sq. ft.
5509 Medwick Grth S, CATONSVILLE, MD 21228
MLS# MDBA2235006Listed by: EXP REALTY, LLC


Protect your home and budget from life's surprises with an Assurant Home Warranty, backed by a partner that supports you through every step of homeownership. Explore Plans.
©2026 Century 21 Real Estate LLC. All rights reserved. CENTURY 21®, the CENTURY 21 Logo and C21® are service marks owned by Century 21 Real Estate LLC. Century 21 Real Estate LLC fully supports the principles of the Fair Housing Act and the Equal Opportunity Act. Each office is independently owned and operated. Listing information is deemed reliable but not guaranteed accurate.