
712 S East Ave, Baltimore, MD 21224
Local realty services provided by:CENTURY 21 Advantage Gold
712 S East Ave,Baltimore, MD 21224
$339,900
- 3 Beds
- 2 Baths
- 1,540 sq. ft.
- Townhouse
- Active
Listed by: michael s lathroum
Office: compass
MLS#:MDBA2212228
Source:BRIGHTMLS
Price summary
- Price:$339,900
- Price per sq. ft.:$220.71
About this home
Welcome home to this charming 3 bed, 2 full bath townhome in the heart of Canton. Exposed brick, rooftop deck, laundry on the main floor and tall ceilings in the finished basement with an extra room you can use for whatever you want! Fantastic location within walking distance to Patterson park, Canton square and many restaurants. Plenty of updates including brand new HVAC and resurfaced deck. This house truly is a must see if you are in the city market!
Contact an agent
Home facts
- Year built:1910
- Listing ID #:MDBA2212228
- Added:1 day(s) ago
- Updated:July 06, 2026 at 05:43 AM
Rooms and interior
- Bedrooms:3
- Total bathrooms:2
- Full bathrooms:2
- Dining Description:Dining Area, Dining Room
- Bathrooms Description:Primary Bath(s)
- Kitchen Description:Crown Moldings, Dishwasher, Disposal, Exhaust Fan, Icemaker, Microwave, Refrigerator, Stove, Upgraded Countertops, Water Heater
- Bedroom Description:Primary Bedroom
- Basement:Yes
- Living area:1,540 sq. ft.
Heating and cooling
- Heating:Forced Air, Natural Gas
Structure and exterior
- Year built:1910
- Building area:1,540 sq. ft.
- Architectural Style:Federal
- Construction Materials:Brick
- Exterior Features:Bump-outs, Roof
- Foundation Description:Slab
- Levels:3 Story
Schools
- Elementary school:HAMPSTEAD HILL ACADEMY
Utilities
- Water:Public
- Sewer:Public Sewer
Finances and disclosures
- Price:$339,900
- Price per sq. ft.:$220.71
- Tax amount:$7,254 (2025)
Features and amenities
- Laundry features:Dryer, Washer
- Amenities:Cable TV Available, Crown Moldings, Non-Monitored, Window Treatments
Parking
- Parking description:On Street
New listings near 712 S East Ave
- Coming SoonOpen Sun, 10:30am to 12pm
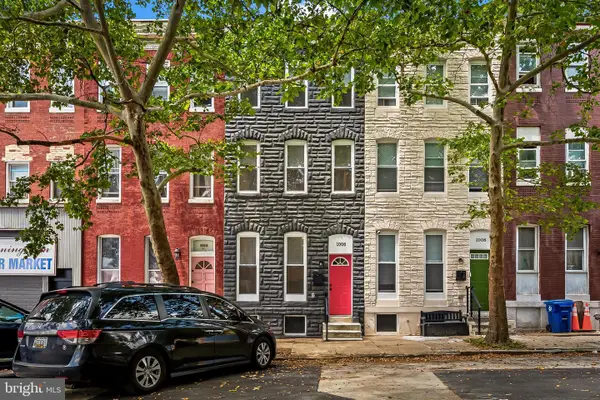 $199,900Coming Soon2 beds 3 baths
1006 N Mount St, BALTIMORE, MD 21217
MLS# MDBA2222160Listed by: O'CONOR, MOONEY & FITZGERALD - Coming SoonOpen Sat, 12 to 2pm
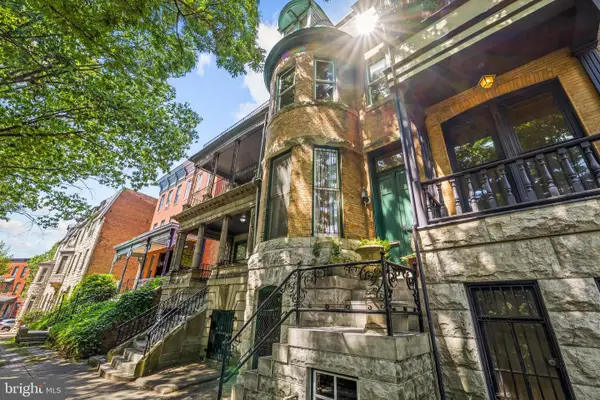 $579,900Coming Soon6 beds 4 baths
2014 Mount Royal Ter, BALTIMORE, MD 21217
MLS# MDBA2222162Listed by: O'CONOR, MOONEY & FITZGERALD - Coming Soon
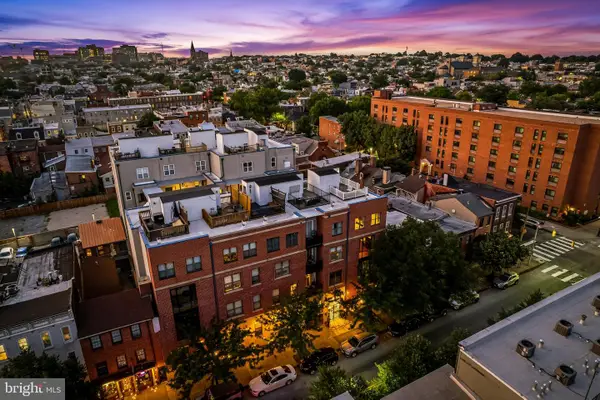 $300,000Coming Soon2 beds 3 baths
1726 Aliceanna St #305-sb, BALTIMORE, MD 21231
MLS# MDBA2222196Listed by: CUMMINGS & CO. REALTORS - Open Sat, 11am to 1pmNew
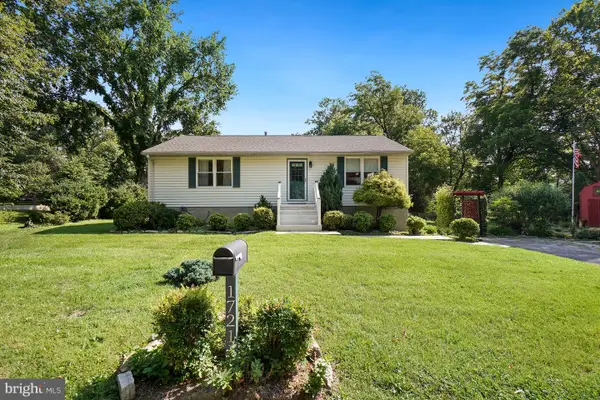 $429,900Active3 beds 2 baths2,184 sq. ft.
1721 Willis, BALTIMORE, MD 21227
MLS# MDBC2168744Listed by: TOWN CENTER REALTY & ASSOCIATES, INC - New
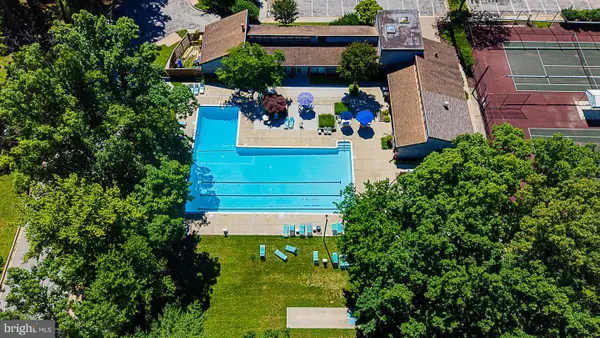 $400,000Active2 beds 3 baths2,391 sq. ft.
6343 Red Cedar Pl, BALTIMORE, MD 21209
MLS# MDBA2222174Listed by: RE/MAX PREMIER ASSOCIATES - New
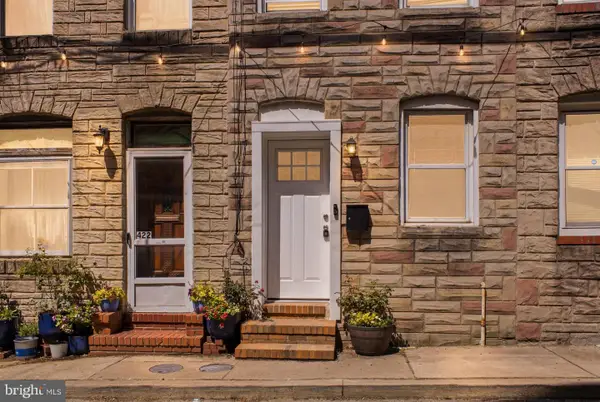 $280,000Active2 beds 3 baths1,551 sq. ft.
420 S Regester, BALTIMORE, MD 21231
MLS# MDBA2222180Listed by: SAMSON PROPERTIES - Coming Soon
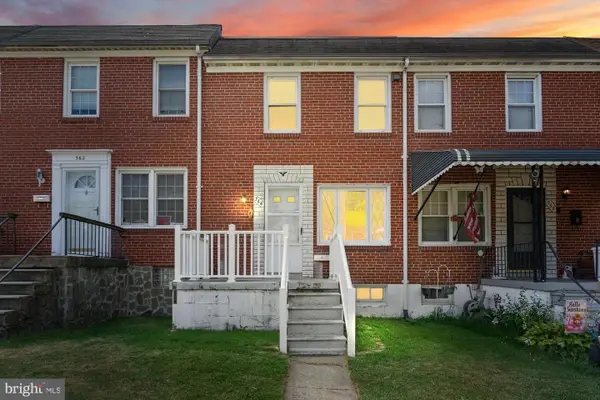 $185,000Coming Soon3 beds 2 baths
364 Leeanne Rd, BALTIMORE, MD 21221
MLS# MDBC2168484Listed by: CUMMINGS & CO. REALTORS - Coming SoonOpen Sun, 1 to 3pm
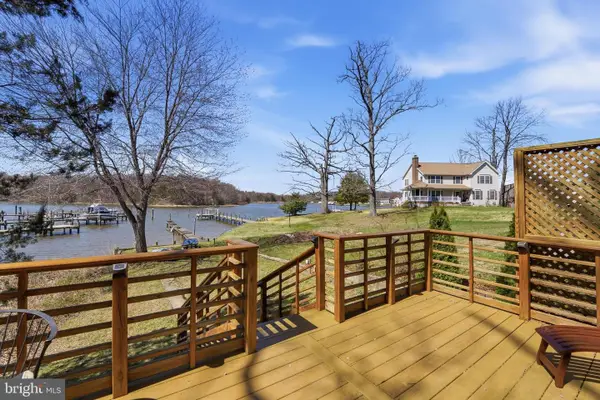 $500,000Coming Soon2 beds 1 baths
2200 Poplar Rd, BALTIMORE, MD 21221
MLS# MDBC2168816Listed by: RE/MAX ADVANTAGE REALTY - New
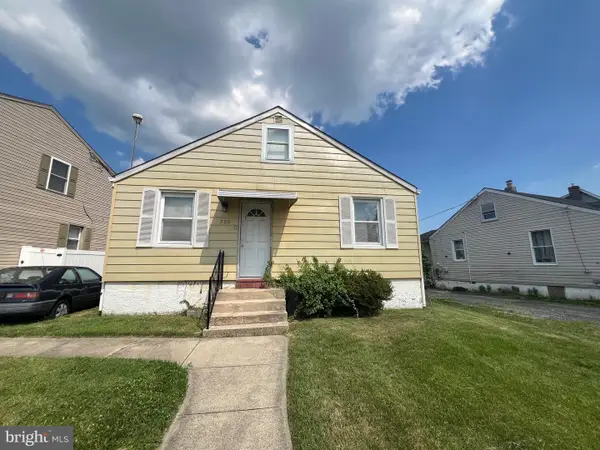 $150,000Active4 beds 1 baths729 sq. ft.
226 Ashwood Rd, BALTIMORE, MD 21222
MLS# MDBC2168818Listed by: RE/MAX COMPONENTS


Protect your home and budget from life's surprises with an Assurant Home Warranty, backed by a partner that supports you through every step of homeownership. Explore Plans.
©2026 Century 21 Real Estate LLC. All rights reserved. CENTURY 21®, the CENTURY 21 Logo and C21® are service marks owned by Century 21 Real Estate LLC. Century 21 Real Estate LLC fully supports the principles of the Fair Housing Act and the Equal Opportunity Act. Each office is independently owned and operated. Listing information is deemed reliable but not guaranteed accurate.