
720 Fagley St, Baltimore, MD 21224
Local realty services provided by:CENTURY 21 Dale Realty Co.
720 Fagley St,Baltimore, MD 21224
$575,000
- 5 Beds
- 3 Baths
- 2,240 sq. ft.
- Townhouse
- Pending
Listed by: matthew b pecker
Office: berkshire hathaway homeservices homesale realty
MLS#:MDBA2222618
Source:BRIGHTMLS
Price summary
- Price:$575,000
- Price per sq. ft.:$256.7
About this home
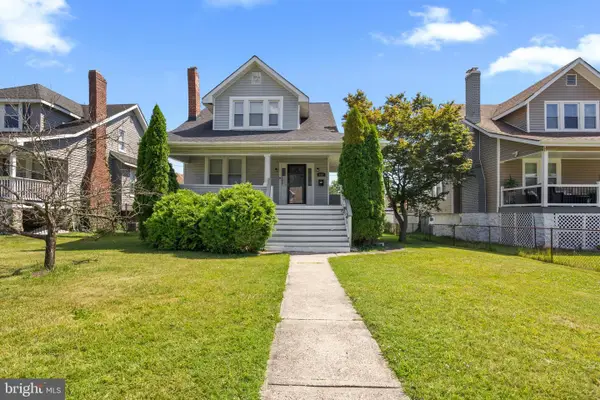
UNDER CONSTRUCTION, July Completion. End-of-Group. Brand New CHAP Renovation by Building Character with GARAGE PARKING. The Main Level Includes a Living Room, Dining, and Kitchen. 3 Bedrooms and 2 Full Bathrooms on Upper Level with Hallway Access to Roof-Top Deck. 2 More Rooms and the Third Full Bath Complete the Lower Level. Insulation is Energy Efficient Spray Foam. Whole House Audio System. Custom Tile, Trim and Paint. And Don’t Forget the Amazing Building Character 2-Year Builder Service Warranty.
Contact an agent
Home facts
- Year built:1920
- Listing ID #:MDBA2222618
- Added:19 day(s) ago
- Updated:July 29, 2026 at 09:23 AM
Rooms and interior
- Bedrooms:5
- Total bathrooms:3
- Full bathrooms:3
- Dining Description:Combination Dining/Living, Dining Area
- Bathrooms Description:Primary Bath(s)
- Kitchen Description:Built-In Microwave, Crown Moldings, Dishwasher, Disposal, Energy Efficient Appliances, Exhaust Fan, Icemaker, Kitchen - Gourmet, Kitchen - Island, Oven/Range - Gas, Pantry, Recessed Lighting, Refrigerator, Stainless Steel Appliances, Upgraded Countertops
- Bedroom Description:Walk In Closet(s)
- Basement:Yes
- Basement Description:Connecting Stairway, Fully Finished
- Living area:2,240 sq. ft.
Heating and cooling
- Cooling:Central A/C
- Heating:Forced Air, Natural Gas
Structure and exterior
- Year built:1920
- Building area:2,240 sq. ft.
- Lot area:0.02 Acres
- Architectural Style:Federal
- Construction Materials:Brick
- Foundation Description:Slab
- Levels:3 Story
Utilities
- Water:Public
- Sewer:Public Sewer
Finances and disclosures
- Price:$575,000
- Price per sq. ft.:$256.7
- Tax amount:$5,135 (2025)
Features and amenities
- Laundry features:Dryer, Washer
- Amenities:Ceiling Fan(s), Crown Moldings, Recessed Lighting
Parking
- Parking description:Off Street
New listings near 720 Fagley St
- Coming Soon
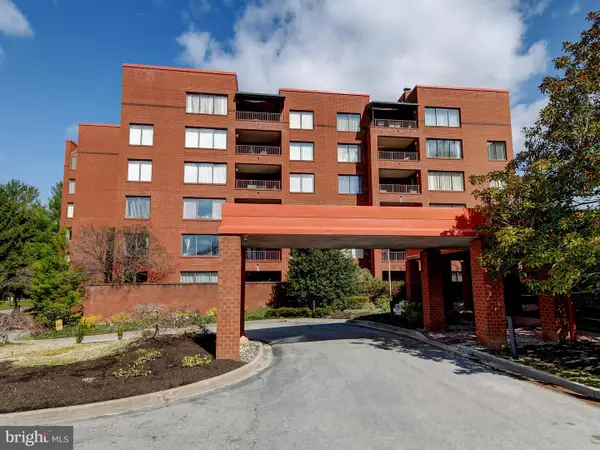 $305,000Coming Soon2 beds 2 baths
1 Gristmill Ct #302, BALTIMORE, MD 21208
MLS# MDBC2170404Listed by: LONG & FOSTER REAL ESTATE, INC. - Coming SoonOpen Fri, 5:30 to 7pm
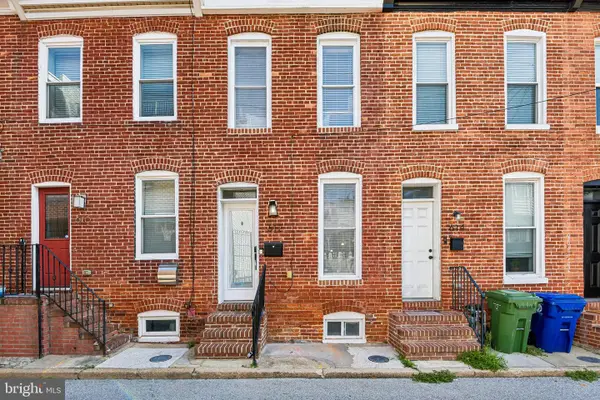 $400,000Coming Soon4 beds 3 baths
612 Hyson St, BALTIMORE, MD 21230
MLS# MDBA2224566Listed by: CORNER HOUSE REALTY - Open Sat, 11am to 1pmNew
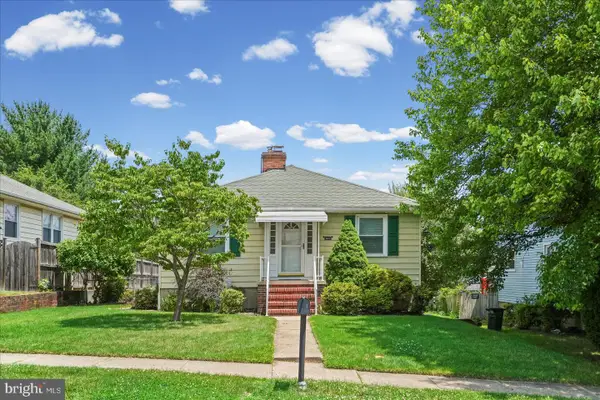 $349,900Active4 beds 2 baths2,160 sq. ft.
2614 Matthews Dr, BALTIMORE, MD 21234
MLS# MDBC2170680Listed by: LPT REALTY, LLC - Coming SoonOpen Sun, 12 to 1:30pm
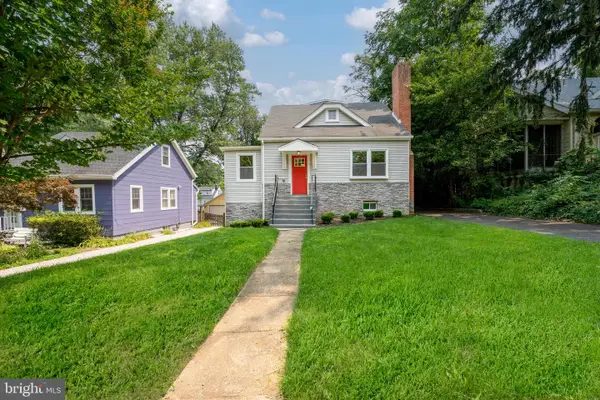 $399,900Coming Soon4 beds 3 baths
723 Hollen Rd, BALTIMORE, MD 21212
MLS# MDBA2224552Listed by: COMPASS - New
 $155,000Active4 beds 2 baths1,204 sq. ft.
4801 Alhambra Ave, BALTIMORE, MD 21212
MLS# MDBA2225972Listed by: COUNTRY HOME REAL ESTATE, INC. - Coming Soon
 $120,000Coming Soon3 beds 1 baths
2724 Norland Rd, BALTIMORE, MD 21230
MLS# MDBA2225968Listed by: HYATT & COMPANY REAL ESTATE, LLC - Coming Soon
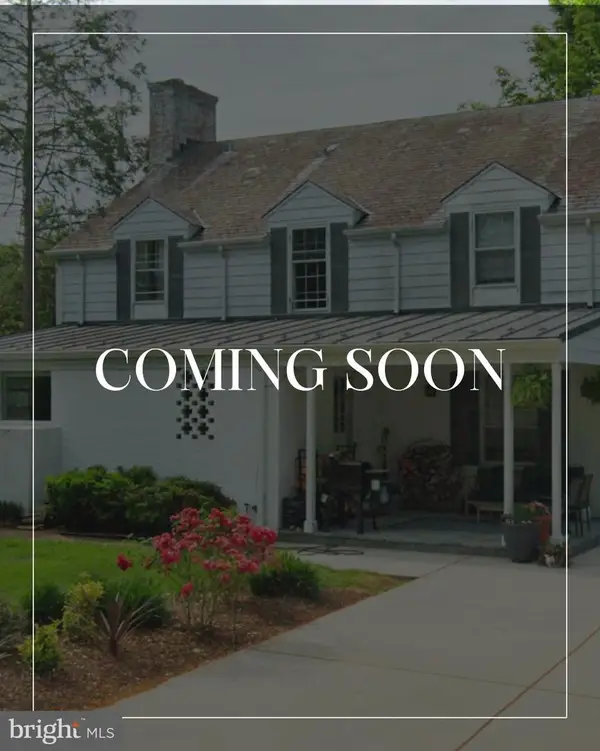 $775,000Coming Soon3 beds 4 baths
10 Lake, BALTIMORE, MD 21210
MLS# MDBA2225970Listed by: LPT REALTY, LLC - Coming Soon
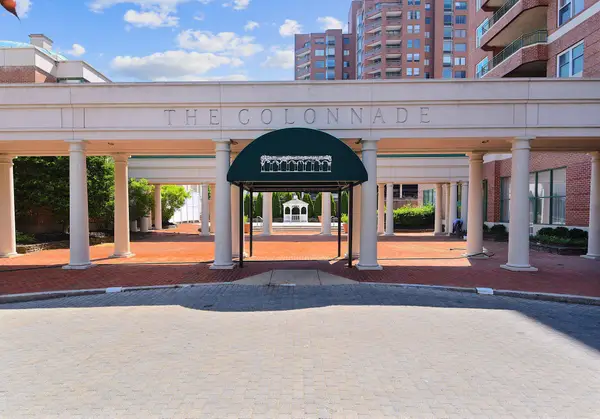 $335,000Coming Soon2 beds 2 baths
3801 Canterbury Rd #603, BALTIMORE, MD 21218
MLS# MDBA2225940Listed by: BERKSHIRE HATHAWAY HOMESERVICES HOMESALE REALTY - Coming Soon
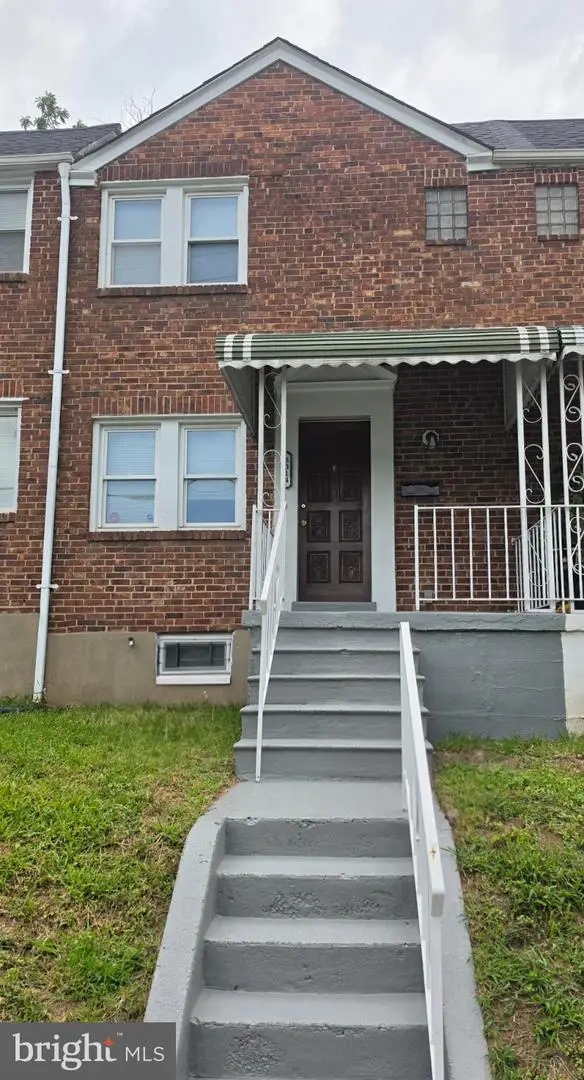 $174,900Coming Soon3 beds 2 baths
3014 Grantley Ave, BALTIMORE, MD 21215
MLS# MDBA2225960Listed by: COLDWELL BANKER REALTY - New
 $335,000Active4 beds 2 baths2,330 sq. ft.
4409 Kathland Ave, BALTIMORE, MD 21207
MLS# MDBA2225966Listed by: UNITED REAL ESTATE EXECUTIVES


Protect your home and budget from life's surprises with an Assurant Home Warranty, backed by a partner that supports you through every step of homeownership. Explore Plans.
©2026 Century 21 Real Estate LLC. All rights reserved. CENTURY 21®, the CENTURY 21 Logo and C21® are service marks owned by Century 21 Real Estate LLC. Century 21 Real Estate LLC fully supports the principles of the Fair Housing Act and the Equal Opportunity Act. Each office is independently owned and operated. Listing information is deemed reliable but not guaranteed accurate.