
723 Olive Wood Ln, Baltimore, MD 21225
Local realty services provided by:CENTURY 21 Above and Beyond
723 Olive Wood Ln,Baltimore, MD 21225
$405,000
- 3 Beds
- 3 Baths
- 2,200 sq. ft.
- Townhouse
- Active
Listed by: marvel truesdale
Office: the home team realty group, llc.
MLS#:MDAA2147470
Source:BRIGHTMLS
Price summary
- Price:$405,000
- Price per sq. ft.:$184.09
- Monthly HOA dues:$90
About this home
Welcome home to this beautifully refreshed 3-bedroom, 2.5-bath townhome offering three finished levels of stylish and functional living space. Freshly painted and featuring brand-new carpet throughout, this move-in-ready interior townhome is ready for its new owner.
Step inside to an inviting open-concept main level designed for modern living and effortless entertaining. The gourmet kitchen is a true centerpiece, showcasing stainless steel appliances, granite countertops, a decorative tile backsplash, 42-inch cabinetry, recessed lighting, a spacious center island, and durable ceramic tile flooring. The adjoining eat-in area offers plenty of room for casual dining and can easily serve as a comfortable family room, creating the perfect space for gathering with family and friends.
The lower level provides a warm and welcoming retreat with a cozy gas fireplace, ideal for relaxing on cooler evenings. You'll also enjoy convenient walkout access to the backyard, interior access to the attached garage, and a private driveway that offers additional off-street parking.
Upstairs, the spacious primary suite serves as a peaceful escape with a private ensuite bathroom featuring a separate shower and a luxurious soaking tub. Two additional generously sized bedrooms and a full hall bath provide flexible space for family, guests, or a home office.
Additional features include a dedicated laundry room complete with washer and dryer, a private deck perfect for outdoor entertaining or enjoying your morning coffee, and tasteful finishes throughout the home.
Blending comfort, style, and everyday functionality, this exceptional townhome offers everything today's buyers are looking for. With fresh paint, brand-new carpeting, and nothing left to do but move in, this is an outstanding opportunity you won't want to miss. Schedule your private tour today and discover all this beautiful home has to offer!...
Contact an agent
Home facts
- Year built:2010
- Subdivision & Development:PINE RIDGE CROSSING
- Listing ID #:MDAA2147470
- Added:63 day(s) ago
- Updated:August 04, 2026 at 02:38 AM
Rooms and interior
- Bedrooms:3
- Total bathrooms:3
- Full bathrooms:2
- Half bathrooms:1
- Kitchen Description:Breakfast Area, Dishwasher, Disposal, Exhaust Fan, Icemaker, Kitchen - Eat-In, Kitchen - Island, Kitchen - Table Space, Refrigerator
- Basement:Yes
- Basement Description:Front Entrance, Fully Finished, Walkout Level
- Living area:2,200 sq. ft.
Heating and cooling
- Cooling:Central A/C
- Heating:Electric, Forced Air
Structure and exterior
- Roof:Shingle
- Year built:2010
- Building area:2,200 sq. ft.
- Lot area:0.03 Acres
- Architectural Style:Colonial, Contemporary, Side-by-Side, Traditional
- Construction Materials:Vinyl Siding
- Foundation Description:Slab
- Levels:3 Story
Schools
- High school:NORTH COUNTY
- Middle school:BROOKLYN PARK
- Elementary school:BROOKLYN PARK
Utilities
- Water:Public
- Sewer:Public Sewer
Finances and disclosures
- Price:$405,000
- Price per sq. ft.:$184.09
- Tax amount:$3,842 (2025)
Features and amenities
- Laundry features:Washer
Parking
- Parking description:Attached Garage, Garage - Front Entry, Garage Door Opener, On Street
- Garage:Yes
- Garage spaces:1
New listings near 723 Olive Wood Ln
- Coming Soon
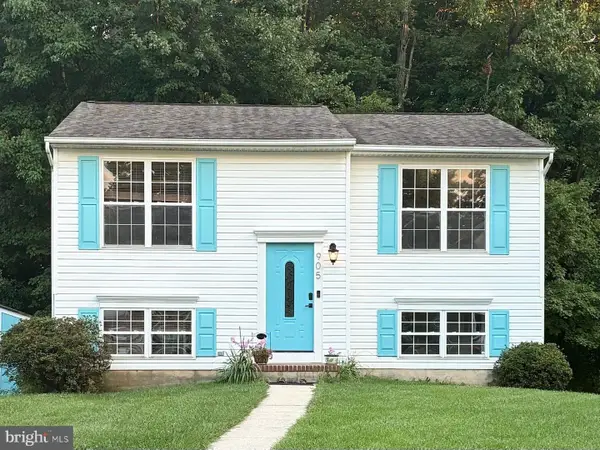 $399,900Coming Soon3 beds 3 baths
905 Lauren Way, BALTIMORE, MD 21226
MLS# MDAA2153224Listed by: REDFIN CORP - New
 $99,999Active2 beds 1 baths736 sq. ft.
5247 4th St, BALTIMORE, MD 21225
MLS# MDAA2153272Listed by: SAMSON PROPERTIES - Coming Soon
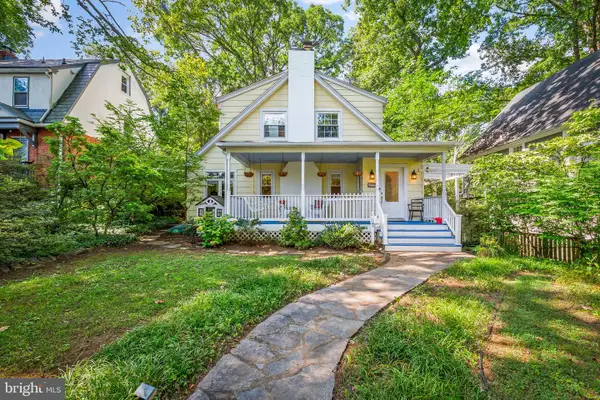 $450,000Coming Soon4 beds 3 baths
2217 Arden Rd, BALTIMORE, MD 21209
MLS# MDBA2226344Listed by: BERKSHIRE HATHAWAY HOMESERVICES HOMESALE REALTY - Coming Soon
 $269,900Coming Soon4 beds 3 baths
4115 Newton Ave, BALTIMORE, MD 21215
MLS# MDBA2226380Listed by: EXP REALTY, LLC - Coming Soon
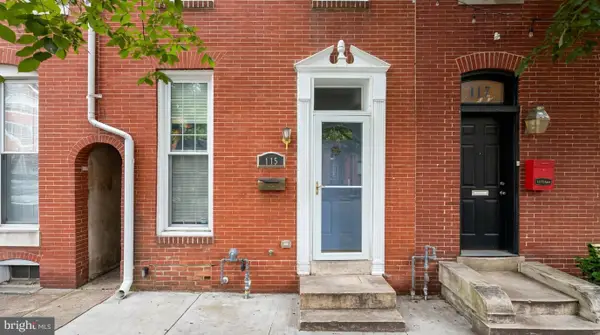 $389,999Coming Soon3 beds 3 baths
115 S Ann St, BALTIMORE, MD 21231
MLS# MDBA2226444Listed by: RISE REAL ESTATE, LLC - Coming Soon
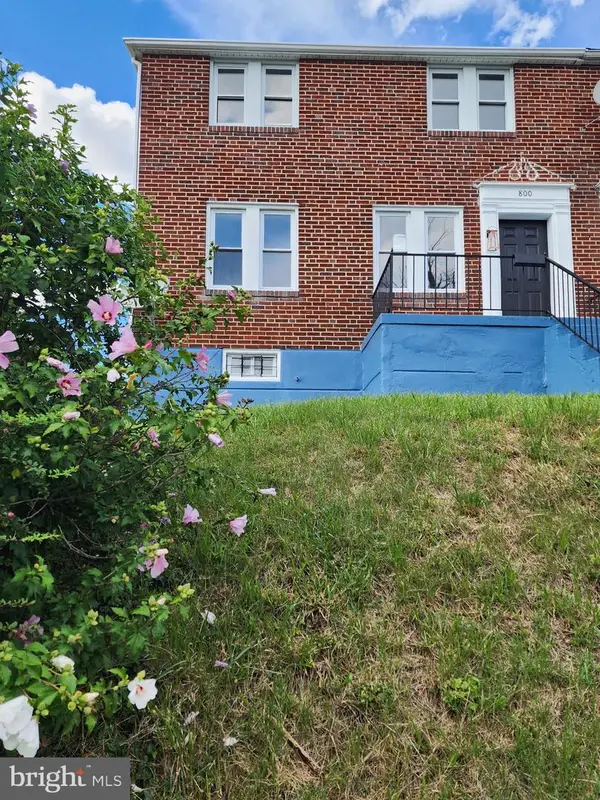 $249,000Coming Soon3 beds 2 baths
800 Radnor Ave, BALTIMORE, MD 21212
MLS# MDBA2226546Listed by: NORTHROP REALTY - New
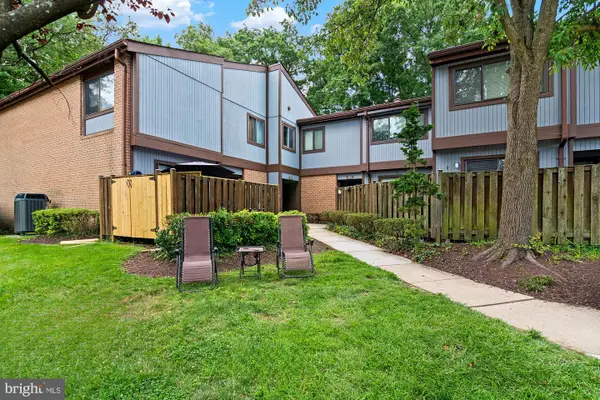 $389,900Active4 beds 4 baths2,244 sq. ft.
2819 Baneberry Ct, BALTIMORE, MD 21209
MLS# MDBA2226560Listed by: PICKWICK REALTY - New
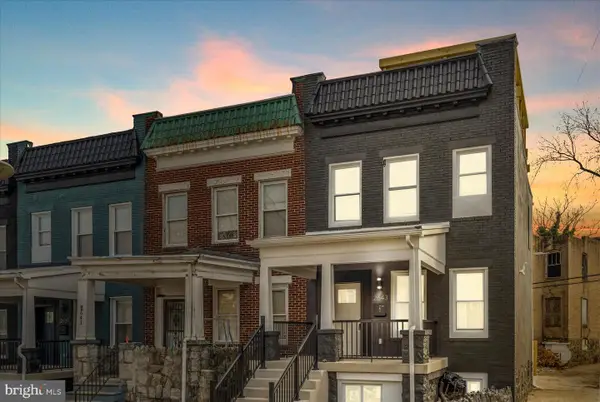 $220,000Active2 beds 3 baths1,285 sq. ft.
3414 W Belvedere Ave, BALTIMORE, MD 21215
MLS# MDBA2226562Listed by: PURPOSE ONE REALTY - Coming Soon
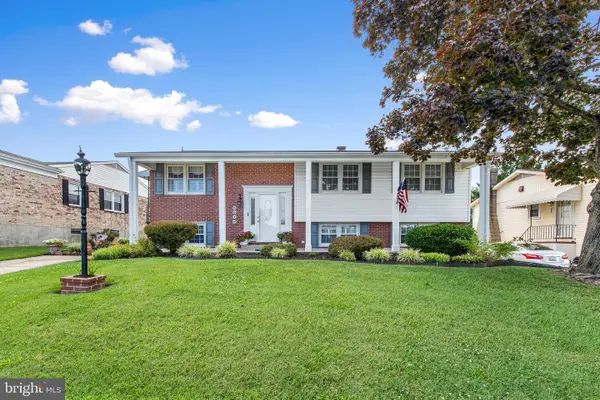 $445,000Coming Soon4 beds 2 baths
8610 Delegge Rd, BALTIMORE, MD 21237
MLS# MDBC2171634Listed by: O'CONOR, MOONEY & FITZGERALD - Coming Soon
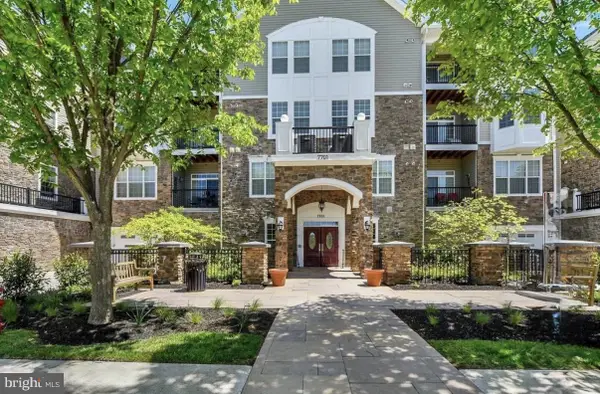 $449,000Coming Soon2 beds 2 baths
7701 Travertine Dr #401, BALTIMORE, MD 21209
MLS# MDBC2171656Listed by: LPT REALTY, LLC


Protect your home and budget from life's surprises with an Assurant Home Warranty, backed by a partner that supports you through every step of homeownership. Explore Plans.
©2026 Century 21 Real Estate LLC. All rights reserved. CENTURY 21®, the CENTURY 21 Logo and C21® are service marks owned by Century 21 Real Estate LLC. Century 21 Real Estate LLC fully supports the principles of the Fair Housing Act and the Equal Opportunity Act. Each office is independently owned and operated. Listing information is deemed reliable but not guaranteed accurate.