7313 School Ln, Baltimore, MD 21222
Local realty services provided by:CENTURY 21 Gold
7313 School Ln,Baltimore, MD 21222
$215,000
- 3 Beds
- 3 Baths
- - sq. ft.
- Single family
- Coming Soon
Listed by: kimberly r letschin
Office: long & foster real estate, inc.
MLS#:MDBC2171950
Source:BRIGHTMLS
Price summary
- Price:$215,000
About this home
Unlock the potential at 7313 School Lane! Whether you're a savvy investor searching for your next fix-and-flip, looking to renovate and hold as a long-term investment, or dreaming of creating your own custom home, this property offers endless possibilities.
The flexible floor plan allows you to renovate within the existing footprint or reimagine the layout to suit today's lifestyle. The home currently offers three spacious bedrooms, or you may choose to convert the rear bedroom into an expanded kitchen while enclosing the front living room to create a new third bedroom. The choice is yours!
Additional features include a sunroom addition, driveway parking, and a generously sized yard with plenty of room for outdoor living, entertaining, gardening, or future improvements.
This property is being sold strictly AS IS. Most personal property and contents currently in the home will convey with the sale.
Bring your vision, creativity, and tool belt—opportunities like this don't come along often. With the right updates, this home has the potential to become something truly special!...
Contact an agent
Home facts
- Year built:1953
- Subdivision & Development:KIMBERLY FARMS
- Listing ID #:MDBC2171950
- Updated:August 05, 2026 at 04:41 AM
Rooms and interior
- Bedrooms:3
- Total bathrooms:3
- Full bathrooms:3
- Flooring:Carpet, Hardwood, Vinyl
- Dining Description:Dining Area, Dining Room
- Kitchen Description:Breakfast Area, Carpet, Cedar Closet(s), Dishwasher, Kitchen - Eat-In, Kitchen - Table Space, Refrigerator, Stove
- Bedroom Description:Carpet, Cedar Closet(s), Entry Level Bedroom, Primary Bedroom, Walk In Closet(s)
- Basement:Yes
- Basement Description:Daylight, Full, Improved, Interior Access, Outside Entrance, Unfinished, Walkout Stairs, Workshop
Heating and cooling
- Cooling:Central A/C
- Heating:Forced Air, Natural Gas
Structure and exterior
- Year built:1953
- Architectural Style:Bungalow, Cape Cod, Cottage, Craftsman
- Construction Materials:Steel Siding
- Exterior Features:Deck(s), Patio(s), Porch(es)
- Foundation Description:Block
- Levels:3 Story
Utilities
- Water:Public
- Sewer:Public Sewer
Finances and disclosures
- Price:$215,000
- Tax amount:$2,520 (2026)
Features and amenities
- Laundry features:Dryer, Has Laundry, Washer
- Amenities:Carpet, Cedar Closet(s), Ceiling Fan(s), Window Treatments
Parking
- Parking description:On Street
New listings near 7313 School Ln
- Coming Soon
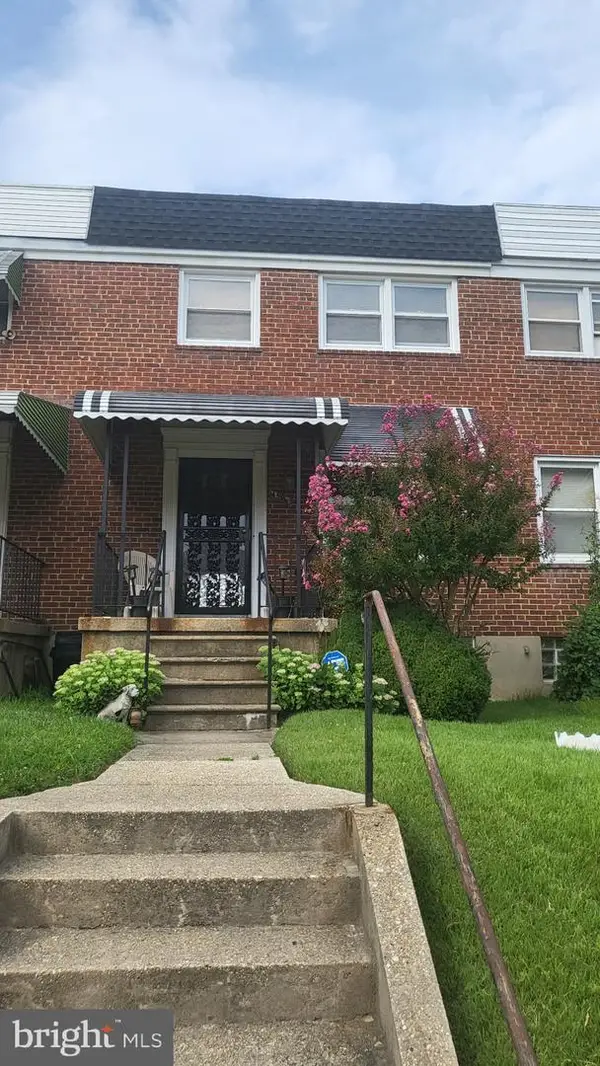 $187,999Coming Soon6 beds 4 baths
4524 Shamrock Ave, BALTIMORE, MD 21206
MLS# MDBA2226564Listed by: RE/MAX PROFESSIONALS - Coming Soon
 $290,000Coming Soon3 beds 2 baths
5511 Summerfield Ave, BALTIMORE, MD 21206
MLS# MDBA2226144Listed by: NEXTHOME FORWARD - Coming Soon
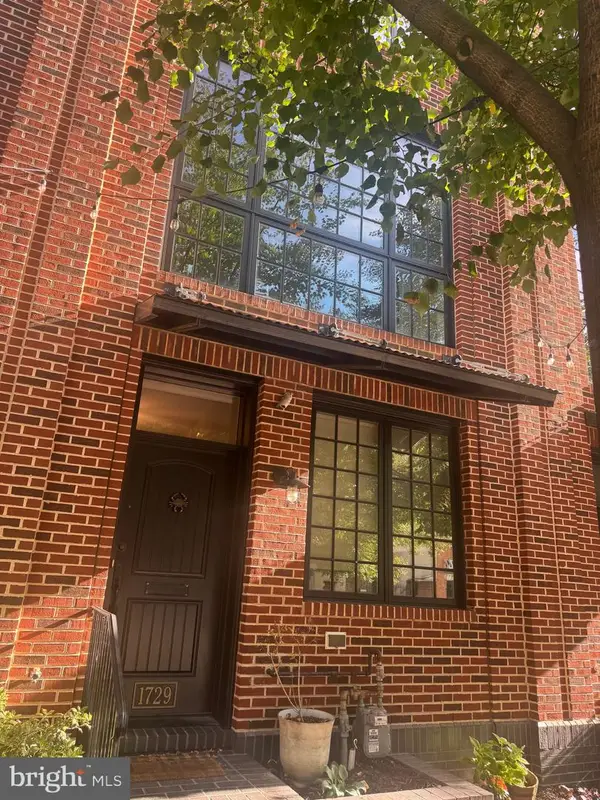 $949,900Coming Soon3 beds 4 baths
1729 Aliceanna St, BALTIMORE, MD 21231
MLS# MDBA2226526Listed by: CUMMINGS & CO. REALTORS - New
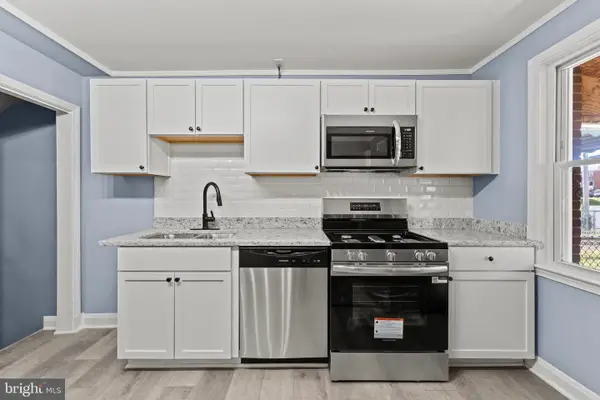
 $180,000Active2 beds 2 baths1,050 sq. ft.
3693 Kenyon Ave, BALTIMORE, MD 21213
MLS# MDBA2226746Listed by: CENTURY 21 HARRIS HAWKINS & CO. - New
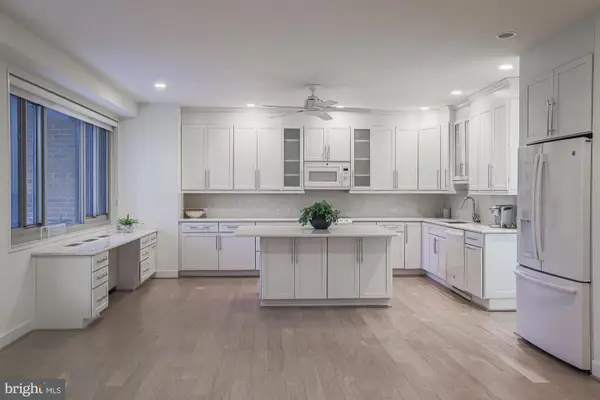 $144,944Active3 beds 2 baths2,146 sq. ft.
11 Slade #410, BALTIMORE, MD 21208
MLS# MDBC2171024Listed by: HOME ROME REALTY - New
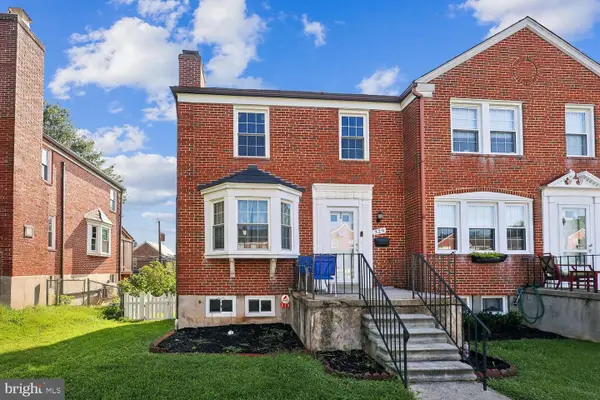 $349,900Active3 beds 2 baths1,785 sq. ft.
329 Whitfield Rd, BALTIMORE, MD 21228
MLS# MDBC2171124Listed by: REALTY ADVANTAGE OF MARYLAND LLC - Coming Soon
 $225,000Coming Soon3 beds 3 baths
12 S Tremont Rd, BALTIMORE, MD 21229
MLS# MDBA2226734Listed by: REALTY OF AMERICA LLC - New
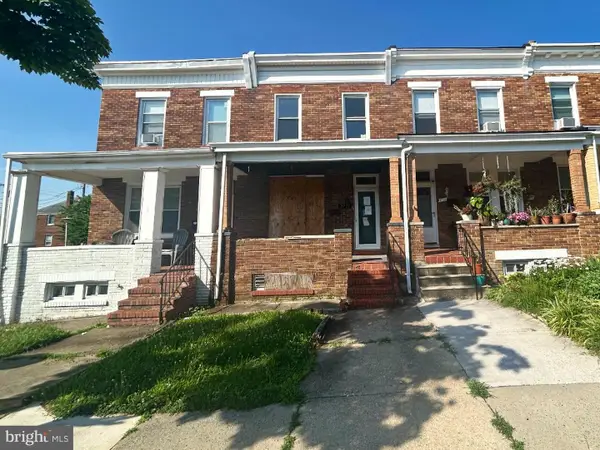 $69,900Active2 beds 2 baths1,124 sq. ft.
2721 Pelham Ave, BALTIMORE, MD 21213
MLS# MDBA2226718Listed by: CENTURY 21 DOWNTOWN - Coming SoonOpen Sat, 10am to 12pm
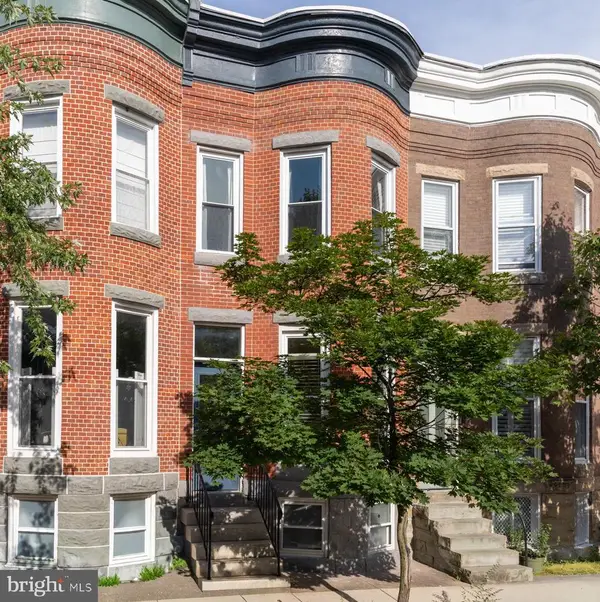 $350,000Coming Soon3 beds 2 baths
3317 Beech Ave, BALTIMORE, MD 21211
MLS# MDBA2226738Listed by: CUMMINGS & CO. REALTORS


Protect your home and budget from life's surprises with an Assurant Home Warranty, backed by a partner that supports you through every step of homeownership. Explore Plans.
©2026 Century 21 Real Estate LLC. All rights reserved. CENTURY 21®, the CENTURY 21 Logo and C21® are service marks owned by Century 21 Real Estate LLC. Century 21 Real Estate LLC fully supports the principles of the Fair Housing Act and the Equal Opportunity Act. Each office is independently owned and operated. Listing information is deemed reliable but not guaranteed accurate.