
7402 Poplar Ave, Baltimore, MD 21224
Local realty services provided by:CENTURY 21 Mertz & Associates
7402 Poplar Ave,Baltimore, MD 21224
$295,000
- 3 Beds
- 2 Baths
- 2,306 sq. ft.
- Single family
- Coming Soon
Listed by: robert j chew, christina m heiderman
Office: samson properties
MLS#:MDBC2178794
Source:BRIGHTMLS
Price summary
- Price:$295,000
- Price per sq. ft.:$127.93
About this home
Well-maintained home featuring 3 bedrooms, 1 full bath, and 1 half bath. Located on a dead-end street, the home features a primary bedroom on the main level, a Kohler walk-in tub and shower, and a spacious dining area. The lower level provides abundant storage space, and a new shed was added in 2024. A spacious, fully fenced in yard with plenty of room to relax or entertain outdoors. Whether hosting cookouts, entertaining guests, or simply enjoying the outdoors, this outdoor space offers a variety of possibilities.
Contact an agent
Home facts
- Year built:1956
- Subdivision & Development:EASTERN HEIGHTS
- Listing ID #:MDBC2178794
- Updated:October 27, 2026 at 11:33 AM
Rooms and interior
- Bedrooms:3
- Total bathrooms:2
- Full bathrooms:1
- Half bathrooms:1
- Flooring:Carpet, Ceramic Tile, Laminated
- Dining Description:Dining Area
- Kitchen Description:Carpet, Dishwasher, Kitchen - Table Space, Microwave, Oven/Range - Electric, Refrigerator, Trash Compactor
- Bedroom Description:Carpet, Entry Level Bedroom
- Basement:Yes
- Basement Description:Partially Finished
- Living area:2,306 sq. ft.
Heating and cooling
- Cooling:Central A/C
- Heating:Electric, Heat Pump(s)
Structure and exterior
- Year built:1956
- Building area:2,306 sq. ft.
- Lot area:0.18 Acres
- Architectural Style:Ranch/Rambler
- Construction Materials:Brick
- Exterior Features:Patio(s), Porch(es), Sidewalks, Street Lights
- Foundation Description:Block
- Levels:2 Stories
Utilities
- Water:Public
- Sewer:Public Sewer
Finances and disclosures
- Price:$295,000
- Price per sq. ft.:$127.93
- Tax amount:$3,498 (2026)
Features and amenities
- Laundry features:Dryer, Washer
- Amenities:Carpet
Parking
- Parking description:On Street, Shared Driveway
New listings near 7402 Poplar Ave
- Coming Soon
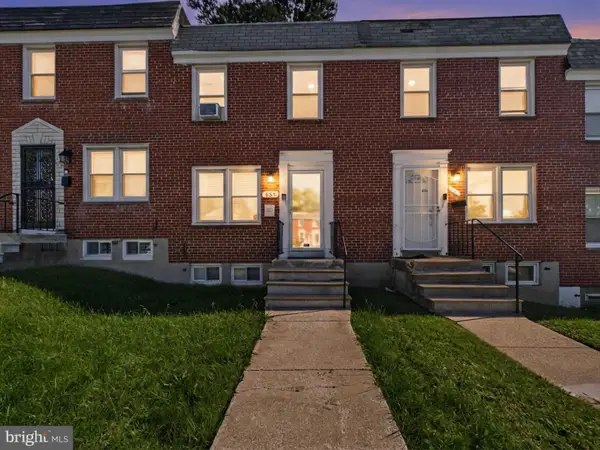 $205,000Coming Soon2 beds 1 baths1,120 sq. ft.
555 Lucia Ave, BALTIMORE, MD 21229
MLS# MDBA2235526Listed by: REALTY ONE GROUP EXCELLENCE - Coming Soon
 $405,000Coming Soon4 beds 4 baths2,258 sq. ft.
5208 Norwood Ave, BALTIMORE, MD 21207
MLS# MDBA2236000Listed by: SACHS REALTY - Coming Soon
 $249,000Coming Soon4 beds 2 baths1,216 sq. ft.
1007 Wildwood Pkwy, BALTIMORE, MD 21229
MLS# MDBA2236016Listed by: CASTLE HOMES, INC. - Coming Soon
 $360,000Coming Soon3 beds 2 baths1,504 sq. ft.
4301 Wilkens Ave, BALTIMORE, MD 21229
MLS# MDBC2179660Listed by: RE/MAX ADVANTAGE REALTY - Coming Soon
 $389,000Coming Soon4 beds 2 baths2,183 sq. ft.
8402 Mount Airy Ct, BALTIMORE, MD 21237
MLS# MDBC2179664Listed by: WITZ REALTY, LLC - Coming Soon
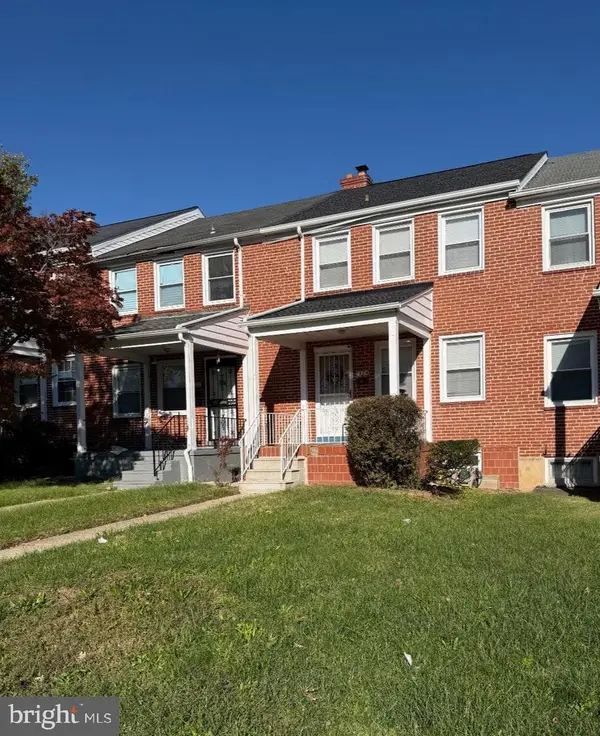 $239,900Coming Soon3 beds 2 baths1,216 sq. ft.
1324 Stonewood Rd, BALTIMORE, MD 21239
MLS# MDBA2236032Listed by: IRON VALLEY REAL ESTATE CHARM CITY - Coming SoonOpen Sun, 12 to 2pm
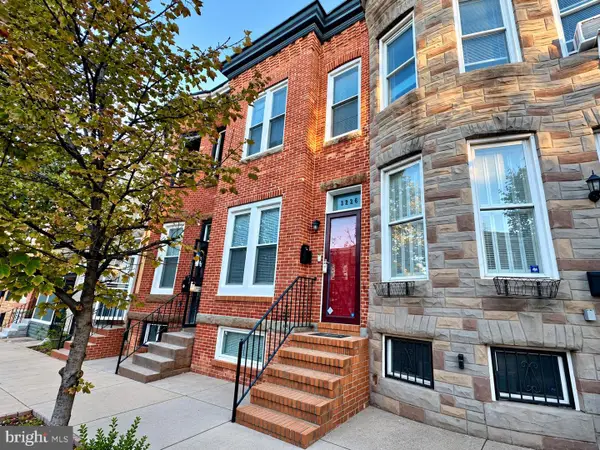 $375,000Coming Soon3 beds 4 baths2,204 sq. ft.
3226 E Baltimore St, BALTIMORE, MD 21224
MLS# MDBA2236072Listed by: REDFIN CORP - Coming SoonOpen Sat, 11am to 1pm
 $650,000Coming Soon4 beds 4 baths2,464 sq. ft.
1278 Harbor Island Walk, BALTIMORE, MD 21230
MLS# MDBA2228620Listed by: COMPASS - Coming Soon
 $270,000Coming Soon3 beds 3 baths1,878 sq. ft.
1614 Harman Ave, BALTIMORE, MD 21230
MLS# MDBA2235676Listed by: NORTHROP REALTY - Coming Soon
 $399,900Coming Soon5 beds 3 baths1,470 sq. ft.
5901 Winthrope Ave, BALTIMORE, MD 21206
MLS# MDBA2235782Listed by: EXP REALTY, LLC


Protect your home and budget from life's surprises with an Assurant Home Warranty, backed by a partner that supports you through every step of homeownership. Explore Plans.
©2026 Century 21 Real Estate LLC. All rights reserved. CENTURY 21®, the CENTURY 21 Logo and C21® are service marks owned by Century 21 Real Estate LLC. Century 21 Real Estate LLC fully supports the principles of the Fair Housing Act and the Equal Opportunity Act. Each office is independently owned and operated. Listing information is deemed reliable but not guaranteed accurate.