
7528 Stream Crossing Rd, Baltimore, MD 21209
Local realty services provided by:CENTURY 21 Charles Smith Agency, Inc.
7528 Stream Crossing Rd,Baltimore, MD 21209
$799,000
- 5 Beds
- 4 Baths
- 2,352 sq. ft.
- Single family
- Coming Soon
Listed by: dena firestone
Office: real estate professionals, inc.
MLS#:MDBC2179766
Source:BRIGHTMLS
Price summary
- Price:$799,000
- Price per sq. ft.:$339.71
- Monthly HOA dues:$35.67
About this home
Discover this stunning 5-bedroom, 3.5-bath single-family home, ideally situated at the end of a quiet cul-de-sac in a tranquil residential community. Featuring an inviting open floor plan and desirable indoor and outdoor living spaces, this home offers an exceptional blend of comfort, functionality, and convenience. The kitchen, conveniently located just off the two-car garage, features luxurious granite countertops, a spacious eat-in area, and abundant cabinetry. The open layout seamlessly connects the kitchen, family room, and large formal dining room, creating an ideal setting for everyday living and entertaining. The kitchen's eat-in area opens onto a spacious rear deck overlooking a peaceful, tree-lined backyard. Upstairs, the expansive primary suite boasts a large walk-in closet and a modern en-suite bathroom complete with a double vanity, glass-enclosed shower, and soaking tub. Three additional generously sized bedrooms offer ample closet space and share a full hallway bathroom. The oversized, fully finished basement provides even more versatile living space, featuring a spacious recreation room, an additional bedroom, a full bathroom, and an exceptionally large storage room. Enjoy added peace of mind with significant recent updates, including a new roof and HVAC systems. Ideally located near Quarry Lake Shopping Center, Bare Hills Shopping Center, schools, and parks, the home also offers convenient access to I-83 and I-695, making commuting a breeze. With its spacious interiors, peaceful setting, and convenient location, this home is ready to welcome its next owners. Schedule your private showing today! Welcome home!...
Contact an agent
Home facts
- Year built:1994
- Subdivision & Development:GREENSPRING EAST
- Listing ID #:MDBC2179766
- Updated:October 28, 2026 at 05:44 AM
Rooms and interior
- Bedrooms:5
- Total bathrooms:4
- Full bathrooms:3
- Half bathrooms:1
- Dining Description:Dining Area
- Bathrooms Description:Primary Bath(s)
- Kitchen Description:Crown Moldings, Dishwasher, Disposal, Kitchen - Eat-In, Oven/Range - Gas, Pantry, Recessed Lighting, Refrigerator
- Bedroom Description:Walk In Closet(s)
- Basement:Yes
- Basement Description:Full, Fully Finished, Heated, Improved
- Living area:2,352 sq. ft.
Heating and cooling
- Cooling:Central A/C
- Heating:Forced Air, Heat Pump(s), Natural Gas
Structure and exterior
- Roof:Architectural Shingle, Asphalt
- Year built:1994
- Building area:2,352 sq. ft.
- Lot area:0.48 Acres
- Architectural Style:Colonial
- Construction Materials:Brick, Vinyl Siding
- Exterior Features:Deck(s)
- Levels:3 Story
Utilities
- Water:Public
- Sewer:Public Sewer
Finances and disclosures
- Price:$799,000
- Price per sq. ft.:$339.71
- Tax amount:$6,115 (2026)
Features and amenities
- Laundry features:Dryer, Washer
- Amenities:Crown Moldings, Double Hung Windows, Phone, Recessed Lighting, Skylight(s), Window Treatments
Parking
- Parking description:Asphalt Driveway, Attached Garage, Garage Door Opener
- Garage:Yes
- Garage spaces:2
New listings near 7528 Stream Crossing Rd
- Coming Soon
 $425,000Coming Soon3 beds 3 baths1,792 sq. ft.
3604 Foster Ave, BALTIMORE, MD 21224
MLS# MDBA2235858Listed by: CUMMINGS & CO. REALTORS - Coming SoonOpen Sat, 12 to 2pm
 $179,900Coming Soon3 beds 2 baths1,190 sq. ft.
1518 Elrino St, BALTIMORE, MD 21224
MLS# MDBA2236188Listed by: DOUGLAS REALTY LLC - Coming Soon
 $314,900Coming Soon3 beds 2 baths1,364 sq. ft.
3114 Chesley Ave, PARKVILLE, MD 21234
MLS# MDBA2236200Listed by: DOUGLAS REALTY, LLC - Coming Soon
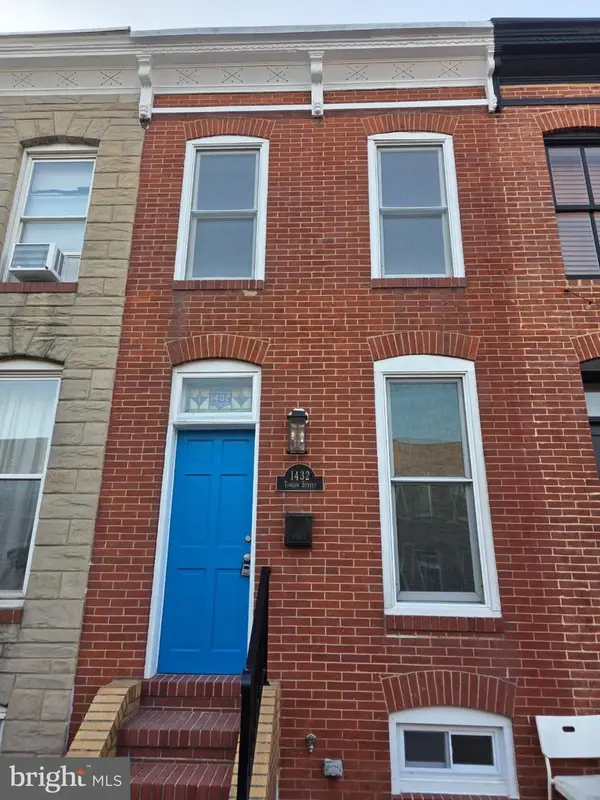 $365,000Coming Soon2 beds 2 baths1,200 sq. ft.
1432 Towson St, BALTIMORE, MD 21230
MLS# MDBA2234010Listed by: CUMMINGS & CO. REALTORS - Coming SoonOpen Sat, 11am to 1pm
 $249,900Coming Soon4 beds 2 baths2,626 sq. ft.
1625 E 29th St, BALTIMORE, MD 21218
MLS# MDBA2235878Listed by: CORNER HOUSE REALTY - Coming Soon
 $250,000Coming Soon2 beds 1 baths672 sq. ft.
25 Gyro Dr, BALTIMORE, MD 21220
MLS# MDBC2179402Listed by: PLATINUM REALTY GROUP - Coming Soon
 $375,000Coming Soon4 beds 2 baths1,878 sq. ft.
7420 Kathydale Rd, BALTIMORE, MD 21208
MLS# MDBC2179786Listed by: RE/MAX COMPONENTS - Coming Soon
 $525,000Coming Soon3 beds 3 baths2,524 sq. ft.
1723 Mount Pleasant Ave, BALTIMORE, MD 21231
MLS# MDBA2235492Listed by: EXP REALTY, LLC - Coming Soon
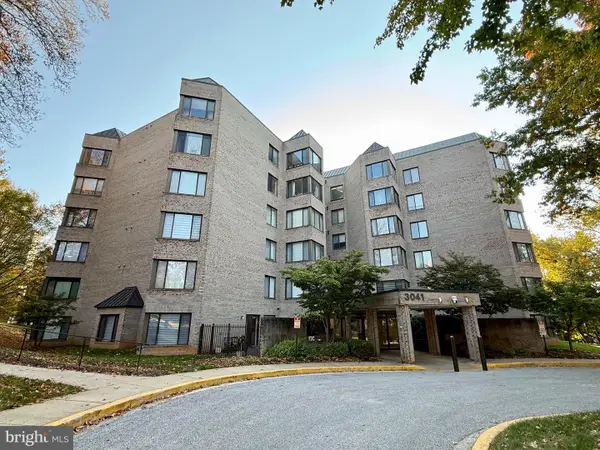 $225,000Coming Soon2 beds 2 baths1,673 sq. ft.
3041 Fallstaff Rd #402d, BALTIMORE, MD 21209
MLS# MDBA2232950Listed by: NORTHROP REALTY


Protect your home and budget from life's surprises with an Assurant Home Warranty, backed by a partner that supports you through every step of homeownership. Explore Plans.
©2026 Century 21 Real Estate LLC. All rights reserved. CENTURY 21®, the CENTURY 21 Logo and C21® are service marks owned by Century 21 Real Estate LLC. Century 21 Real Estate LLC fully supports the principles of the Fair Housing Act and the Equal Opportunity Act. Each office is independently owned and operated. Listing information is deemed reliable but not guaranteed accurate.