
824 Wicklow Rd, Baltimore, MD 21229
Local realty services provided by:CENTURY 21 Charles Smith Agency, Inc.
824 Wicklow Rd,Baltimore, MD 21229
$149,900
- 3 Beds
- 2 Baths
- 1,680 sq. ft.
- Townhouse
- Active
Listed by: kimberly r fennoy
Office: elite realty services, llc.
MLS#:MDBA2232016
Source:BRIGHTMLS
Price summary
- Price:$149,900
- Price per sq. ft.:$89.23
About this home
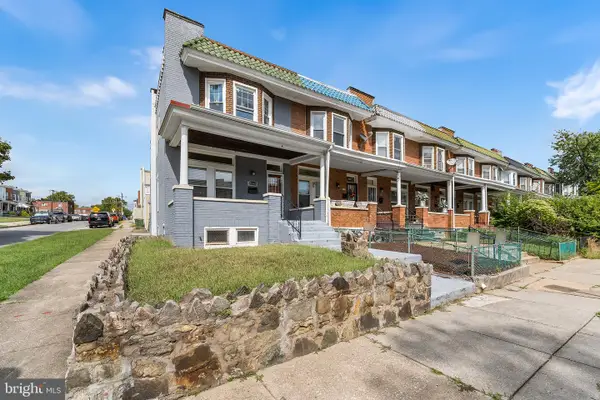
Welcome to 824 Wicklow Road! This charming 3 bedroom, 1.5 bathroom end-of-group rowhome offers comfortable living with plenty of space to make your own. The home features a combination of hardwood floors and carpeting throughout, along with a functional floor plan filled with natural light. Enjoy gas cooking and heat, and a hot water heater that was replaced in 2024. The newly updated and finished basement provides additional living space that is perfect for a recreation area, home office, or entertaining. This corner lot provides a large yard ideal for family gatherings. Conveniently located near stores, dining, commuter routes, and the redevelopment of the Edmondson Village Shopping Center. Don't miss the opportunity to own this well-loved home. Schedule your showing today! It will not last long at this price!
Contact an agent
Home facts
- Year built:1952
- Subdivision & Development:ROGNEL HEIGHTS
- Listing ID #:MDBA2232016
- Added:3 day(s) ago
- Updated:September 23, 2026 at 05:42 AM
Rooms and interior
- Bedrooms:3
- Total bathrooms:2
- Full bathrooms:1
- Half bathrooms:1
- Dining Description:Dining Area
- Kitchen Description:Carpet, Exhaust Fan, Oven/Range - Gas, Refrigerator, Water Heater
- Bedroom Description:Carpet
- Basement:Yes
- Basement Description:Fully Finished
- Living area:1,680 sq. ft.
Heating and cooling
- Cooling:Ceiling Fan(s), Window Unit(s)
- Heating:Natural Gas, Radiator
Structure and exterior
- Year built:1952
- Building area:1,680 sq. ft.
- Lot area:0.09 Acres
- Lot Features:Corner
- Architectural Style:Colonial
- Construction Materials:Brick
- Exterior Features:Flood Lights
- Foundation Description:Block
- Levels:3 Story
Utilities
- Water:Public
- Sewer:Public Sewer
Finances and disclosures
- Price:$149,900
- Price per sq. ft.:$89.23
- Tax amount:$3,361 (2026)
Features and amenities
- Laundry features:Dryer, Washer
- Amenities:Carpet, Ceiling Fan(s), Motion Detectors, Security System
Parking
- Parking description:On Street
New listings near 824 Wicklow Rd
- Coming Soon
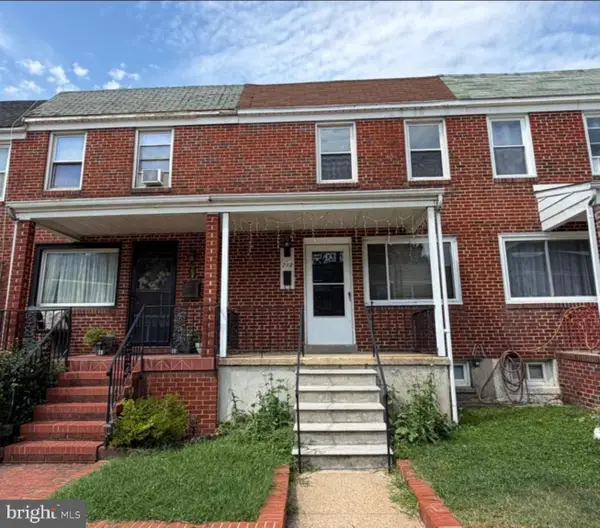 $209,900Coming Soon-- beds -- baths1,024 sq. ft.
712 Umbra St, BALTIMORE, MD 21224
MLS# MDBA2229870Listed by: KOVO REALTY - Coming Soon
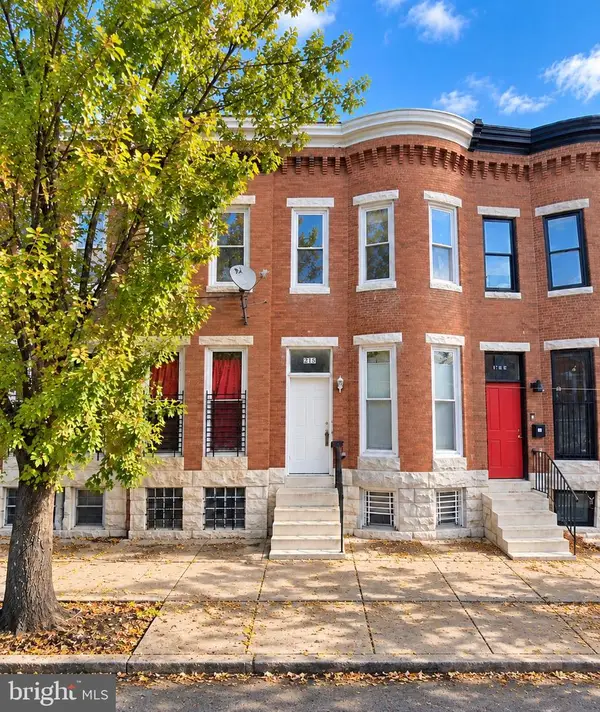 $160,000Coming Soon2 beds 2 baths1,238 sq. ft.
215 N Luzerne Ave, BALTIMORE, MD 21224
MLS# MDBA2232310Listed by: EXP REALTY, LLC - Coming Soon
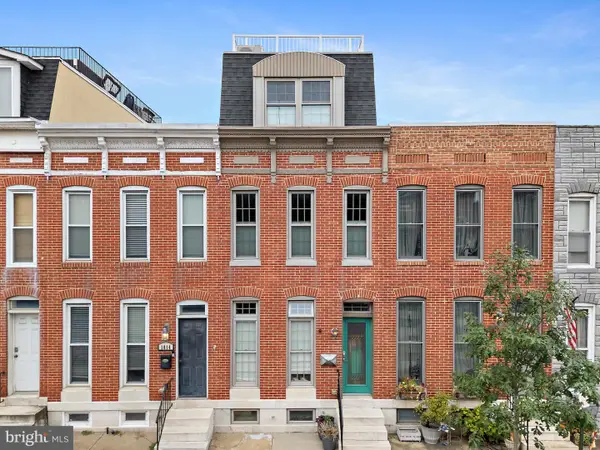 $599,900Coming Soon3 beds 4 baths2,860 sq. ft.
1812 S Charles St, BALTIMORE, MD 21230
MLS# MDBA2226192Listed by: COMPASS - Coming SoonOpen Sat, 2 to 4pm
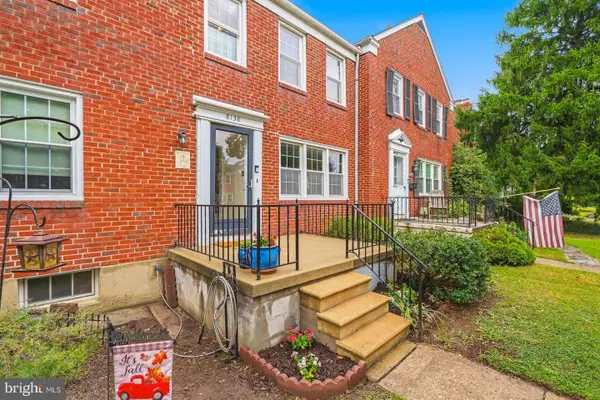 $299,900Coming Soon3 beds 2 baths1,780 sq. ft.
8138 Pleasant Plains Rd, BALTIMORE, MD 21286
MLS# MDBC2176632Listed by: CUMMINGS & CO. REALTORS - Coming Soon
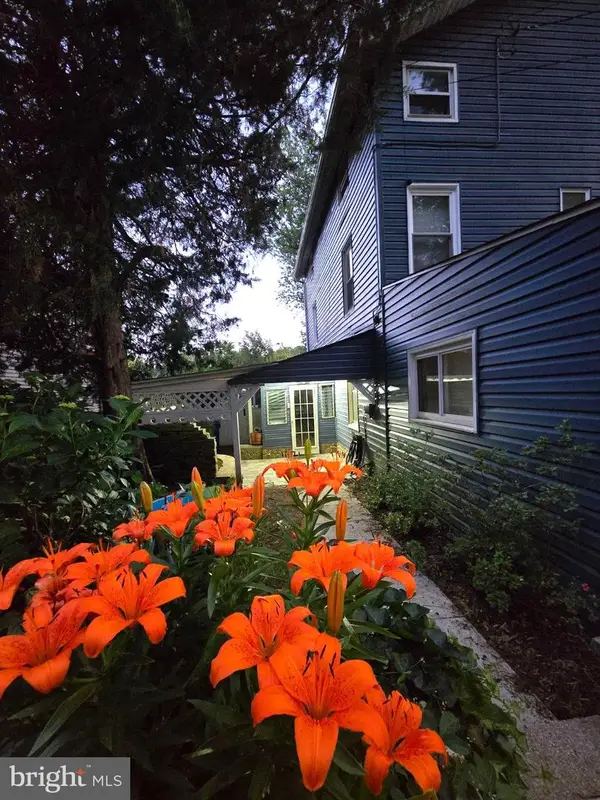 $299,000Coming Soon3 beds 2 baths1,040 sq. ft.
1327 Clipper Heights Ave, BALTIMORE, MD 21211
MLS# MDBA2232226Listed by: BERKSHIRE HATHAWAY HOMESERVICES HOMESALE REALTY - Coming Soon
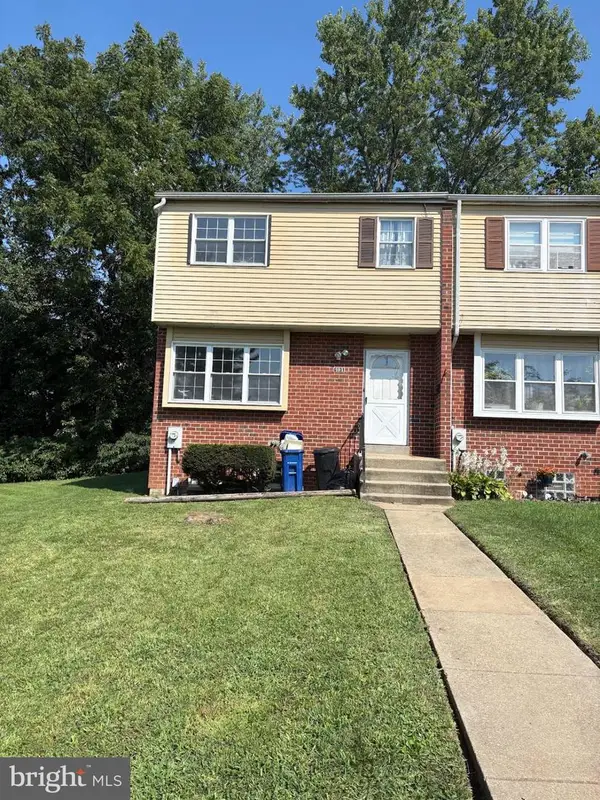 $170,000Coming Soon3 beds 2 baths1,500 sq. ft.
6131 Fairwood Ave, BALTIMORE, MD 21206
MLS# MDBA2229844Listed by: REALTY ONE GROUP UNIVERSAL - Coming Soon
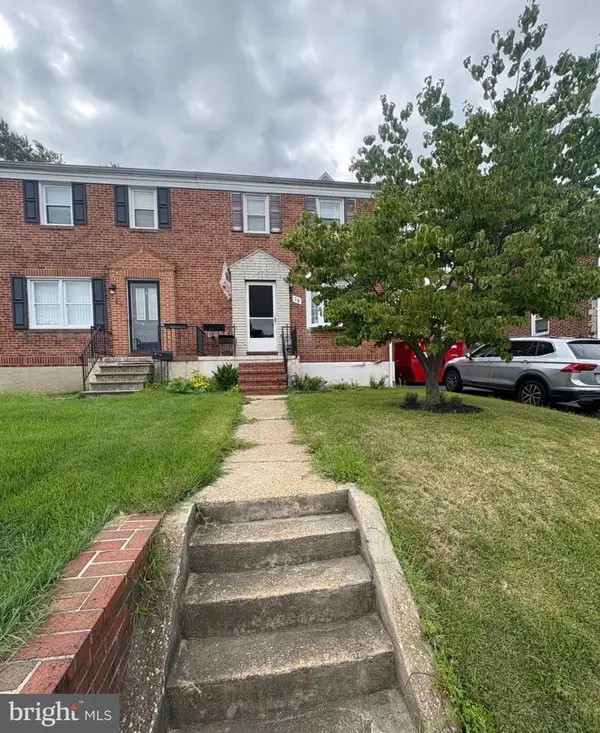 $249,900Coming Soon4 beds 2 baths1,460 sq. ft.
28 Lyndale Ave, BALTIMORE, MD 21236
MLS# MDBC2176698Listed by: CROWN REAL ESTATE, LLC. - Coming Soon
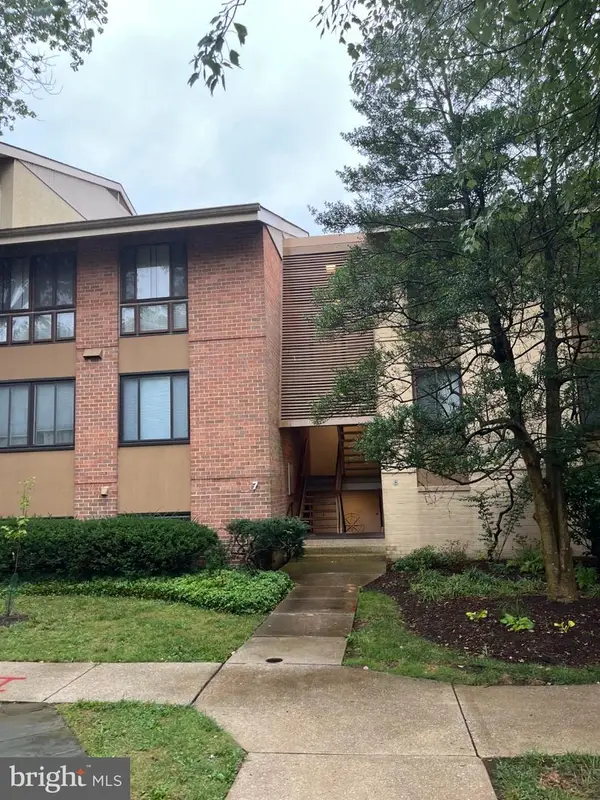 $210,000Coming Soon1 beds 1 baths821 sq. ft.
7 Hamill Rd #7f, BALTIMORE, MD 21210
MLS# MDBA2232156Listed by: COMPASS HOME GROUP, LLC - Coming SoonOpen Sun, 12 to 2pm
 $699,900Coming Soon4 beds 4 baths2,928 sq. ft.
805 Chestnut Glen Grth, BALTIMORE, MD 21204
MLS# MDBC2176648Listed by: EXP REALTY, LLC - Coming Soon
 $265,000Coming Soon3 beds 2 baths2,384 sq. ft.
2546 W Lanvale St, BALTIMORE, MD 21216
MLS# MDBA2231690Listed by: REDFIN CORP


Protect your home and budget from life's surprises with an Assurant Home Warranty, backed by a partner that supports you through every step of homeownership. Explore Plans.
©2026 Century 21 Real Estate LLC. All rights reserved. CENTURY 21®, the CENTURY 21 Logo and C21® are service marks owned by Century 21 Real Estate LLC. Century 21 Real Estate LLC fully supports the principles of the Fair Housing Act and the Equal Opportunity Act. Each office is independently owned and operated. Listing information is deemed reliable but not guaranteed accurate.