
8532 Stansbury Lake Dr, Baltimore, MD 21222
Local realty services provided by:CENTURY 21 Harris Hawkins & Co.
8532 Stansbury Lake Dr,Baltimore, MD 21222
$364,900
- 3 Beds
- 3 Baths
- 2,072 sq. ft.
- Townhouse
- Active
Upcoming open houses
- Sat, Sep 1201:00 pm - 03:00 pm
Listed by: greg skipper
Office: long & foster real estate, inc.
MLS#:MDBC2175216
Source:BRIGHTMLS
Price summary
- Price:$364,900
- Price per sq. ft.:$176.11
- Monthly HOA dues:$52
About this home
Welcome to 8532 Stansbury Lake Drive in the Lakes at Stansbury Shore community. This lovingly maintained three-bedroom, 2.5-bath end-of-group townhouse impresses from the moment you step inside. The entry level greets you with a huge family room featuring custom built-ins and sliders to the fenced-in backyard.
Upstairs, the open-concept main level is bathed in natural light, showcasing a spacious living area, dining space, and a bump-out nook. The kitchen boasts granite countertops, stainless steel appliances, 42" cabinetry, and island seating.
The bedroom level features a generous primary suite complete with an en-suite bath, walk-in shower, and soaking tub, alongside two additional well-sized bedrooms and a full bath. Outside, enjoy a composite deck with vinyl railings, a one-car garage, and convenient overflow parking right beside the home.
Beyond the home, true waterfront lifestyle awaits. Enjoy the community pond, scenic walking areas, and the beach walkway leading toward Bear Creek, all just steps away. The home’s unique end-of-group position even provides seasonal water views on three sides during the winter months, adding an uncommon sense of openness and connection to the water. For boating and dining enthusiasts, the local marina and popular Hard Yacht Cafe are also within walking distance. Whether grabbing dinner, meeting friends for drinks, enjoying live music, or spending an afternoon around the docks, everything you love about coastal living is remarkably close to home.
Commuter friendly and move-in ready. Schedule your tour today!...
Contact an agent
Home facts
- Year built:2014
- Subdivision & Development:LAKES AT STANSBURY SHORE
- Listing ID #:MDBC2175216
- Added:4 day(s) ago
- Updated:September 10, 2026 at 01:55 PM
Rooms and interior
- Bedrooms:3
- Total bathrooms:3
- Full bathrooms:2
- Half bathrooms:1
- Rooms Total:3
- Dining Description:Combination Kitchen/Dining
- Kitchen Description:Built-Ins, Carpet, Kitchen - Island
- Bedroom Description:Carpet
- Basement:Yes
- Basement Description:Connecting Stairway, Daylight, Full, Fully Finished, Improved, Walkout Level
- Living area:2,072 sq. ft.
Heating and cooling
- Cooling:Central A/C
- Heating:Forced Air, Natural Gas
Structure and exterior
- Year built:2014
- Building area:2,072 sq. ft.
- Lot area:0.1 Acres
- Architectural Style:Colonial
- Construction Materials:Vinyl Siding
- Foundation Description:Slab
- Levels:3 Story
Utilities
- Water:Public
- Sewer:Public Sewer
Finances and disclosures
- Price:$364,900
- Price per sq. ft.:$176.11
- Tax amount:$3,841 (2026)
Features and amenities
- Amenities:Attic, Built-Ins, Carpet
Parking
- Parking description:Attached Garage, Basement Garage, Built In, Garage - Front Entry, On Street, Parking Lot
- Garage:Yes
- Garage spaces:1
New listings near 8532 Stansbury Lake Dr
- Coming Soon
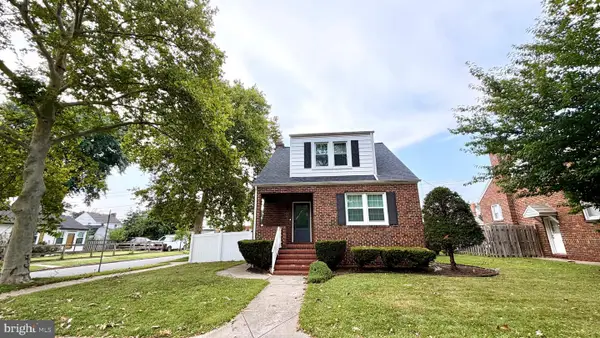 $365,000Coming Soon4 beds 3 baths1,884 sq. ft.
12 Liberty Pkwy, BALTIMORE, MD 21222
MLS# MDBC2169200Listed by: SAMSON PROPERTIES - Coming Soon
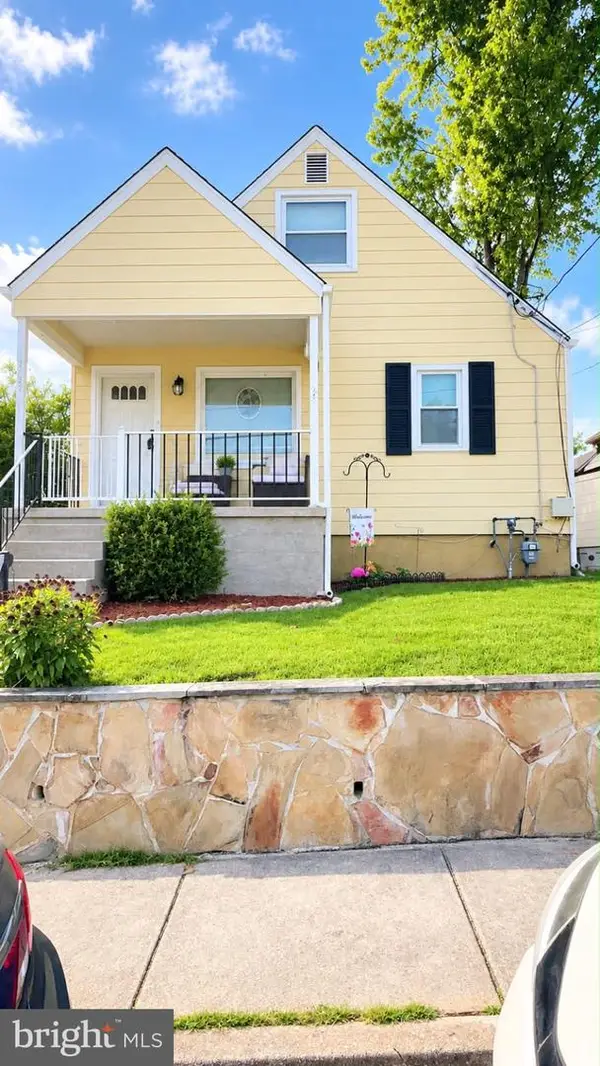 $339,900Coming Soon4 beds 2 baths1,624 sq. ft.
Address Withheld By Seller, BALTIMORE, MD 21234
MLS# MDBC2175490Listed by: SAMSON PROPERTIES - Coming Soon
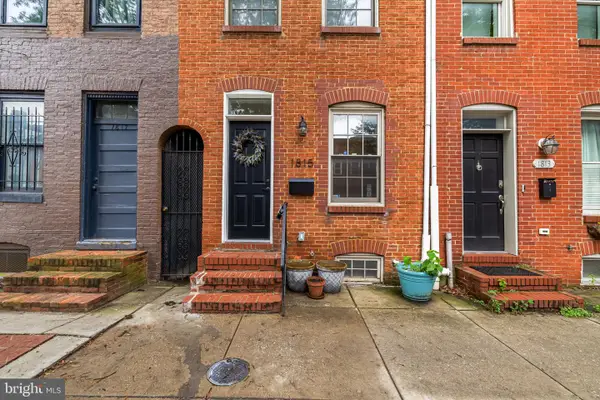 $285,000Coming Soon2 beds 2 baths1,050 sq. ft.
1815 Fleet St, BALTIMORE, MD 21231
MLS# MDBA2230292Listed by: BERKSHIRE HATHAWAY HOMESERVICES HOMESALE REALTY - Coming Soon
 $345,000Coming Soon2 beds 2 baths1,148 sq. ft.
1427 Henry St, BALTIMORE, MD 21230
MLS# MDBA2230842Listed by: CUMMINGS & CO REALTORS - Coming SoonOpen Sun, 11am to 1pm
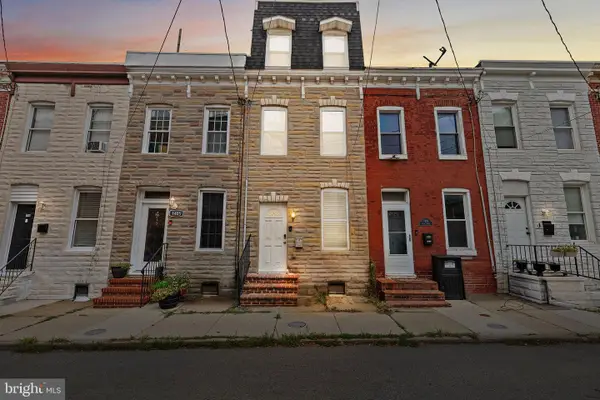 $299,900Coming Soon3 beds 2 baths1,440 sq. ft.
1407 Olive St, BALTIMORE, MD 21230
MLS# MDBA2229132Listed by: COMPASS - Coming SoonOpen Sat, 9:30 to 11am
 $430,000Coming Soon3 beds 4 baths2,380 sq. ft.
43 S Decker Ave S, BALTIMORE, MD 21224
MLS# MDBA2230812Listed by: COMPASS - Coming SoonOpen Sat, 1 to 3pm
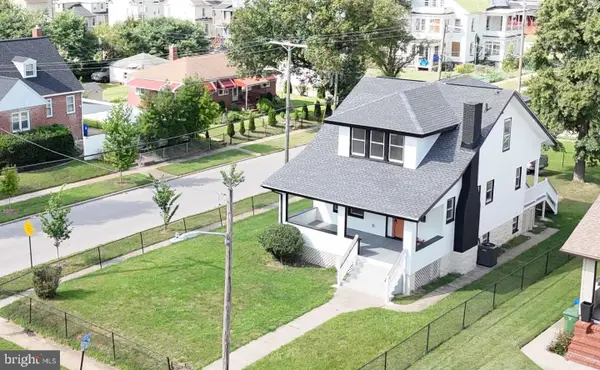 $415,000Coming Soon4 beds 4 baths2,276 sq. ft.
4016 Kathland Ave, BALTIMORE, MD 21207
MLS# MDBA2230816Listed by: EXECUHOME REALTY - Coming Soon
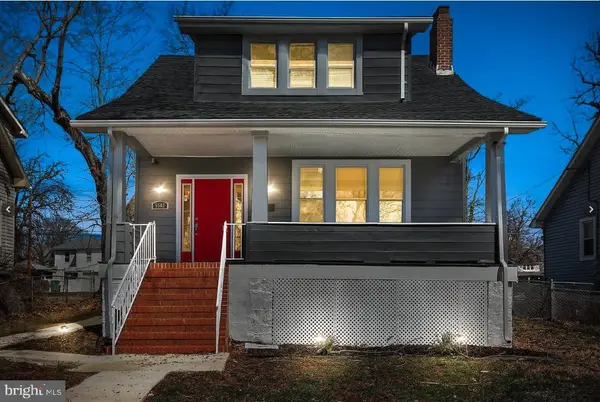 $365,000Coming Soon5 beds 3 baths2,184 sq. ft.
5502 Fernpark Ave, BALTIMORE, MD 21207
MLS# MDBA2230818Listed by: CUMMINGS & CO. REALTORS - Coming Soon
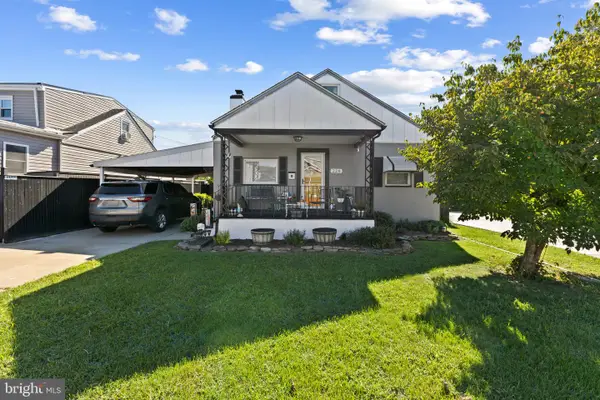 $315,000Coming Soon4 beds 2 baths2,023 sq. ft.
228 Oakwood Rd, BALTIMORE, MD 21222
MLS# MDBC2174372Listed by: CORNER HOUSE REALTY - Coming Soon
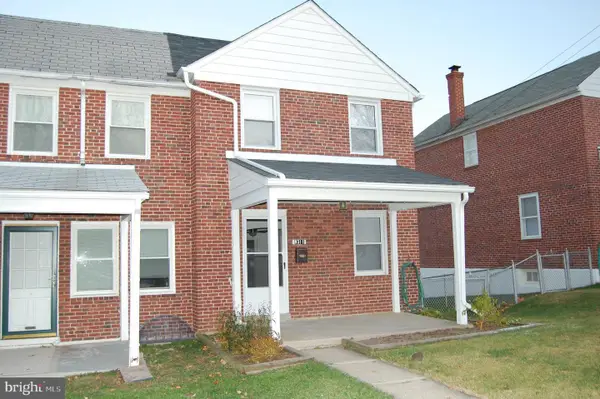 $269,000Coming Soon3 beds 2 baths1,280 sq. ft.
8311 Bon Air Rd, BALTIMORE, MD 21234
MLS# MDBC2175386Listed by: EXP REALTY, LLC


Protect your home and budget from life's surprises with an Assurant Home Warranty, backed by a partner that supports you through every step of homeownership. Explore Plans.
©2026 Century 21 Real Estate LLC. All rights reserved. CENTURY 21®, the CENTURY 21 Logo and C21® are service marks owned by Century 21 Real Estate LLC. Century 21 Real Estate LLC fully supports the principles of the Fair Housing Act and the Equal Opportunity Act. Each office is independently owned and operated. Listing information is deemed reliable but not guaranteed accurate.