9004 Tammy Rd, Baltimore, MD 21236
Local realty services provided by:CENTURY 21 Sylvia Geist Agency
9004 Tammy Rd,Baltimore, MD 21236
$389,900
- 3 Beds
- 2 Baths
- 1,566 sq. ft.
- Single family
- Pending
Listed by: alfred (buddy) w redmer
Office: keller williams gateway llc.
MLS#:MDBC2171844
Source:BRIGHTMLS
Price summary
- Price:$389,900
- Price per sq. ft.:$248.98
About this home
Discover the charm of this beautifully maintained split-level home in Perry Hall, where comfort meets functionality. With 1,566 sq. ft. of living space, this residence features three inviting bedrooms and one and a half bathrooms, perfect for everyday living. The heart of the home boasts a country-style kitchen with eat-in space, ideal for casual meals and gatherings. Enjoy the warmth of natural light throughout, enhanced by recessed lighting that creates a cozy ambiance. The fully finished basement offers versatility, whether for a playroom, home office, 4th bedroom, or entertainment area, with convenient walkout access. The floor plan ensures a seamless flow between spaces, making it perfect for both relaxation and entertaining. Outside, a concrete driveway provides ample parking, while a shed offers extra storage for your outdoor needs. Nestled on a generous 0.18-acre lot, this home is ready to embrace new memories. Experience the perfect blend of comfort and style in your new sanctuary! Freshly painted, wood floors refinished, new kitchen flooring, and new carpet. HVAC system was replaced in 2025. Windows have also been replaced (2011). NO HOA. Guard VIP home warranty offered....
Contact an agent
Home facts
- Year built:1961
- Subdivision & Development:JOPPA VALE
- Listing ID #:MDBC2171844
- Added:48 day(s) ago
- Updated:September 22, 2026 at 07:43 AM
Rooms and interior
- Bedrooms:3
- Total bathrooms:2
- Full bathrooms:1
- Half bathrooms:1
- Flooring:Hardwood
- Dining Description:Combination Kitchen/Dining
- Kitchen Description:Kitchen - Country, Kitchen - Eat-In, Kitchen - Table Space, Recessed Lighting
- Basement:Yes
- Basement Description:Daylight, Fully Finished, Partial, Side Entrance, Walkout Stairs, Windows
- Living area:1,566 sq. ft.
Heating and cooling
- Cooling:Central A/C
- Heating:Forced Air, Natural Gas
Structure and exterior
- Roof:Architectural Shingle
- Year built:1961
- Building area:1,566 sq. ft.
- Lot area:0.18 Acres
- Architectural Style:Split Level
- Construction Materials:Brick Front, Vinyl Siding
- Foundation Description:Block, Crawl Space
- Levels:3 Story
Schools
- High school:PERRY HALL
- Middle school:PERRY HALL
- Elementary school:PERRY HALL
Utilities
- Water:Public
- Sewer:Public Sewer
Finances and disclosures
- Price:$389,900
- Price per sq. ft.:$248.98
- Tax amount:$3,421 (2026)
Features and amenities
- Amenities:Recessed Lighting
Parking
- Parking description:Concrete Driveway
New listings near 9004 Tammy Rd
- Coming SoonOpen Sat, 11am to 1pm
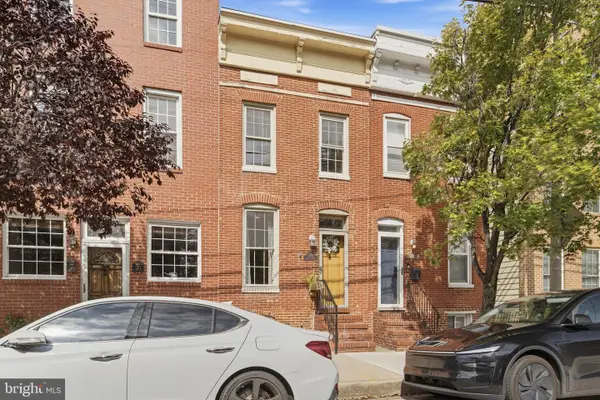 $419,000Coming Soon3 beds 3 baths1,927 sq. ft.
1210 Hull St, BALTIMORE, MD 21230
MLS# MDBA2232062Listed by: COMPASS - Coming Soon
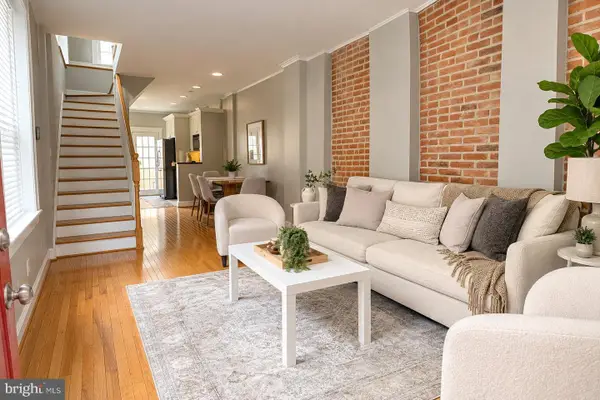 $325,000Coming Soon2 beds 2 baths1,374 sq. ft.
908 S Highland Ave, BALTIMORE, MD 21224
MLS# MDBA2231568Listed by: CUMMINGS & CO. REALTORS - Coming Soon
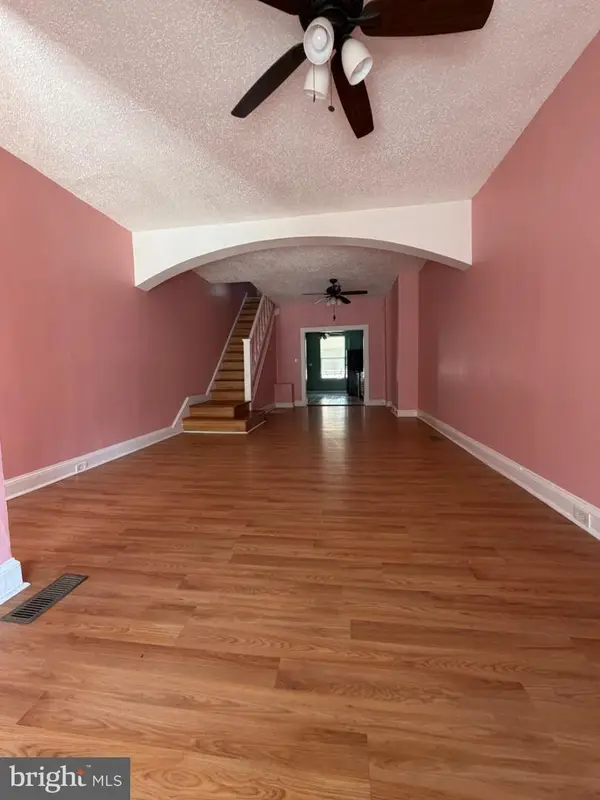
 $139,900Coming Soon2 beds 1 baths1,316 sq. ft.
731 N Linwood Ave, BALTIMORE, MD 21205
MLS# MDBA2232028Listed by: CENTURY 21 DOWNTOWN - Coming SoonOpen Sat, 12 to 2pm
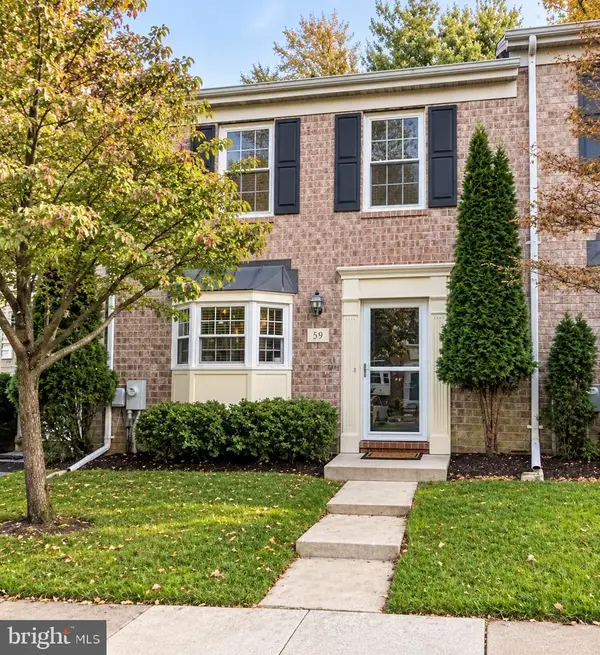 $424,900Coming Soon3 beds 3 baths1,792 sq. ft.
59 Bryans Mill Way, BALTIMORE, MD 21228
MLS# MDBC2176444Listed by: KELLER WILLIAMS GATEWAY LLC - Coming Soon
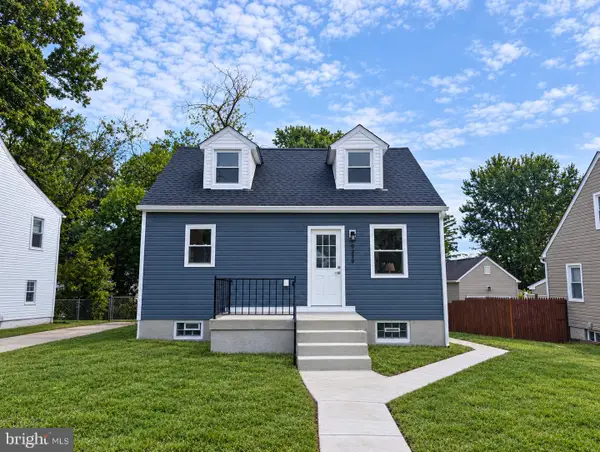 $399,900Coming Soon4 beds 4 baths1,870 sq. ft.
9619 Harding Ave, BALTIMORE, MD 21234
MLS# MDBC2176608Listed by: KELLER WILLIAMS LEGACY - Coming Soon
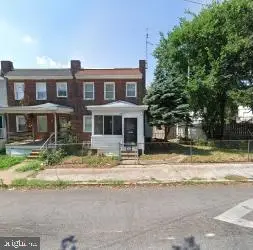 $180,000Coming Soon3 beds 2 baths1,184 sq. ft.
4107 Old Frederick Rd, BALTIMORE, MD 21229
MLS# MDBA2231606Listed by: SAMSON PROPERTIES - Coming Soon
 $265,000Coming Soon3 beds 3 baths1,902 sq. ft.
4111 Lasalle Ave, BALTIMORE, MD 21206
MLS# MDBA2232018Listed by: KELLER WILLIAMS GATEWAY LLC - Coming Soon
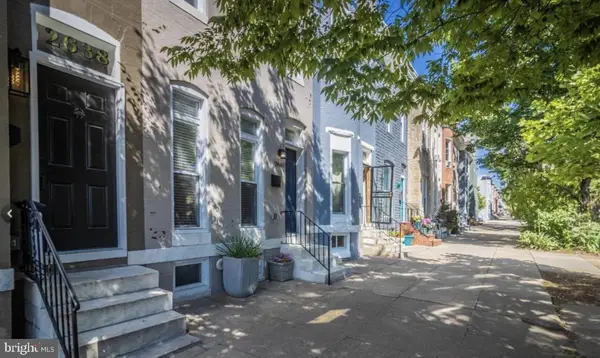 $375,000Coming Soon3 beds 3 baths1,864 sq. ft.
2638 Huntingdon Ave, BALTIMORE, MD 21211
MLS# MDBA2232082Listed by: EXECUHOME REALTY - Coming Soon
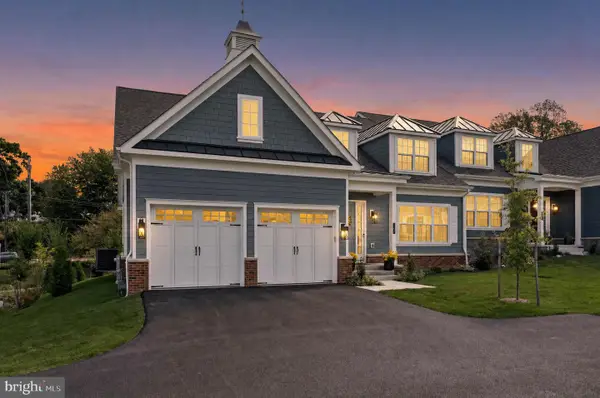 $1,449,000Coming Soon5 beds 5 baths4,596 sq. ft.
143 Villabrook Way, BALTIMORE, MD 21212
MLS# MDBC2176476Listed by: MONUMENT SOTHEBY'S INTERNATIONAL REALTY - Coming Soon
 $120,000Coming Soon2 beds 1 baths1,001 sq. ft.
3526 Noble St, BALTIMORE, MD 21224
MLS# MDBA2231708Listed by: CUMMINGS & CO REALTORS


Protect your home and budget from life's surprises with an Assurant Home Warranty, backed by a partner that supports you through every step of homeownership. Explore Plans.
©2026 Century 21 Real Estate LLC. All rights reserved. CENTURY 21®, the CENTURY 21 Logo and C21® are service marks owned by Century 21 Real Estate LLC. Century 21 Real Estate LLC fully supports the principles of the Fair Housing Act and the Equal Opportunity Act. Each office is independently owned and operated. Listing information is deemed reliable but not guaranteed accurate.