902 Greenleigh Rd, Baltimore, MD 21212
Local realty services provided by:CENTURY 21 A Better Way
902 Greenleigh Rd,Baltimore, MD 21212
$950,000
- 4 Beds
- 4 Baths
- 2,948 sq. ft.
- Single family
- Coming Soon
Upcoming open houses
- Thu, Sep 1004:30 pm - 06:30 pm
Listed by: jamie a kass
Office: compass
MLS#:MDBC2165076
Source:BRIGHTMLS
Price summary
- Price:$950,000
- Price per sq. ft.:$322.25
About this home
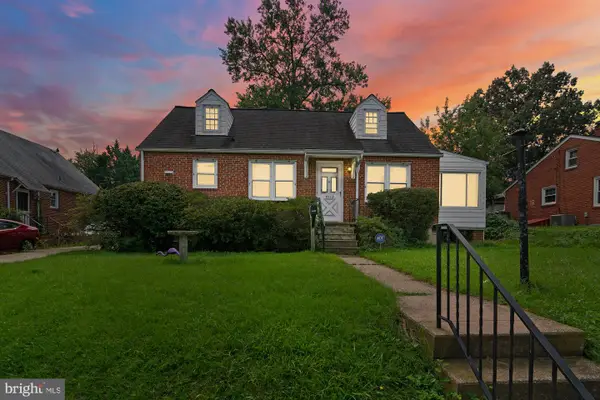
Welcome to 902 Greenleigh Road, a beautifully renovated brick home in the Stoneleigh neighborhood, offering 4 bedrooms, 3 full baths and 1 half bath with thoughtfully designed living spaces throughout.
At the heart of the home is a beautiful, custom chef’s kitchen (renovated in 2025) featuring abundant cabinetry and storage, quality finishes, and a layout designed for both everyday living and entertaining. Beautiful hardwood floors extend throughout the main and upper levels, complemented by custom built-ins in the living room, dining room and family room. Two gas fireplaces add warmth and character.
The light-filled first-floor family room is a true standout, with windows on three sides providing wonderful natural light and serene views of the professionally landscaped backyard. Plantation shutters add a classic finishing touch throughout the home.
All four bedrooms are conveniently located on the second floor. The finished lower level expands the living space with a comfortable recreation room and luxury vinyl plank flooring, providing plenty of flexibility for relaxing, entertaining, hobbies or a home office.
With its handsome brick exterior, beautifully updated interior, generous storage and inviting outdoor setting, this Stoneleigh home blends classic neighborhood charm with the comfort and convenience of a thoughtfully renovated home.
PROFESSIONAL PHOTOS DUE SHORTLY!...
Contact an agent
Home facts
- Year built:1937
- Subdivision & Development:STONELEIGH
- Listing ID #:MDBC2165076
- Updated:September 01, 2026 at 10:47 PM
Rooms and interior
- Bedrooms:4
- Total bathrooms:4
- Full bathrooms:3
- Half bathrooms:1
- Flooring:Hardwood
- Dining Description:Combination Kitchen/Dining
- Kitchen Description:Built-In Microwave, Built-Ins, Dishwasher, Disposal, Exhaust Fan, Icemaker, Kitchen - Island, Refrigerator, Stove
- Basement:Yes
- Basement Description:Interior Access, Partially Finished
- Living area:2,948 sq. ft.
Heating and cooling
- Cooling:Central A/C
- Heating:Natural Gas, Radiator
Structure and exterior
- Year built:1937
- Building area:2,948 sq. ft.
- Lot area:0.14 Acres
- Architectural Style:Colonial
- Construction Materials:Brick, Frame
- Exterior Features:Deck(s)
- Foundation Description:Block
- Levels:3 Story
Schools
- High school:TOWSON
- Middle school:DUMBARTON
- Elementary school:STONELEIGH
Utilities
- Water:Public
- Sewer:Public Sewer
Finances and disclosures
- Price:$950,000
- Price per sq. ft.:$322.25
- Tax amount:$6,752 (2025)
Features and amenities
- Laundry features:Dryer, Washer
- Amenities:Attic, Built-Ins, Cable TV Available, Ceiling Fan(s), Electric Available, Natural Gas Available, Replacement Windows, Window Treatments
New listings near 902 Greenleigh Rd
- Coming Soon
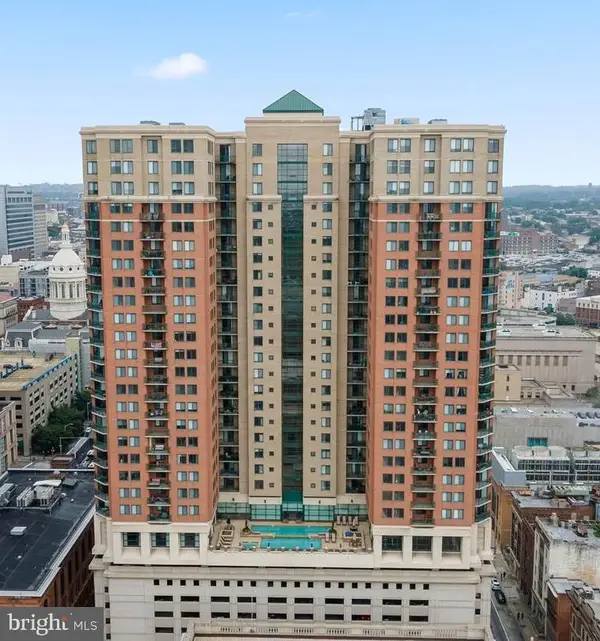
 $135,000Coming Soon1 beds 1 baths630 sq. ft.
414 Water St #2306, BALTIMORE, MD 21202
MLS# MDBA2229664Listed by: CENTURY 21 NEW MILLENNIUM - Coming Soon
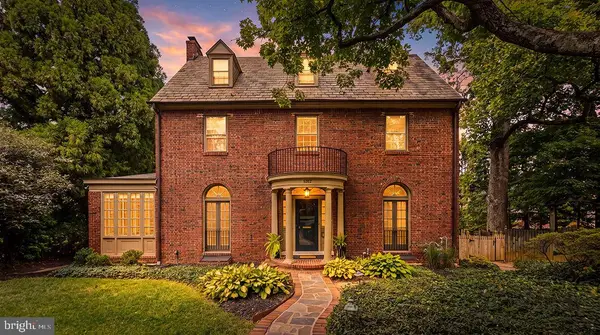 $975,000Coming Soon5 beds 4 baths2,962 sq. ft.
5502 Lombardy Pl, BALTIMORE, MD 21210
MLS# MDBA2229876Listed by: EXP REALTY, LLC - Coming Soon
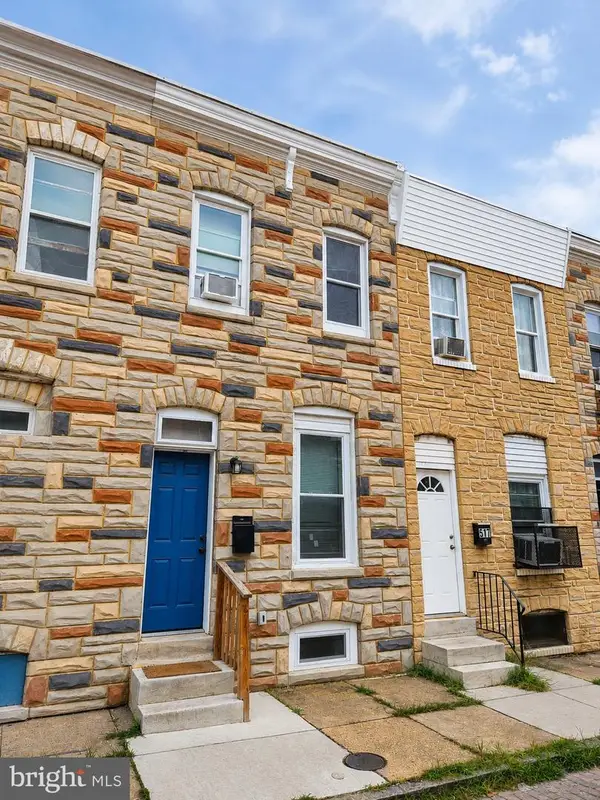 $140,000Coming Soon2 beds 2 baths813 sq. ft.
519 N Belnord Ave, BALTIMORE, MD 21205
MLS# MDBA2229958Listed by: SAMSON PROPERTIES - Coming Soon
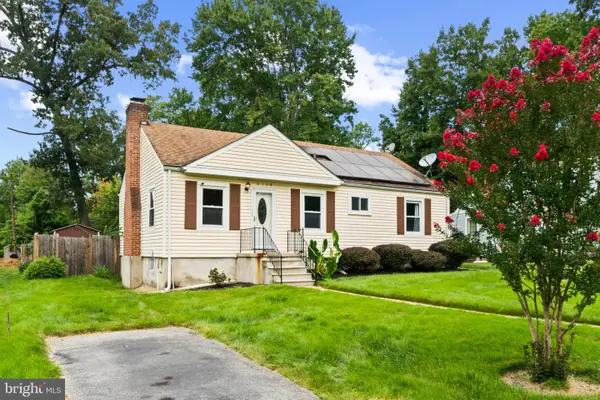 $340,000Coming Soon3 beds 2 baths1,232 sq. ft.
4120 Villa Nova Rd, BALTIMORE, MD 21207
MLS# MDBC2173162Listed by: CORNER HOUSE REALTY - Coming Soon
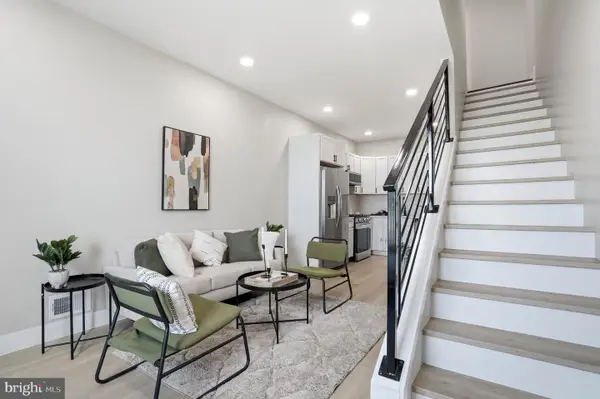 $250,000Coming Soon3 beds 3 baths1,196 sq. ft.
4919 Eastern Ave, BALTIMORE, MD 21224
MLS# MDBA2229772Listed by: EXP REALTY, LLC - Coming Soon
 $239,000Coming Soon4 beds 4 baths1,540 sq. ft.
3050 Edmondson Ave, BALTIMORE, MD 21223
MLS# MDBA2229854Listed by: EXP REALTY, LLC - Coming SoonOpen Sat, 11am to 1pm
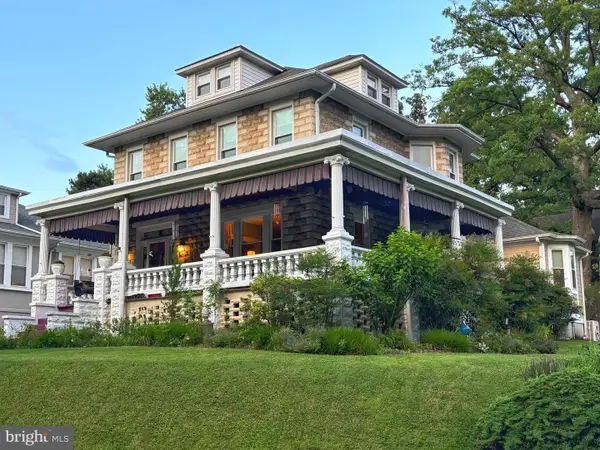 $450,000Coming Soon6 beds 2 baths2,100 sq. ft.
3106 Parkside Dr, BALTIMORE, MD 21214
MLS# MDBA2224596Listed by: COMPASS - Coming Soon
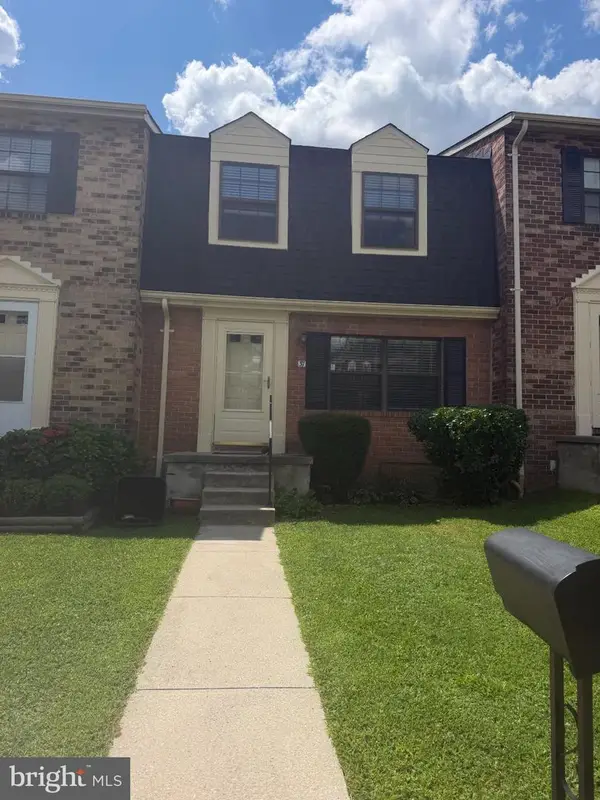 $395,000Coming Soon3 beds 3 baths1,640 sq. ft.
37 Heather Hill, BALTIMORE, MD 21228
MLS# MDBC2174644Listed by: FATHOM REALTY MD, LLC - Coming SoonOpen Sun, 10am to 12pm
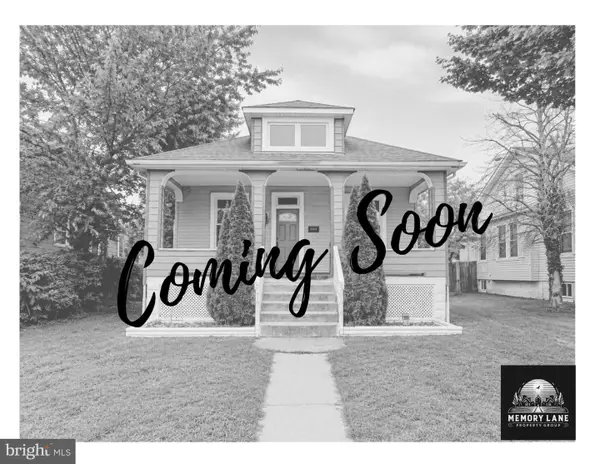 $330,000Coming Soon3 beds 2 baths880 sq. ft.
3708 Coolidge Ave, BALTIMORE, MD 21229
MLS# MDBA2229402Listed by: THE KW COLLECTIVE - Coming Soon
 $199,900Coming Soon3 beds 2 baths1,264 sq. ft.
7115 Chambers Rd, BALTIMORE, MD 21234
MLS# MDBA2229816Listed by: EXP REALTY, LLC


Protect your home and budget from life's surprises with an Assurant Home Warranty, backed by a partner that supports you through every step of homeownership. Explore Plans.
©2026 Century 21 Real Estate LLC. All rights reserved. CENTURY 21®, the CENTURY 21 Logo and C21® are service marks owned by Century 21 Real Estate LLC. Century 21 Real Estate LLC fully supports the principles of the Fair Housing Act and the Equal Opportunity Act. Each office is independently owned and operated. Listing information is deemed reliable but not guaranteed accurate.