
906 Masefield Rd, Baltimore, MD 21207
Local realty services provided by:CENTURY 21 Ryon Real Estate
906 Masefield Rd,Baltimore, MD 21207
$229,000
- 4 Beds
- 2 Baths
- 1,680 sq. ft.
- Townhouse
- Active
Listed by: steven k wilson
Office: metropolitan real estate, llc.
MLS#:MDBC2171568
Source:BRIGHTMLS
Price summary
- Price:$229,000
- Price per sq. ft.:$136.31
About this home
Estate sale property with great potential. With a little sweat equity this home's potential is limitless. The home features 4 generous sized bedrooms, 1 full and 1 half bath, large living and dining area, central air, and a partially finished basement. Located in a well established neighborhood, close to major commuter routes and short drive to downtown. The property is being sold as is. Easy to show.
Contact an agent
Home facts
- Year built:1954
- Subdivision & Development:EDMONDSON HEIGHTS
- Listing ID #:MDBC2171568
- Added:1 day(s) ago
- Updated:August 02, 2026 at 05:40 AM
Rooms and interior
- Bedrooms:4
- Total bathrooms:2
- Full bathrooms:1
- Half bathrooms:1
- Basement:Yes
- Basement Description:Daylight, Full
- Living area:1,680 sq. ft.
Heating and cooling
- Heating:Central, Natural Gas
Structure and exterior
- Year built:1954
- Building area:1,680 sq. ft.
- Architectural Style:Traditional
- Construction Materials:Brick
- Foundation Description:Block
- Levels:3 Story
Utilities
- Water:Public
- Sewer:Public Sewer
Finances and disclosures
- Price:$229,000
- Price per sq. ft.:$136.31
- Tax amount:$2,106 (2025)
Parking
- Parking description:On Street
New listings near 906 Masefield Rd
- New
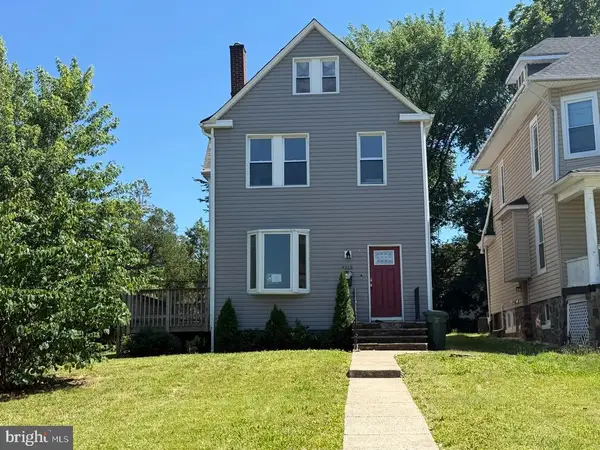 $257,500Active5 beds 4 baths2,042 sq. ft.
4313 Groveland Ave, BALTIMORE, MD 21215
MLS# MDBA2226378Listed by: AMERICAN EAGLE REALTY, INC - Coming Soon
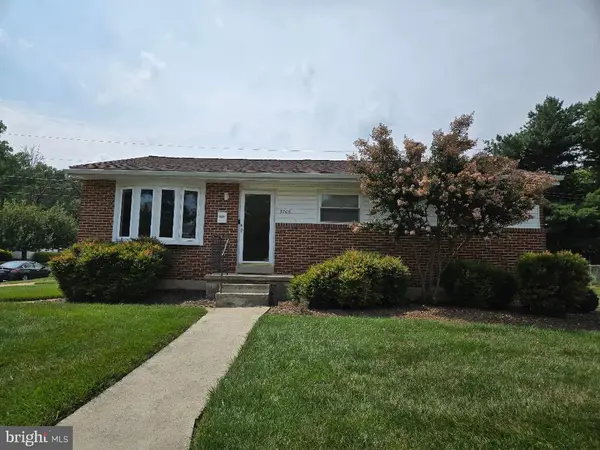 $371,000Coming Soon4 beds 3 baths
3706 Parkfield Rd, BALTIMORE, MD 21208
MLS# MDBC2171416Listed by: REAL ESTATE PROFESSIONALS, INC. - New
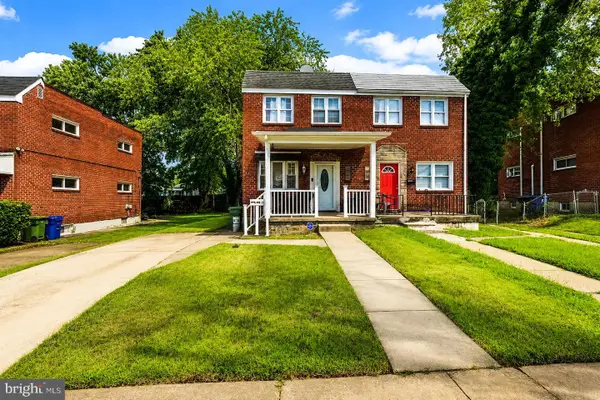 $189,990Active-- beds -- baths1,024 sq. ft.
Address Withheld By Seller, BALTIMORE, MD 21206
MLS# MDBA2225886Listed by: REAL ESTATE PROFESSIONALS, INC. - Open Sat, 11am to 2pmNew
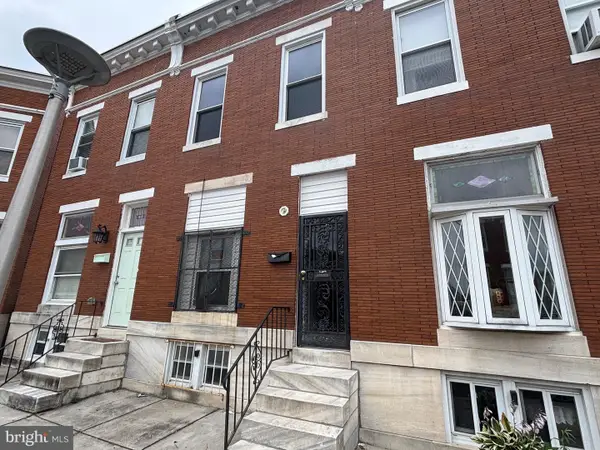 $179,900Active2 beds 2 baths
1611 Darley Ave, BALTIMORE, MD 21213
MLS# MDBA2226350Listed by: NOVA BROKERS, LLC. - Coming Soon
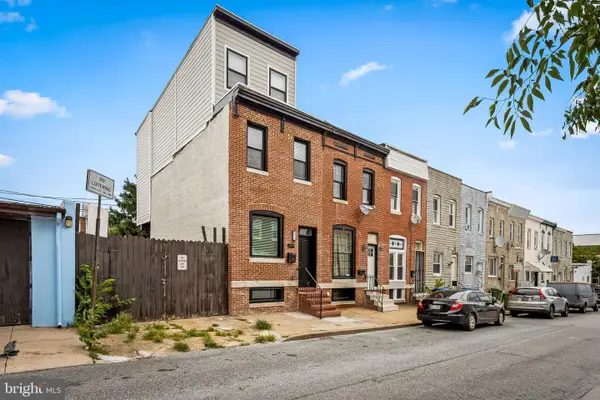 $295,000Coming Soon4 beds 3 baths
3904 Mount Pleasant Ave, BALTIMORE, MD 21224
MLS# MDBA2226356Listed by: KELLER WILLIAMS GATEWAY LLC - New
 $359,000Active3 beds 5 baths2,662 sq. ft.
3124 E Baltimore St, BALTIMORE, MD 21224
MLS# MDBA2226364Listed by: KELLER WILLIAMS LEGACY - Coming Soon
 $225,000Coming Soon2 beds 2 baths
618 S Macon St, BALTIMORE, MD 21224
MLS# MDBA2226368Listed by: EXIT REALTY CENTER - Coming SoonOpen Sun, 1 to 3pm
 $389,900Coming Soon4 beds 4 baths
7743 Cornerstone Way, BALTIMORE, MD 21244
MLS# MDBC2171592Listed by: REDFIN CORP - Coming Soon
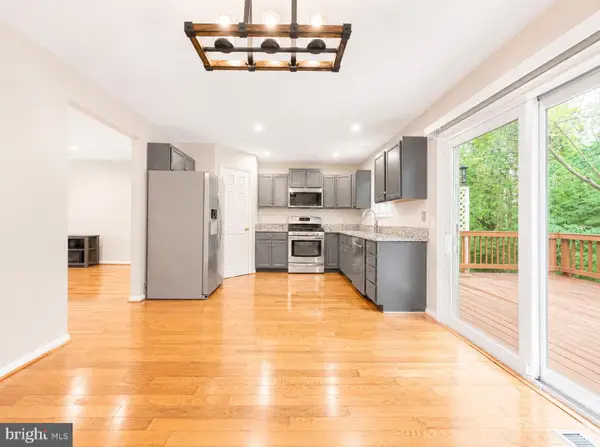 $325,000Coming Soon3 beds 3 baths
6556 Ridgeborne Dr, BALTIMORE, MD 21237
MLS# MDBC2171600Listed by: UNIONPLUS REALTY, INC. - New
 $270,000Active4 beds 3 baths
2850 Oakford Ave, BALTIMORE, MD 21215
MLS# MDBA2226352Listed by: ALLFIRST REALTY, INC.


Protect your home and budget from life's surprises with an Assurant Home Warranty, backed by a partner that supports you through every step of homeownership. Explore Plans.
©2026 Century 21 Real Estate LLC. All rights reserved. CENTURY 21®, the CENTURY 21 Logo and C21® are service marks owned by Century 21 Real Estate LLC. Century 21 Real Estate LLC fully supports the principles of the Fair Housing Act and the Equal Opportunity Act. Each office is independently owned and operated. Listing information is deemed reliable but not guaranteed accurate.