9453 Bellhall Dr, Baltimore, MD 21236
Local realty services provided by:CENTURY 21 Home Team Realty
9453 Bellhall Dr,Baltimore, MD 21236
$449,900
- 3 Beds
- 2 Baths
- 2,195 sq. ft.
- Single family
- Active
Listed by: jennifer r wolff
Office: real estate professionals, inc.
MLS#:MDBC2176428
Source:BRIGHTMLS
Price summary
- Price:$449,900
- Price per sq. ft.:$204.97
About this home
Welcome to this split-foyer home featuring 3 bedrooms and 2 bathrooms across 2,195 square feet of finished space. The main level offers an open-concept living and dining area, a kitchen equipped with stainless steel appliances, 3 bedrooms, and 2 full bathrooms, including a primary suite. The lower level includes a large finished family room with a wood-burning fireplace, a utility/laundry area, and direct access to the exterior. Exterior features include a rear deck overlooking the private backyard and a paved driveway providing off-street parking. Situated in the Oakhurst neighborhood with public water and sewer connections.
Contact an agent
Home facts
- Year built:1985
- Subdivision & Development:OAKHURST
- Listing ID #:MDBC2176428
- Added:3 day(s) ago
- Updated:September 22, 2026 at 01:57 PM
Rooms and interior
- Bedrooms:3
- Total bathrooms:2
- Full bathrooms:2
- Flooring:Carpet, Hardwood
- Dining Description:Dining Room
- Bathrooms Description:Half Bath, Primary Bath(s), Primary Bathroom
- Kitchen Description:Dishwasher, Disposal, Microwave, Recessed Lighting, Refrigerator, Stove
- Bedroom Description:Primary Bedroom
- Basement:Yes
- Basement Description:Full
- Living area:2,195 sq. ft.
Heating and cooling
- Cooling:Central A/C
- Heating:Forced Air, Natural Gas
Structure and exterior
- Roof:Asphalt, Shingle
- Year built:1985
- Building area:2,195 sq. ft.
- Lot area:0.16 Acres
- Architectural Style:Split Foyer, Traditional
- Construction Materials:Brick, Vinyl Siding
- Exterior Features:Deck(s), Patio(s), Sidewalks, Street Lights
- Foundation Description:Concrete Perimeter
- Levels:2 Stories
Utilities
- Water:Public
- Sewer:Public Sewer
Finances and disclosures
- Price:$449,900
- Price per sq. ft.:$204.97
- Tax amount:$3,812 (2026)
Features and amenities
- Laundry features:Hookup
- Amenities:200+ Amp Service, Double Pane Windows, Insulated Windows, Recessed Lighting
New listings near 9453 Bellhall Dr
- Coming SoonOpen Sat, 11am to 1pm
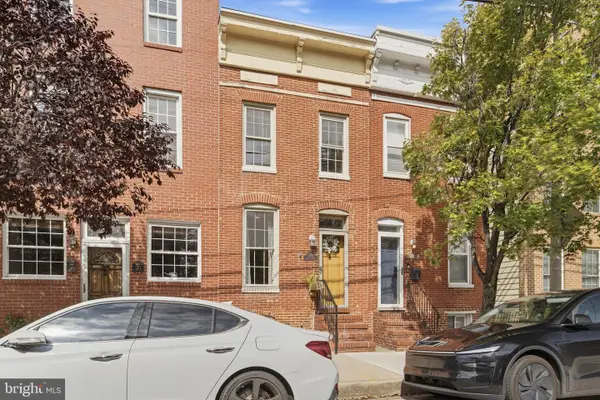 $419,000Coming Soon3 beds 3 baths1,927 sq. ft.
1210 Hull St, BALTIMORE, MD 21230
MLS# MDBA2232062Listed by: COMPASS - Coming Soon
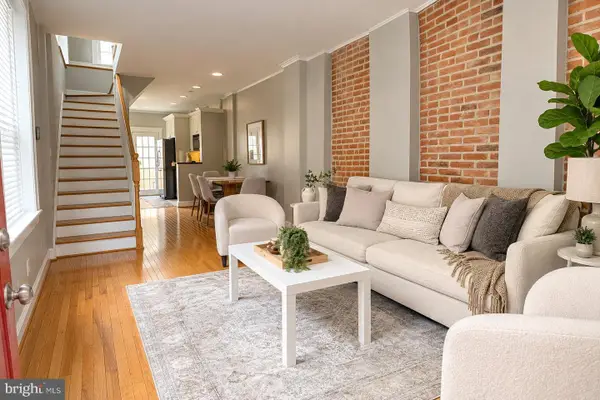 $325,000Coming Soon2 beds 2 baths1,374 sq. ft.
908 S Highland Ave, BALTIMORE, MD 21224
MLS# MDBA2231568Listed by: CUMMINGS & CO. REALTORS - Coming Soon
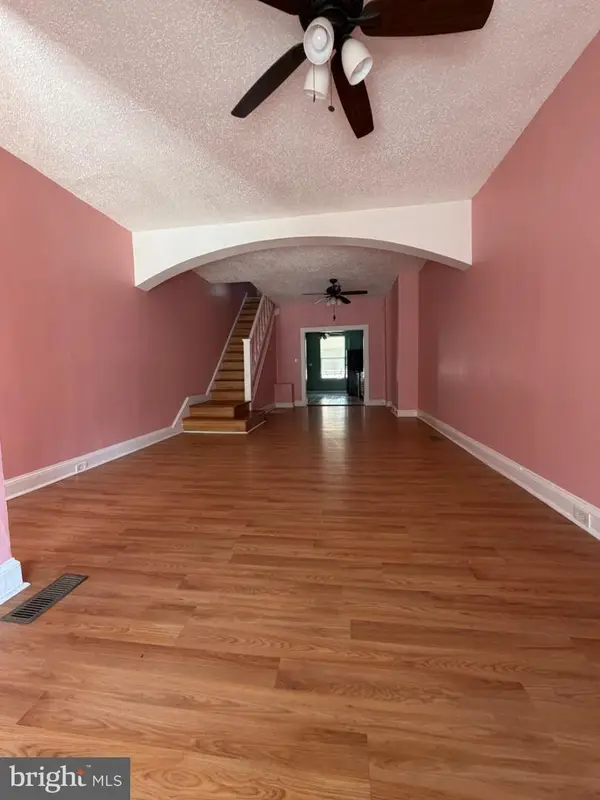
 $139,900Coming Soon2 beds 1 baths1,316 sq. ft.
731 N Linwood Ave, BALTIMORE, MD 21205
MLS# MDBA2232028Listed by: CENTURY 21 DOWNTOWN - Coming SoonOpen Sat, 12 to 2pm
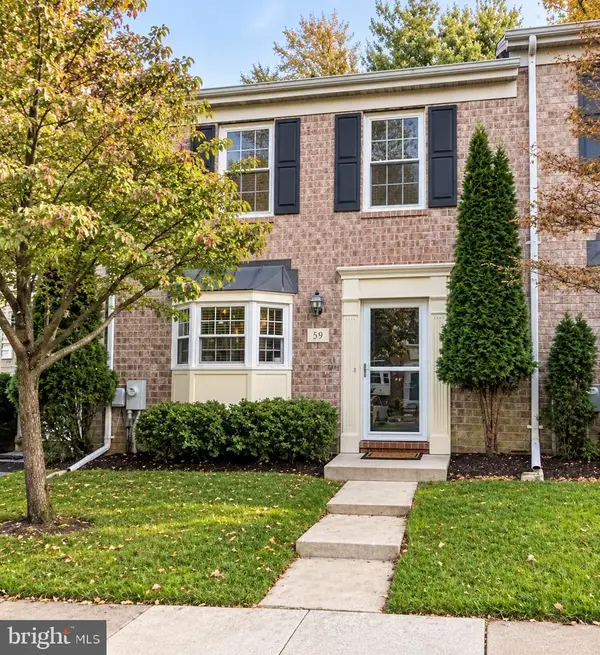 $424,900Coming Soon3 beds 3 baths1,792 sq. ft.
59 Bryans Mill Way, BALTIMORE, MD 21228
MLS# MDBC2176444Listed by: KELLER WILLIAMS GATEWAY LLC - Coming Soon
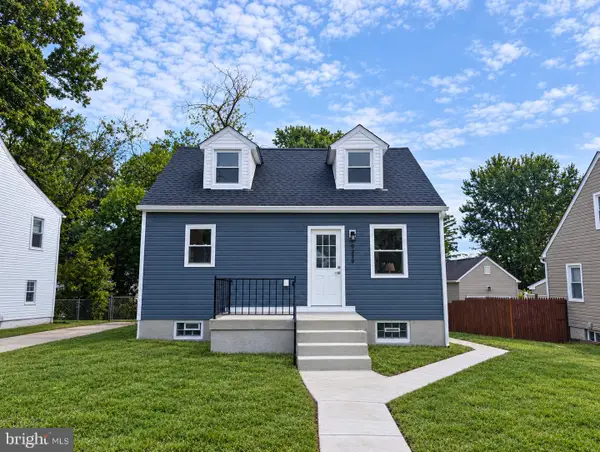 $399,900Coming Soon4 beds 4 baths1,870 sq. ft.
9619 Harding Ave, BALTIMORE, MD 21234
MLS# MDBC2176608Listed by: KELLER WILLIAMS LEGACY - Coming Soon
 $180,000Coming Soon3 beds 2 baths1,184 sq. ft.
4107 Old Frederick Rd, BALTIMORE, MD 21229
MLS# MDBA2231606Listed by: SAMSON PROPERTIES - Coming Soon
 $265,000Coming Soon3 beds 3 baths1,902 sq. ft.
4111 Lasalle Ave, BALTIMORE, MD 21206
MLS# MDBA2232018Listed by: KELLER WILLIAMS GATEWAY LLC - Coming Soon
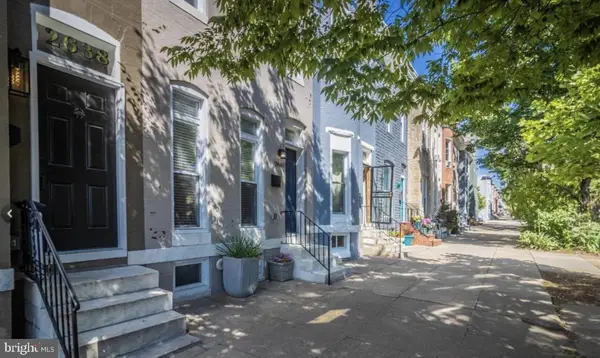 $375,000Coming Soon3 beds 3 baths1,864 sq. ft.
2638 Huntingdon Ave, BALTIMORE, MD 21211
MLS# MDBA2232082Listed by: EXECUHOME REALTY - Coming Soon
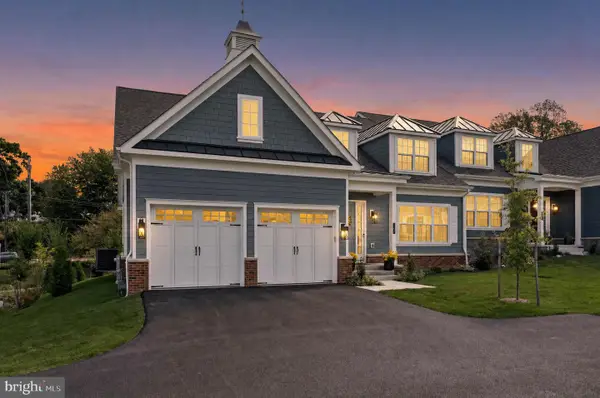 $1,449,000Coming Soon5 beds 5 baths4,596 sq. ft.
143 Villabrook Way, BALTIMORE, MD 21212
MLS# MDBC2176476Listed by: MONUMENT SOTHEBY'S INTERNATIONAL REALTY - Coming Soon
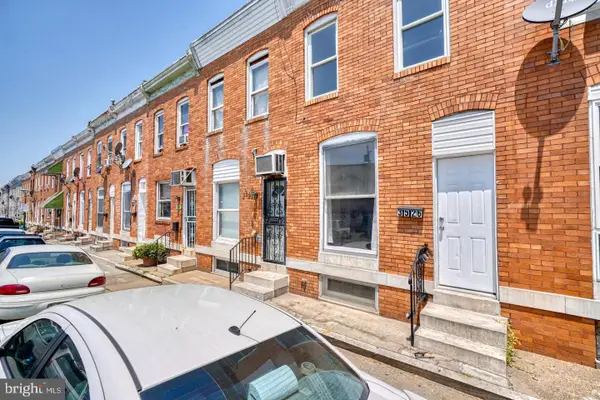 $120,000Coming Soon2 beds 1 baths1,001 sq. ft.
3526 Noble St, BALTIMORE, MD 21224
MLS# MDBA2231708Listed by: CUMMINGS & CO REALTORS


Protect your home and budget from life's surprises with an Assurant Home Warranty, backed by a partner that supports you through every step of homeownership. Explore Plans.
©2026 Century 21 Real Estate LLC. All rights reserved. CENTURY 21®, the CENTURY 21 Logo and C21® are service marks owned by Century 21 Real Estate LLC. Century 21 Real Estate LLC fully supports the principles of the Fair Housing Act and the Equal Opportunity Act. Each office is independently owned and operated. Listing information is deemed reliable but not guaranteed accurate.