Address Withheld By Seller, Baltimore, MD 21209
Local realty services provided by:CENTURY 21 The Real Estate Store
Address Withheld By Seller,Baltimore, MD 21209
$434,900
- 3 Beds
- 2 Baths
- - sq. ft.
- Single family
- Coming Soon
Listed by: carole m glick, linda s seidel
Office: long & foster real estate, inc.
MLS#:MDBC2170438
Source:BRIGHTMLS
Sorry, we are unable to map this address
Price summary
- Price:$434,900
About this home
ESTATE SALE! Price reflects condition & is being sold "as is." Freshly painted 3-bedroom split on corner lot in most desirable & convenient location. Updates include new roof & gutters installed 9/2025, HVAC & Air Conditioner replaced 7/2023, sump pump replaced 2025 & some windows were replaced. Foyer opens to large living room & dining room featuring hardwood floors, brick fireplace & cathedral ceilings. Eat-in kitchen & half bath complete this level. Upper level includes 3 spacious bedrooms with hardwood flooring under the carpeting & full bath. The lower level includes a family room, utility room, laundry & huge crawl space for lots of storage. Any inspections are for information purposes only. Ground rent is $120 year.
Contact an agent
Home facts
- Year built:1957
- Subdivision & Development:SUMMIT PARK
- Listing ID #:MDBC2170438
- Updated:August 05, 2026 at 05:35 AM
Rooms and interior
- Bedrooms:3
- Total bathrooms:2
- Full bathrooms:1
- Half bathrooms:1
- Flooring:Carpet, Hardwood
- Dining Description:Combination Dining/Living, Dining Room
- Kitchen Description:Dishwasher, Disposal, Exhaust Fan, Kitchen - Eat-In, Kitchen - Table Space, Oven/Range - Electric, Pantry, Refrigerator
- Bedroom Description:Primary Bedroom
- Basement:Yes
- Basement Description:Sump Pump, Walkout Stairs
Heating and cooling
- Cooling:Central A/C
- Heating:Forced Air, Natural Gas
Structure and exterior
- Year built:1957
- Lot Features:Corner, Landscaping
- Architectural Style:Split Level
- Construction Materials:Brick, Combination
- Exterior Features:Patio(s), Sidewalks
- Foundation Description:Block
- Levels:3 Story
Schools
- High school:PIKESVILLE
Utilities
- Water:Public
- Sewer:Public Sewer
Finances and disclosures
- Price:$434,900
- Tax amount:$4,843 (2026)
Features and amenities
- Laundry features:Dryer, Washer
- Amenities:Storm Windows
Parking
- Parking description:Attached Carport
New listings near 21209
- Coming Soon
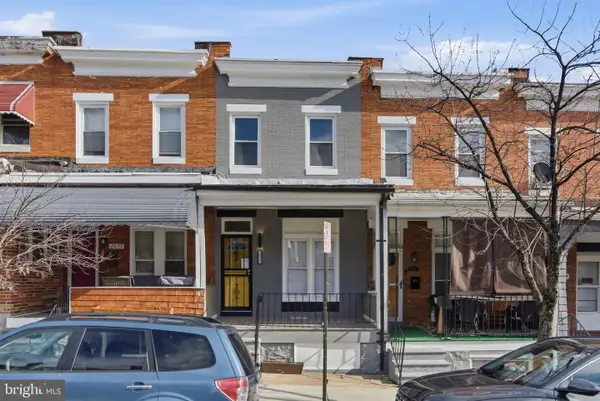 $149,900Coming Soon3 beds 2 baths
2033 N Bentalou St, BALTIMORE, MD 21216
MLS# MDBA2226750Listed by: SAMSON PROPERTIES - Coming Soon
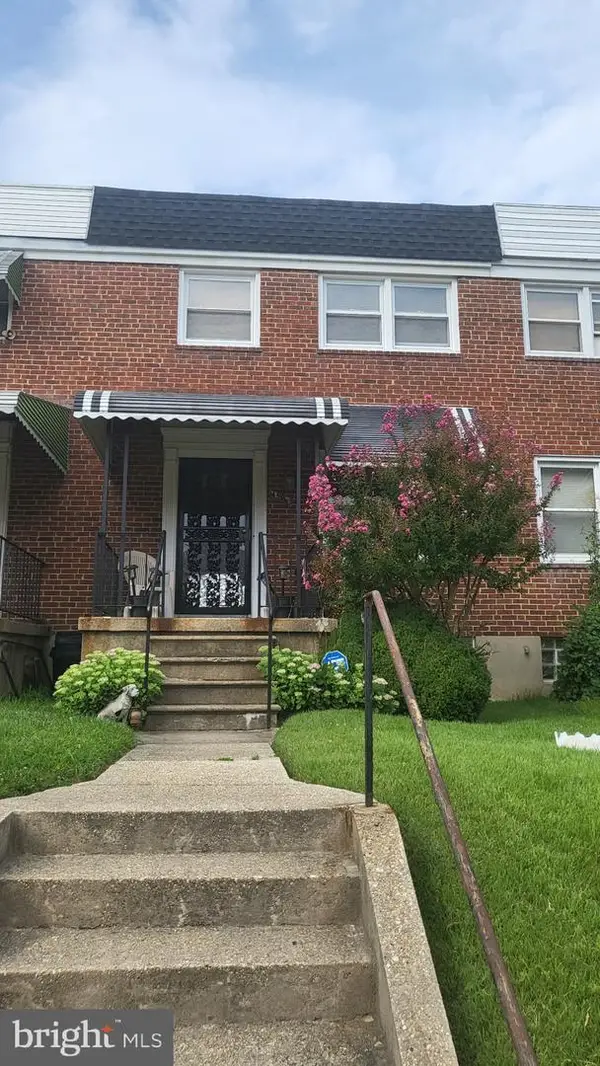 $187,999Coming Soon6 beds 4 baths
4524 Shamrock Ave, BALTIMORE, MD 21206
MLS# MDBA2226564Listed by: RE/MAX PROFESSIONALS - Coming Soon
 $290,000Coming Soon3 beds 2 baths
5511 Summerfield Ave, BALTIMORE, MD 21206
MLS# MDBA2226144Listed by: NEXTHOME FORWARD - Coming Soon
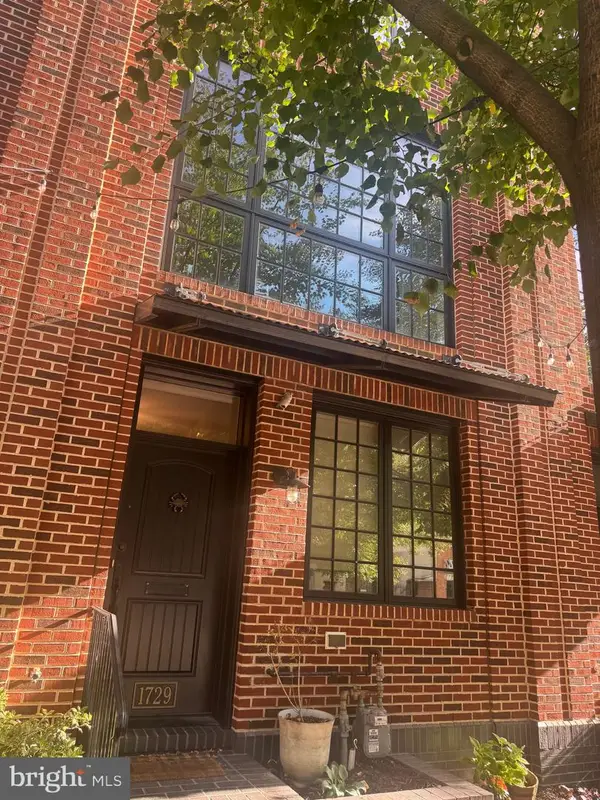 $949,900Coming Soon3 beds 4 baths
1729 Aliceanna St, BALTIMORE, MD 21231
MLS# MDBA2226526Listed by: CUMMINGS & CO. REALTORS - New
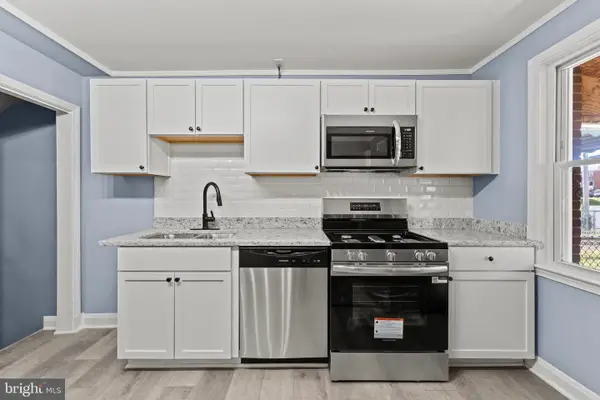
 $180,000Active2 beds 2 baths1,050 sq. ft.
3693 Kenyon Ave, BALTIMORE, MD 21213
MLS# MDBA2226746Listed by: CENTURY 21 HARRIS HAWKINS & CO. - New
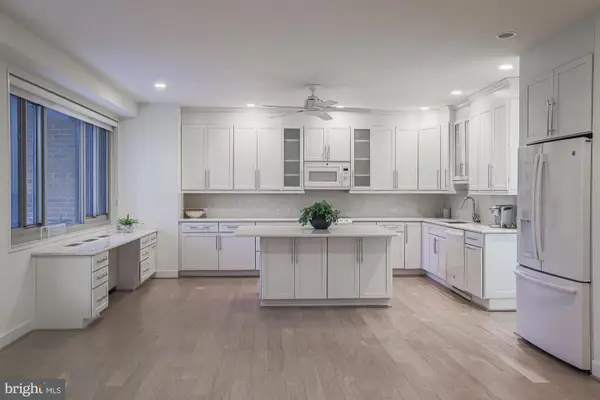 $144,944Active3 beds 2 baths2,146 sq. ft.
11 Slade #410, BALTIMORE, MD 21208
MLS# MDBC2171024Listed by: HOME ROME REALTY - New
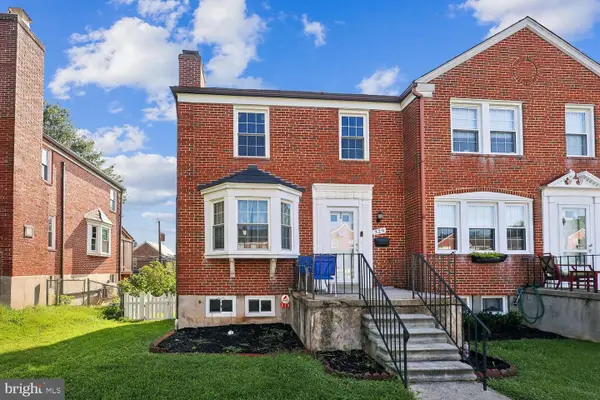 $349,900Active3 beds 2 baths1,785 sq. ft.
329 Whitfield Rd, BALTIMORE, MD 21228
MLS# MDBC2171124Listed by: REALTY ADVANTAGE OF MARYLAND LLC - Coming Soon
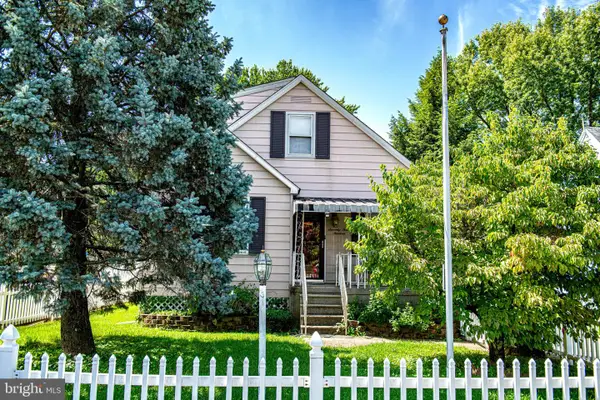 $215,000Coming Soon3 beds 3 baths
7313 School Ln, BALTIMORE, MD 21222
MLS# MDBC2171950Listed by: LONG & FOSTER REAL ESTATE, INC. - Coming Soon
 $225,000Coming Soon3 beds 3 baths
12 S Tremont Rd, BALTIMORE, MD 21229
MLS# MDBA2226734Listed by: REALTY OF AMERICA LLC - New
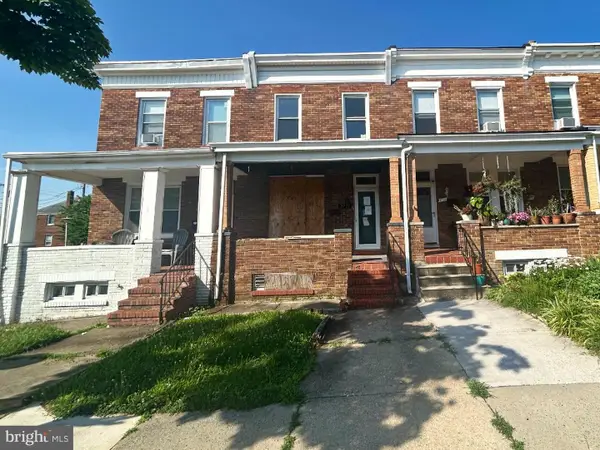 $69,900Active2 beds 2 baths1,124 sq. ft.
2721 Pelham Ave, BALTIMORE, MD 21213
MLS# MDBA2226718Listed by: CENTURY 21 DOWNTOWN


Protect your home and budget from life's surprises with an Assurant Home Warranty, backed by a partner that supports you through every step of homeownership. Explore Plans.
©2026 Century 21 Real Estate LLC. All rights reserved. CENTURY 21®, the CENTURY 21 Logo and C21® are service marks owned by Century 21 Real Estate LLC. Century 21 Real Estate LLC fully supports the principles of the Fair Housing Act and the Equal Opportunity Act. Each office is independently owned and operated. Listing information is deemed reliable but not guaranteed accurate.