
1306 F Scottsdale Dr #204, Bel Air, MD 21015
Local realty services provided by:CENTURY 21 Harris Hawkins & Co.
1306 F Scottsdale Dr #204,Bel Air, MD 21015
$280,000
- 2 Beds
- 2 Baths
- 1,310 sq. ft.
- Condominium
- Coming Soon
Listed by: michael s phipps
Office: long & foster real estate, inc.
MLS#:MDHR2061684
Source:BRIGHTMLS
Price summary
- Price:$280,000
- Price per sq. ft.:$213.74
About this home
BEAUTIFULLY UPDATED W/ALL THE BELLS & WHISTLES! 2ND FLR ELEVATOR FACING WOODS W/GRANITE C-TOPS, 42" WHITE CAB'S, ISLAND, SS APPL'S, BREAKFAST NOOK & C-TILE W/INLAY. HARDWOOD FLR IN LIV/DINE/FOYER/HALL & PRIMARY BEDRM. FAM OFF KIT W/GAS FP, BUILT-INS & TV NOOK. CROWN IN EVERY RM. PICTURE & CHAIR MOLDING. DINE RM W/CHANDELIER & SLIDER TO SCREENED BALCONY. MSTR W-IN CLOSET, CEIL FAN/LIGHT & NEW DBL W-IN SHOWER. BED & BATH 2 AT OPP END. GAS HVAC-13/H20 HEATER-22. SCREENED PORCH/BALCONY W/VIEW OF WOODS. CLUBHSE W/POOL & FITNESS RM.
Contact an agent
Home facts
- Year built:1999
- Subdivision & Development:TAYLOR RIDGE CONDOMINIUMS
- Listing ID #:MDHR2061684
- Updated:November 07, 2026 at 02:46 PM
Rooms and interior
- Bedrooms:2
- Total bathrooms:2
- Full bathrooms:2
- Flooring:Carpet, Ceramic Tile, Hardwood
- Dining Description:Combination Dining/Living, Dining Area
- Bathrooms Description:Primary Bath(s)
- Kitchen Description:Breakfast Area, Built-In Microwave, Carpet, Crown Moldings, Dishwasher, Disposal, Exhaust Fan, Icemaker, Kitchen - Country, Kitchen - Eat-In, Kitchen - Island, Kitchen - Table Space, Oven - Self Cleaning, Oven/Range - Gas, Pantry, Recessed Lighting, Refrigerator, Stainless Steel Appliances, Stove, Upgraded Countertops, Water Dispenser, Water Heater
- Bedroom Description:Carpet, Entry Level Bedroom, Walk In Closet(s)
- Living area:1,310 sq. ft.
Heating and cooling
- Cooling:Ceiling Fan(s), Central A/C
- Heating:Forced Air, Natural Gas, Programmable Thermostat
Structure and exterior
- Roof:Rubber
- Year built:1999
- Building area:1,310 sq. ft.
- Architectural Style:Ranch/Rambler
- Construction Materials:Brick, Vinyl Siding
- Exterior Features:Exterior Lighting, Sidewalks, Street Lights
- Levels:1 Story
Utilities
- Water:Public
- Sewer:Public Sewer
Finances and disclosures
- Price:$280,000
- Price per sq. ft.:$213.74
- Tax amount:$2,361 (2026)
Features and amenities
- Laundry features:Dryer, Dryer - Electric, Dryer In Unit, Washer, Washer In Unit
- Amenities:Cable TV, Carbon Monoxide Detector(s), Carpet, Ceiling Fan(s), Chair Railings, Crown Moldings, Double Pane Windows, Elevator, Fire Detection System, Insulated Windows, Main Entrance Lock, Recessed Lighting, Sliding Windows, Smoke Detector, Sprinkler System, Sprinkler System - Indoor, Transom Windows, Window Treatments
Parking
- Parking description:Free, General Common Elements, Handicap Parking, Lighted Parking, Off Street, Paved Parking, Unassigned
New listings near 1306 F Scottsdale Dr #204
- Coming SoonOpen Sat, 12 to 2pm
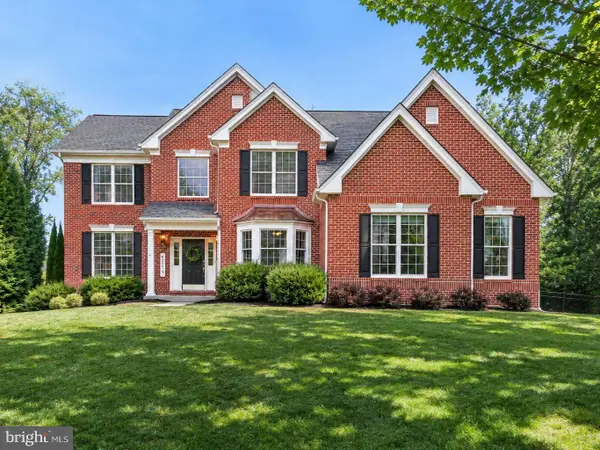 $900,000Coming Soon4 beds 4 baths4,736 sq. ft.
906 Cedarday Dr, BEL AIR, MD 21015
MLS# MDHR2061750Listed by: EXP REALTY, LLC - Coming Soon
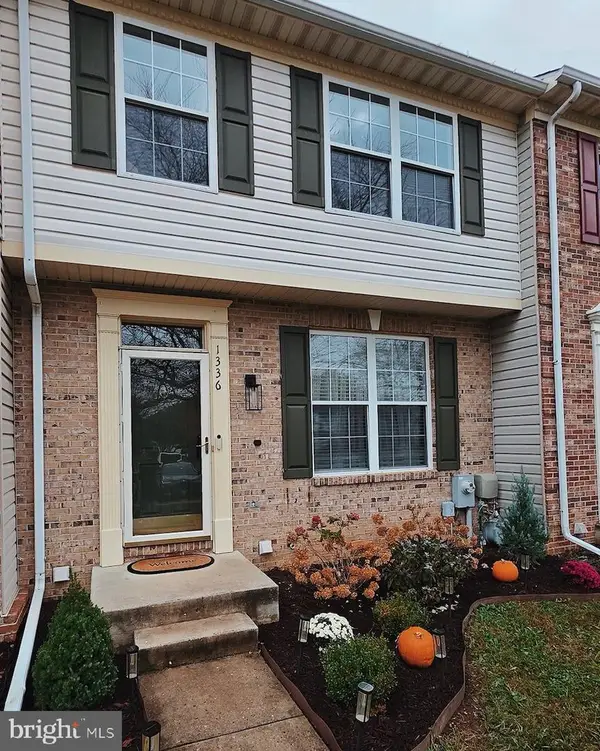 $369,900Coming Soon4 beds 3 baths1,776 sq. ft.
1336 Banyan Cir, BEL AIR, MD 21014
MLS# MDHR2061742Listed by: TTR SOTHEBY'S INTERNATIONAL REALTY - Coming Soon
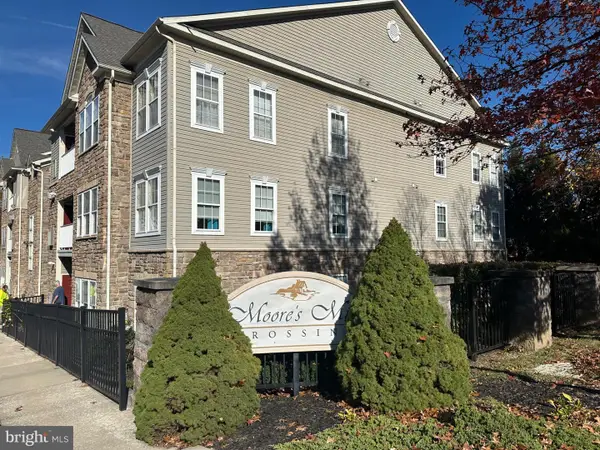 $304,900Coming Soon2 beds 2 baths1,580 sq. ft.
610 Moores Mill Rd #11, BEL AIR, MD 21014
MLS# MDHR2061696Listed by: LONG & FOSTER REAL ESTATE, INC. - Coming Soon
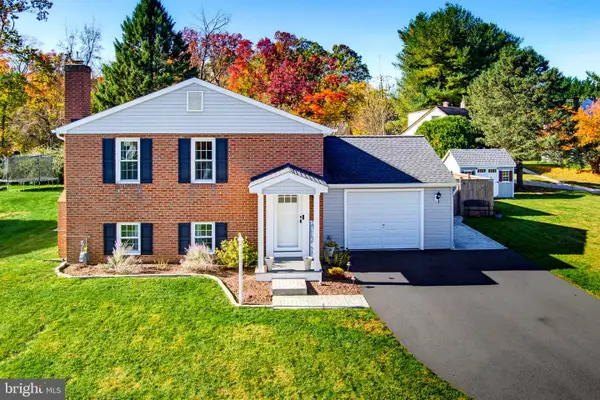 $429,900Coming Soon3 beds 2 baths1,636 sq. ft.
1322 Gates Head Dr, BEL AIR, MD 21014
MLS# MDHR2061642Listed by: AMERICAN PREMIER REALTY, LLC - Coming Soon
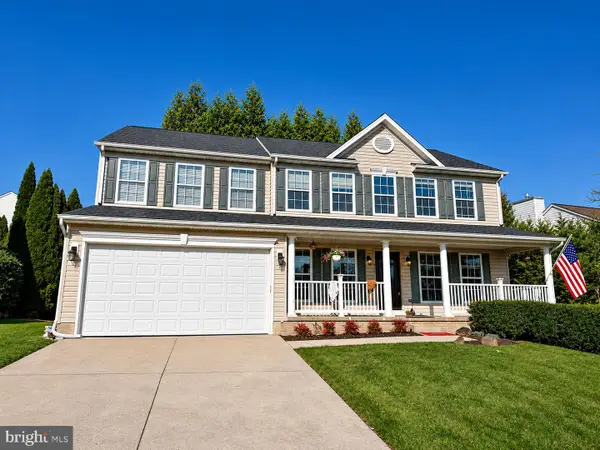 $575,000Coming Soon4 beds 4 baths3,344 sq. ft.
406 Hall St, BEL AIR, MD 21014
MLS# MDHR2061446Listed by: CUMMINGS & CO REALTORS - Coming Soon
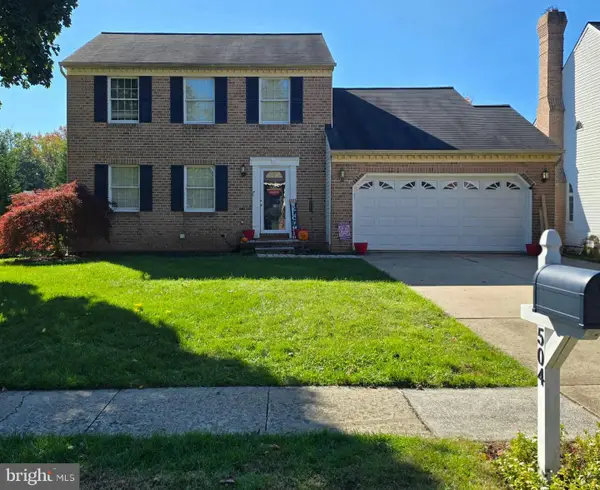 $524,900Coming Soon3 beds 4 baths2,508 sq. ft.
504 Cesky Pl, BEL AIR, MD 21014
MLS# MDHR2061644Listed by: REDFIN CORP - Coming Soon
 $500,000Coming Soon4 beds 4 baths2,243 sq. ft.
716 Deep Ridge Rd, BEL AIR, MD 21014
MLS# MDHR2061216Listed by: EXP REALTY, LLC - Coming Soon
 $469,900Coming Soon4 beds 4 baths2,050 sq. ft.
74 E Ellendale St, BEL AIR, MD 21014
MLS# MDHR2060334Listed by: VILLAGE REALTY, LLC - Coming Soon
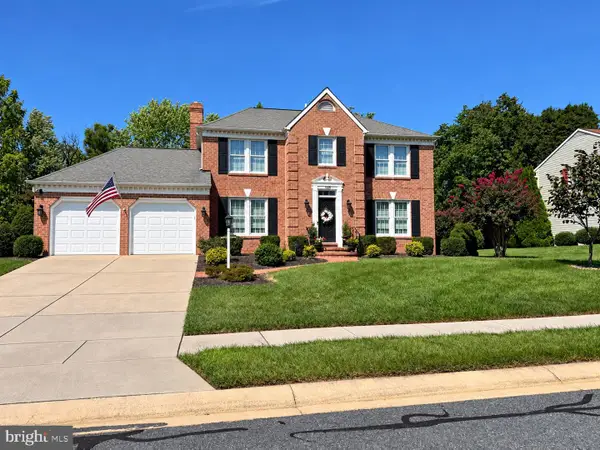 $650,000Coming Soon4 beds 3 baths2,600 sq. ft.
718 Macphail Ct N, BEL AIR, MD 21014
MLS# MDHR2060366Listed by: LONG & FOSTER REAL ESTATE, INC


Protect your home and budget from life's surprises with an Assurant Home Warranty, backed by a partner that supports you through every step of homeownership. Explore Plans.
©2026 Century 21 Real Estate LLC. All rights reserved. CENTURY 21®, the CENTURY 21 Logo and C21® are service marks owned by Century 21 Real Estate LLC. Century 21 Real Estate LLC fully supports the principles of the Fair Housing Act and the Equal Opportunity Act. Each office is independently owned and operated. Listing information is deemed reliable but not guaranteed accurate.