
906 Cedarday Dr, Bel Air, MD 21015
Local realty services provided by:CENTURY 21 Harbor Realty
906 Cedarday Dr,Bel Air, MD 21015
$900,000
- 4 Beds
- 4 Baths
- 4,736 sq. ft.
- Single family
- Coming Soon
Upcoming open houses
- Sat, Nov 1412:00 pm - 02:00 pm
Listed by: lee r. tessier
Office: exp realty, llc.
MLS#:MDHR2061750
Source:BRIGHTMLS
Price summary
- Price:$900,000
- Price per sq. ft.:$190.03
- Monthly HOA dues:$60
About this home
Welcome to 906 Cedarday Drive, a stately brick-front Toll Brothers Colonial on a private, fenced 0.70-acre lot that backs to trees, with a tree-lined driveway leading to a heated, side-load three-car garage. A dramatic two-story foyer with a sweeping staircase, wainscoting, wide baseboards, and double crown molding sets an elegant tone. The main level was opened up for a bright, open floor plan, and hardwood floors were refinished and extended throughout the main level, stained for a seamless look. Formal living and dining spaces flow easily for entertaining, and a private office with a bay window and built-ins offers a quiet place to work. The showpiece is the two-story family room, with a soaring wall of windows, a whitewashed gas fireplace, and a rear staircase. The kitchen has white-painted cabinetry and island, granite counters, a five-burner gas cooktop, double wall ovens, stainless steel appliances, and a built-in desk, and it opens to a sunny breakfast area with a slider to the deck. A mud room with custom cubbies and a laundry room with granite counters and storage sit just off the garage, and a powder room completes the main level. Upstairs, a catwalk overlooks the family room. The owner’s suite has a double-door entry, a tray ceiling, wainscoting, and a separate sitting room. The spa bath has heated tile floors, a soaking tub, a frameless glass shower, and dual vanities, and it opens to a dressing room with custom shelving and a granite-top island. A guest suite with a private vanity, two more bedrooms with walk-in closets, and new custom built-ins complete the upper level. The walkout lower level is made for entertaining, with a custom bar with a stone accent wall, cherry cabinetry, granite counters, and seating. It also has a media/theater room, a game area, a rec room, and a full bath, and it opens to a paver patio under the deck. Outside, the expansive Trex deck and covered outdoor living area overlook the fenced backyard, so you can enjoy every season. Schedule your showing today!...
Contact an agent
Home facts
- Year built:2006
- Subdivision & Development:CEDARDAY
- Listing ID #:MDHR2061750
- Updated:November 07, 2026 at 02:45 PM
Rooms and interior
- Bedrooms:4
- Total bathrooms:4
- Full bathrooms:3
- Half bathrooms:1
- Flooring:Carpet, Ceramic Tile, Hardwood
- Dining Description:Formal/Separate Dining Room
- Bathrooms Description:Primary Bath(s)
- Kitchen Description:Breakfast Area, Built-In Microwave, Built-Ins, Carpet, Cooktop, Crown Moldings, Dishwasher, Disposal, Double/Dual Staircase, Exhaust Fan, Icemaker, Kitchen - Eat-In, Kitchen - Gourmet, Kitchen - Island, Oven - Double, Oven - Wall, Pantry, Recessed Lighting, Refrigerator, Stainless Steel Appliances, Upgraded Countertops, Wet/Dry Bar, Wine Storage
- Bedroom Description:Carpet, Walk In Closet(s)
- Basement:Yes
- Basement Description:Daylight, Full, Partially Finished, Rear Entrance, Sump Pump, Walkout Level, Windows
- Living area:4,736 sq. ft.
Heating and cooling
- Cooling:Ceiling Fan(s), Central A/C
- Heating:Forced Air, Natural Gas, Zoned
Structure and exterior
- Roof:Asphalt, Shingle
- Year built:2006
- Building area:4,736 sq. ft.
- Lot area:0.7 Acres
- Lot Features:Backs to Trees, Landscaping, Level, Suburban
- Architectural Style:Colonial
- Construction Materials:Brick, Vinyl Siding
- Exterior Features:Deck(s), Exterior Lighting, Patio(s), Play Equipment, Roof, Secure Storage, Sidewalks
- Foundation Description:Permanent
- Levels:3 Story
Schools
- High school:PATTERSON MILL
- Middle school:PATTERSON MILL
- Elementary school:HOMESTEAD-WAKEFIELD
Utilities
- Water:Public
- Sewer:Public Sewer
Finances and disclosures
- Price:$900,000
- Price per sq. ft.:$190.03
- Tax amount:$8,610 (2026)
Features and amenities
- Laundry features:Dryer - Front Loading, Washer - Front Loading
- Amenities:Attic, Bay/Bow Windows, Built-Ins, Carpet, Ceiling Fan(s), Chair Railings, Crown Moldings, Double/Dual Staircase, Humidifer, Motion Detectors, Non-Monitored, Recessed Lighting, Security System, Smoke Detector, Wet/Dry Bar
Parking
- Parking description:Asphalt Driveway, Attached Garage, Garage - Side Entry, Garage Door Opener, Inside Access
- Garage:Yes
- Garage spaces:3
New listings near 906 Cedarday Dr
- Coming Soon
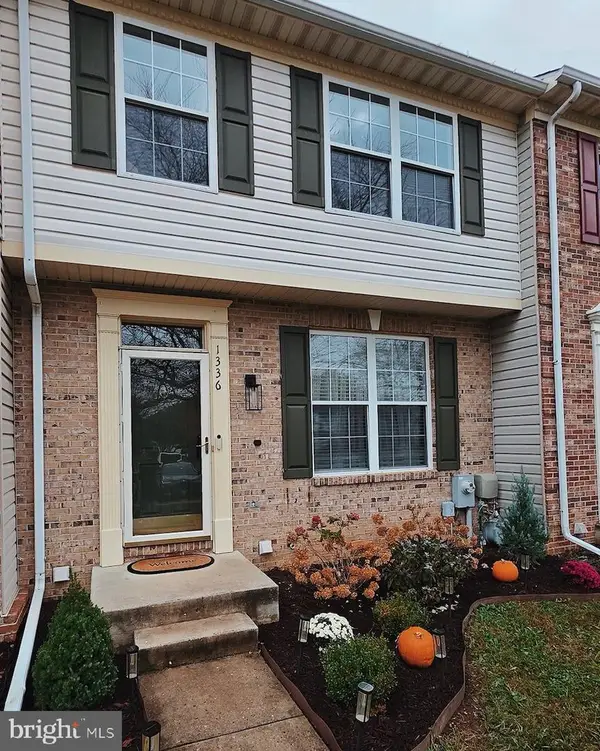 $369,900Coming Soon4 beds 3 baths1,776 sq. ft.
1336 Banyan Cir, BEL AIR, MD 21014
MLS# MDHR2061742Listed by: TTR SOTHEBY'S INTERNATIONAL REALTY - Coming Soon
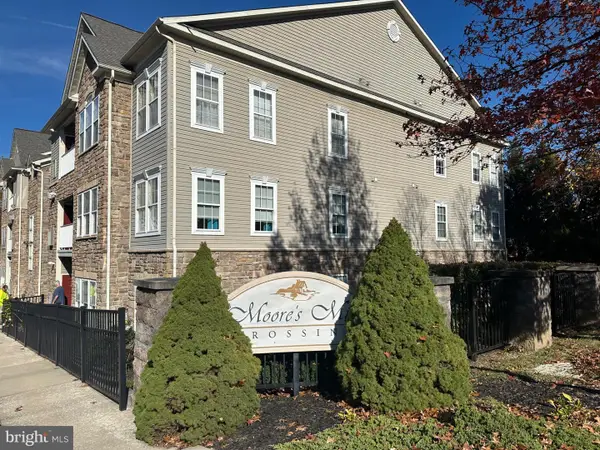 $304,900Coming Soon2 beds 2 baths1,580 sq. ft.
610 Moores Mill Rd #11, BEL AIR, MD 21014
MLS# MDHR2061696Listed by: LONG & FOSTER REAL ESTATE, INC. - Coming Soon
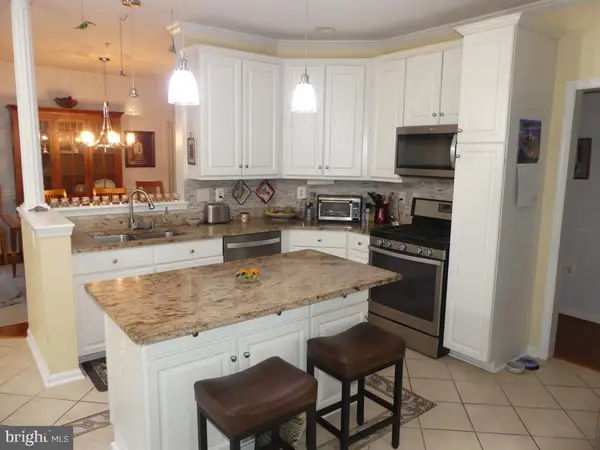 $280,000Coming Soon2 beds 2 baths1,310 sq. ft.
1306 F Scottsdale Dr #204, BEL AIR, MD 21015
MLS# MDHR2061684Listed by: LONG & FOSTER REAL ESTATE, INC. - Coming Soon
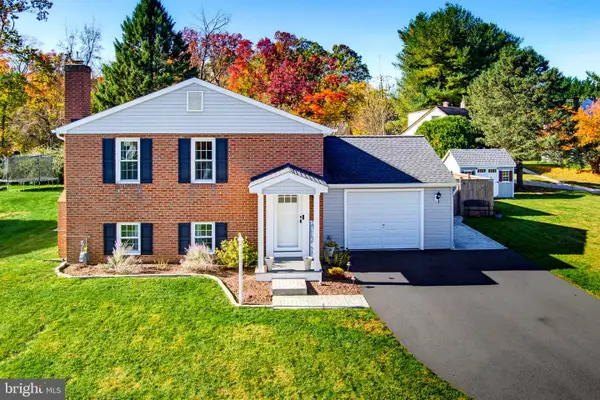 $429,900Coming Soon3 beds 2 baths1,636 sq. ft.
1322 Gates Head Dr, BEL AIR, MD 21014
MLS# MDHR2061642Listed by: AMERICAN PREMIER REALTY, LLC - Coming Soon
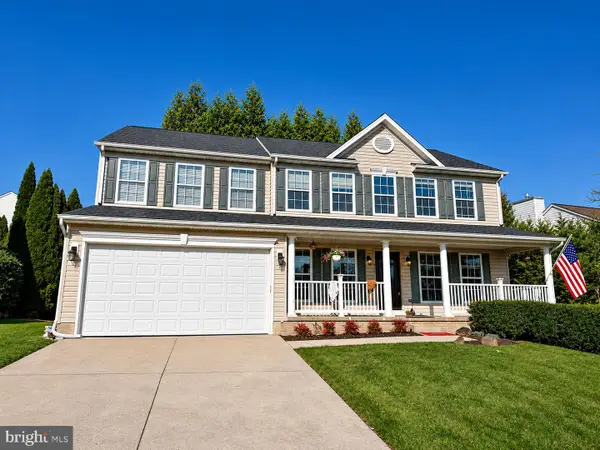 $575,000Coming Soon4 beds 4 baths3,344 sq. ft.
406 Hall St, BEL AIR, MD 21014
MLS# MDHR2061446Listed by: CUMMINGS & CO REALTORS - Coming Soon
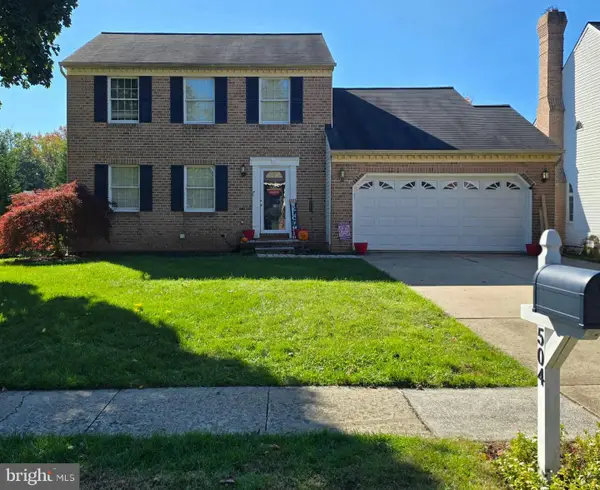 $524,900Coming Soon3 beds 4 baths2,508 sq. ft.
504 Cesky Pl, BEL AIR, MD 21014
MLS# MDHR2061644Listed by: REDFIN CORP - Coming Soon
 $500,000Coming Soon4 beds 4 baths2,243 sq. ft.
716 Deep Ridge Rd, BEL AIR, MD 21014
MLS# MDHR2061216Listed by: EXP REALTY, LLC - Coming Soon
 $469,900Coming Soon4 beds 4 baths2,050 sq. ft.
74 E Ellendale St, BEL AIR, MD 21014
MLS# MDHR2060334Listed by: VILLAGE REALTY, LLC - Coming Soon
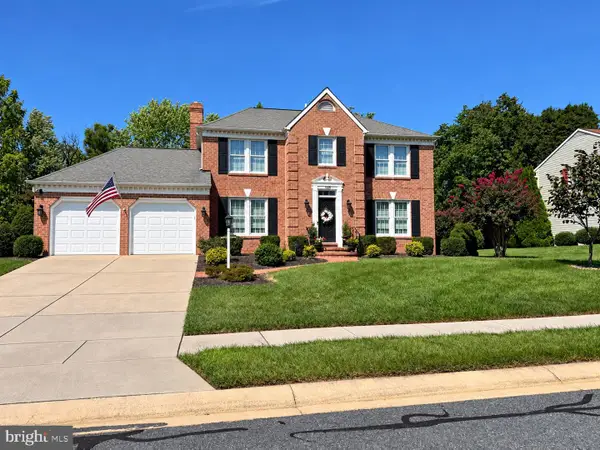 $650,000Coming Soon4 beds 3 baths2,600 sq. ft.
718 Macphail Ct N, BEL AIR, MD 21014
MLS# MDHR2060366Listed by: LONG & FOSTER REAL ESTATE, INC


Protect your home and budget from life's surprises with an Assurant Home Warranty, backed by a partner that supports you through every step of homeownership. Explore Plans.
©2026 Century 21 Real Estate LLC. All rights reserved. CENTURY 21®, the CENTURY 21 Logo and C21® are service marks owned by Century 21 Real Estate LLC. Century 21 Real Estate LLC fully supports the principles of the Fair Housing Act and the Equal Opportunity Act. Each office is independently owned and operated. Listing information is deemed reliable but not guaranteed accurate.