
1308 Exmoor Ln, Bel Air, MD 21015
Local realty services provided by:CENTURY 21 Reilly Realtors
1308 Exmoor Ln,Bel Air, MD 21015
$925,000
- 4 Beds
- 4 Baths
- 3,968 sq. ft.
- Single family
- Active
Listed by: heather a schafer adkins, heather a schafer adkins
Office: long & foster real estate, inc.
MLS#:MDHR2057274
Source:BRIGHTMLS
Price summary
- Price:$925,000
- Price per sq. ft.:$233.11
- Monthly HOA dues:$29.33
About this home
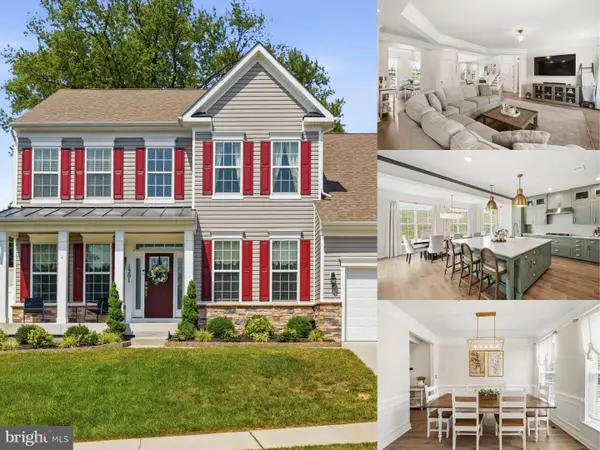
Welcome to Somerset Hill living at its finest! Built in 2019, this exceptional 4BR/3.5BA colonial blends timeless style, modern comfort, and resort-inspired outdoor living in one of Bel Air’s most sought-after communities. Offering approximately 3,968 square feet of beautifully finished living space, this home is designed to impress from the moment you arrive.
Inside, elegance and functionality come together with hardwood floors, a thoughtfully designed open layout, and upscale finishes throughout. The gourmet kitchen is a true centerpiece, featuring granite countertops, shaker cabinetry, and abundant prep and gathering space ideal for everyday living and entertaining alike. A main level office provides the perfect flex space for working from home, while the convenient first-floor laundry adds ease to daily life.
Upstairs, the spacious primary suite offers a luxurious retreat complete with a spa-like super bath designed for relaxation. Three additional bedrooms and generous living space ensure room for everyone. The fully finished lower level adds approximately 1,080 square feet of additional living area, offering endless possibilities for recreation, entertaining, fitness, or guest space.
Step outside and prepare to fall in love. The backyard is a true private oasis featuring a gorgeous enclosed deck, open-air deck, paver patio, level fenced yard, and a heated saltwater pool that mirrors a resort experience right at home. Whether you are hosting summer gatherings or simply enjoying a quiet evening outdoors, this space delivers the lifestyle you’ve been dreaming of.
Complete with a 2-car garage with epoxy floors, prime location, and every detail that today’s buyers are looking for! *** Brand New Bosche HVAC System and Water Heater and a Leaf Filter System****
1308 Exmoor Lane is the total package. This is more than a home—THIS is the lifestyle you’ve been waiting for....
Contact an agent
Home facts
- Year built:2019
- Listing ID #:MDHR2057274
- Added:2 day(s) ago
- Updated:July 05, 2026 at 02:21 PM
Rooms and interior
- Bedrooms:4
- Total bathrooms:4
- Full bathrooms:3
- Half bathrooms:1
- Flooring:Ceramic Tile, Hardwood
- Dining Description:Dining Area, Dining Room, Formal/Separate Dining Room
- Bathrooms Description:Primary Bath(s)
- Kitchen Description:Breakfast Area, Built-In Microwave, Crown Moldings, Dishwasher, Disposal, Exhaust Fan, Icemaker, Kitchen - Eat-In, Kitchen - Gourmet, Kitchen - Island, Microwave, Oven/Range - Gas, Pantry, Range Hood, Recessed Lighting, Refrigerator, Stainless Steel Appliances, Upgraded Countertops, Water Heater
- Bedroom Description:Primary Bedroom, Walk In Closet(s)
- Basement:Yes
- Basement Description:Connecting Stairway, Fully Finished, Heated, Improved, Interior Access, Poured Concrete, Rear Entrance, Sump Pump, Walkout Level
- Living area:3,968 sq. ft.
Heating and cooling
- Cooling:Ceiling Fan(s), Central A/C
- Heating:Forced Air, Natural Gas, Programmable Thermostat
Structure and exterior
- Roof:Architectural Shingle, Shingle
- Year built:2019
- Building area:3,968 sq. ft.
- Lot area:0.34 Acres
- Lot Features:Backs - Open Common Area, Backs to Trees, Cleared, Front Yard, Landscaping, Level, Poolside, Premium, Rear Yard
- Architectural Style:Colonial
- Construction Materials:Brick, Stone, Vinyl Siding
- Exterior Features:Deck(s), Enclosed, Extensive Hardscape, Exterior Lighting, Gutter System, Outbuilding(s), Patio(s), Porch(es), Screened, Sidewalks
- Foundation Description:Concrete Perimeter
- Levels:2 Stories
Utilities
- Water:Public
- Sewer:Public Sewer
Finances and disclosures
- Price:$925,000
- Price per sq. ft.:$233.11
- Tax amount:$7,113 (2025)
Features and amenities
- Laundry features:Washer, Washer/Dryer Hookups Only
- Amenities:Attic, Bar, Ceiling Fan(s), Chair Railings, Crown Moldings, Recessed Lighting, Sprinkler System, Window Treatments
- Pool features:Fenced, Heated, In Ground, Saltwater, Vinyl
Parking
- Parking description:Attached Garage, Concrete Driveway, Garage - Front Entry
- Garage:Yes
- Garage spaces:2
New listings near 1308 Exmoor Ln
- Coming Soon
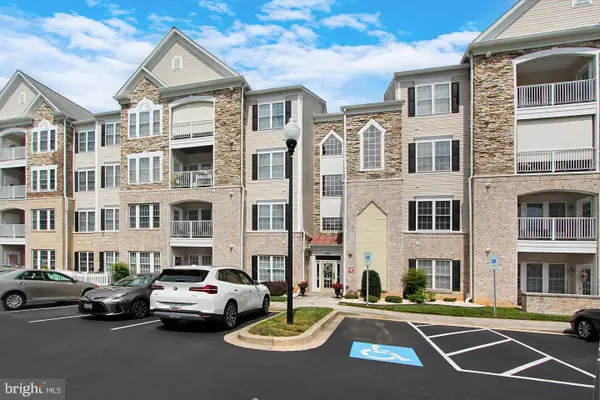 $344,900Coming Soon2 beds 2 baths
1003-unit M Running Creek Way #28, BEL AIR, MD 21014
MLS# MDHR2057296Listed by: RE/MAX COMPONENTS - Coming Soon
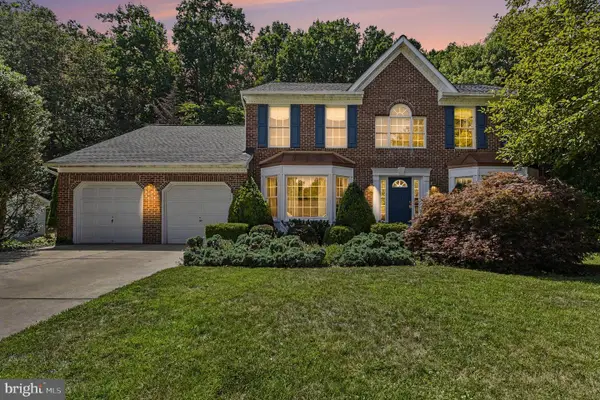 $669,000Coming Soon4 beds 4 baths
2014 Royal Fern Ct, BEL AIR, MD 21015
MLS# MDHR2057300Listed by: LONG & FOSTER REAL ESTATE, INC. - New
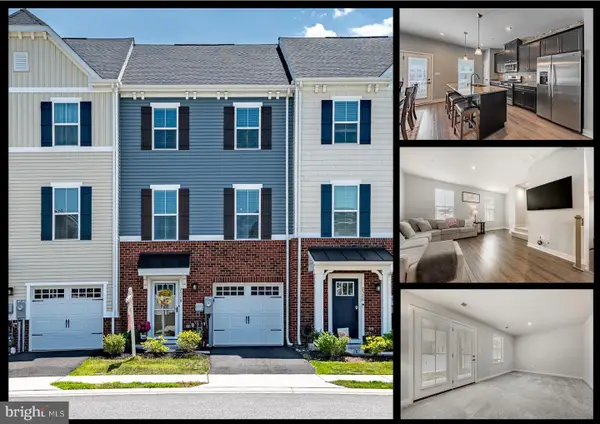 $385,000Active3 beds 3 baths1,920 sq. ft.
2528 Schooner Way, BEL AIR, MD 21015
MLS# MDHR2057298Listed by: KELLER WILLIAMS LEGACY - Coming Soon
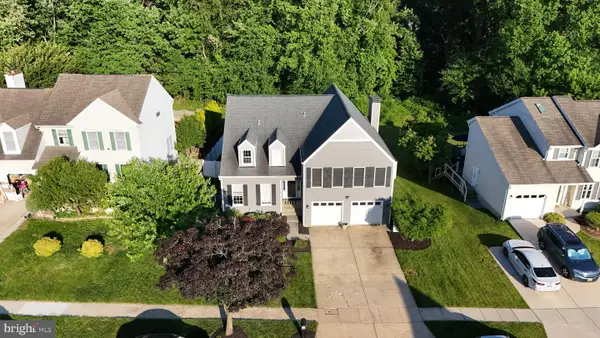 $699,999Coming Soon4 beds 4 baths
1445 Fountain Glen Dr, BEL AIR, MD 21015
MLS# MDHR2057284Listed by: ALLFIRST REALTY, INC. - Coming Soon
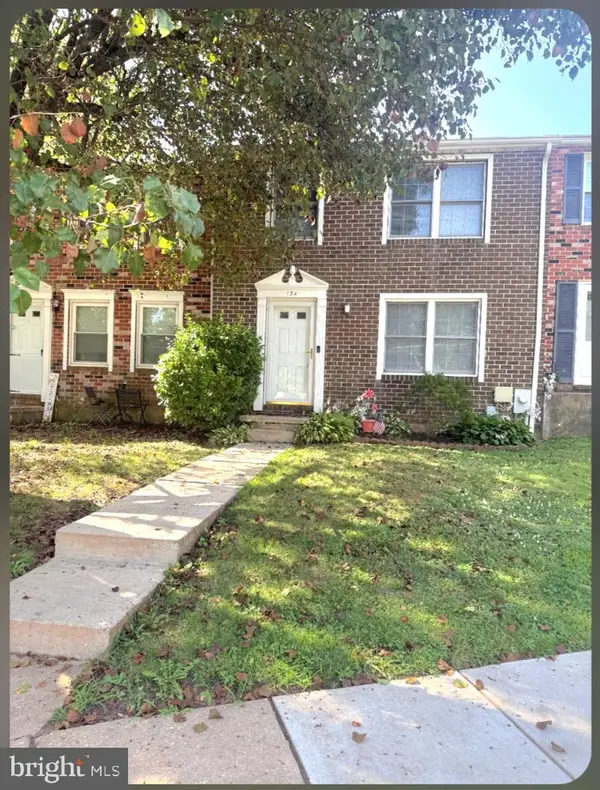 $280,000Coming Soon3 beds 2 baths
134 Drexel Dr, BEL AIR, MD 21014
MLS# MDHR2057278Listed by: BOYLE & KAHOE REAL ESTATE - Coming Soon
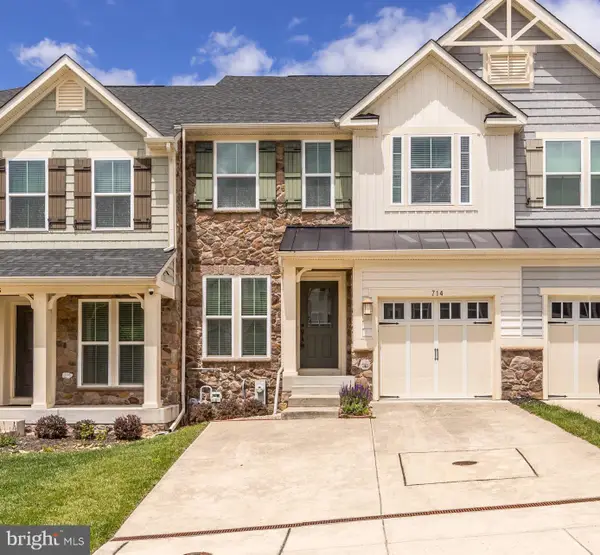 $505,000Coming Soon3 beds 4 baths
714 Shady Creek Ct, BEL AIR, MD 21015
MLS# MDHR2057276Listed by: COLDWELL BANKER REALTY - Coming Soon
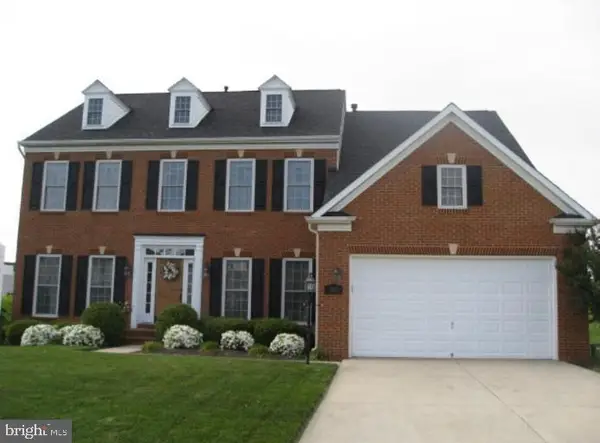 $850,000Coming Soon5 beds 4 baths
1206 Sparrow Mill Way, BEL AIR, MD 21015
MLS# MDHR2057020Listed by: TESLA REALTY GROUP, LLC - New
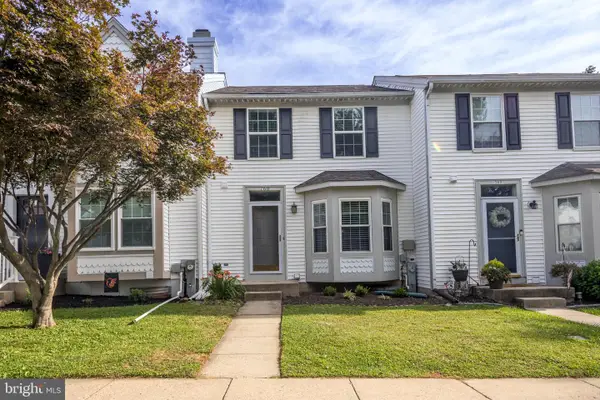 $320,000Active3 beds 3 baths1,690 sq. ft.
760 Reedy Cir, BEL AIR, MD 21014
MLS# MDHR2056938Listed by: STREETT HOPKINS REAL ESTATE, LLC - Coming Soon
 $775,000Coming Soon4 beds 3 baths
1301 Exmoor Ln, BEL AIR, MD 21015
MLS# MDHR2057258Listed by: EXP REALTY, LLC


Protect your home and budget from life's surprises with an Assurant Home Warranty, backed by a partner that supports you through every step of homeownership. Explore Plans.
©2026 Century 21 Real Estate LLC. All rights reserved. CENTURY 21®, the CENTURY 21 Logo and C21® are service marks owned by Century 21 Real Estate LLC. Century 21 Real Estate LLC fully supports the principles of the Fair Housing Act and the Equal Opportunity Act. Each office is independently owned and operated. Listing information is deemed reliable but not guaranteed accurate.