
2528 Schooner Way, Bel Air, MD 21015
Local realty services provided by:CENTURY 21 Gold
2528 Schooner Way,Bel Air, MD 21015
$385,000
- 3 Beds
- 3 Baths
- 1,920 sq. ft.
- Townhouse
- Active
Listed by: timothy g hodgin
Office: keller williams legacy
MLS#:MDHR2057298
Source:BRIGHTMLS
Price summary
- Price:$385,000
- Price per sq. ft.:$200.52
- Monthly HOA dues:$165
About this home
Rarely available 3 year old luxury garage townhome in the desirable Bel Air community of James Run. This home is in spectacular condition! Luxury vinyl plank flooring on the main living level, carpeting in the family room and all bedrooms. Awesome eat-in kitchen featuring granite countertops, spacious 42" cabinets, stainless steel appliances, ceramic tile backsplash, a separate food pantry and center island with breakfast bar seating for 3 people. Laundry room on the bedroom level. Recessed ceiling lights throughout the lower and main levels. Primary bedroom featuring an attached bathroom, with glass shower doors and tiled walls, plus a walk-in closet. Relax out back on the maintenance-free deck. Lower level family room has level walk-out double doors, to the fully fenced and gated backyard. Just a short walk to the community amenities, including a club house / meeting room, full fitness center, pickleball courts, outside fire pit and other community features.
Contact an agent
Home facts
- Year built:2023
- Listing ID #:MDHR2057298
- Added:1 day(s) ago
- Updated:July 05, 2026 at 02:21 PM
Rooms and interior
- Bedrooms:3
- Total bathrooms:3
- Full bathrooms:2
- Half bathrooms:1
- Flooring:Carpet, Luxury Vinyl Plank
- Dining Description:Dining Area, Dining Room
- Bathrooms Description:Bathroom 2, Half Bath, Primary Bath(s), Primary Bathroom
- Kitchen Description:Breakfast Area, Built-In Microwave, Carpet, Dishwasher, Disposal, Exhaust Fan, Kitchen - Eat-In, Kitchen - Gourmet, Kitchen - Island, Kitchen - Table Space, Oven/Range - Gas, Recessed Lighting, Refrigerator, Stainless Steel Appliances, Upgraded Countertops
- Bedroom Description:Carpet, Primary Bedroom, Walk In Closet(s)
- Basement:Yes
- Basement Description:Daylight, Full, Garage Access, Heated, Improved, Interior Access, Walkout Level, Windows
- Living area:1,920 sq. ft.
Heating and cooling
- Cooling:Central A/C
- Heating:Central, Forced Air, Natural Gas
Structure and exterior
- Roof:Asphalt
- Year built:2023
- Building area:1,920 sq. ft.
- Lot area:0.05 Acres
- Architectural Style:Colonial
- Construction Materials:Brick, Vinyl Siding
- Exterior Features:Sidewalks, Street Lights
- Foundation Description:Block
- Levels:3 Story
Utilities
- Water:Public
- Sewer:Public Sewer
Finances and disclosures
- Price:$385,000
- Price per sq. ft.:$200.52
- Tax amount:$3,830 (2025)
Features and amenities
- Laundry features:Dryer, Has Laundry, Washer
- Amenities:Carpet, Ceiling Fan(s), Double Pane Windows, Recessed Lighting
Parking
- Parking description:Additional Storage Area, Asphalt Driveway, Attached Garage, Garage - Front Entry, Inside Access
- Garage:Yes
- Garage spaces:1
New listings near 2528 Schooner Way
- Coming Soon
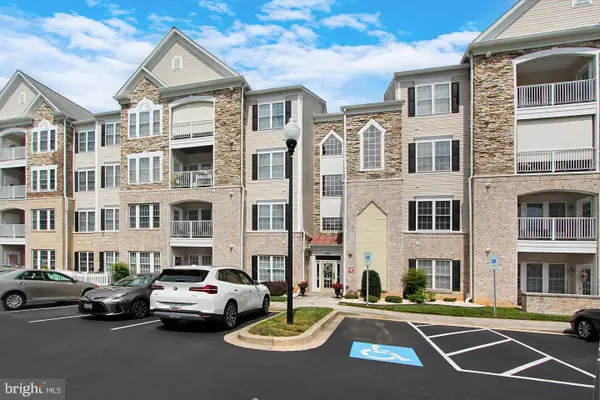 $344,900Coming Soon2 beds 2 baths
1003-unit M Running Creek Way #28, BEL AIR, MD 21014
MLS# MDHR2057296Listed by: RE/MAX COMPONENTS - Coming Soon
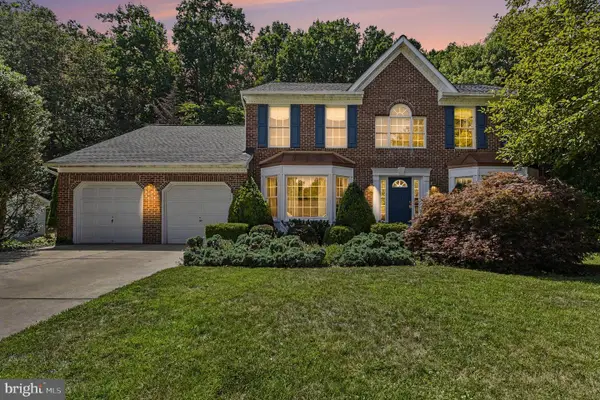 $669,000Coming Soon4 beds 4 baths
2014 Royal Fern Ct, BEL AIR, MD 21015
MLS# MDHR2057300Listed by: LONG & FOSTER REAL ESTATE, INC. - Coming Soon
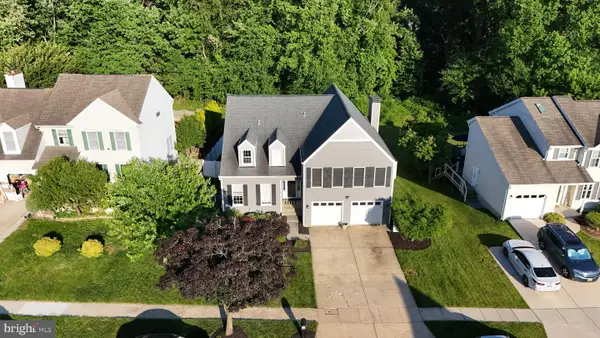 $699,999Coming Soon4 beds 4 baths
1445 Fountain Glen Dr, BEL AIR, MD 21015
MLS# MDHR2057284Listed by: ALLFIRST REALTY, INC. - Coming Soon
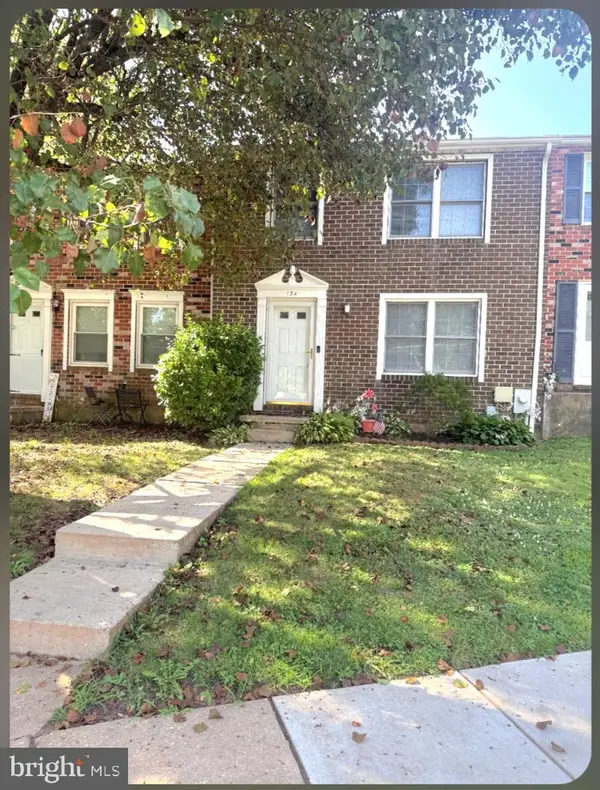 $280,000Coming Soon3 beds 2 baths
134 Drexel Dr, BEL AIR, MD 21014
MLS# MDHR2057278Listed by: BOYLE & KAHOE REAL ESTATE - New
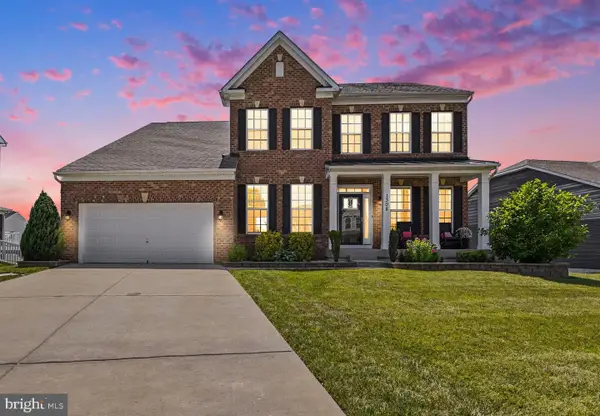 $925,000Active4 beds 4 baths3,968 sq. ft.
1308 Exmoor Ln, BEL AIR, MD 21015
MLS# MDHR2057274Listed by: LONG & FOSTER REAL ESTATE, INC. - Coming Soon
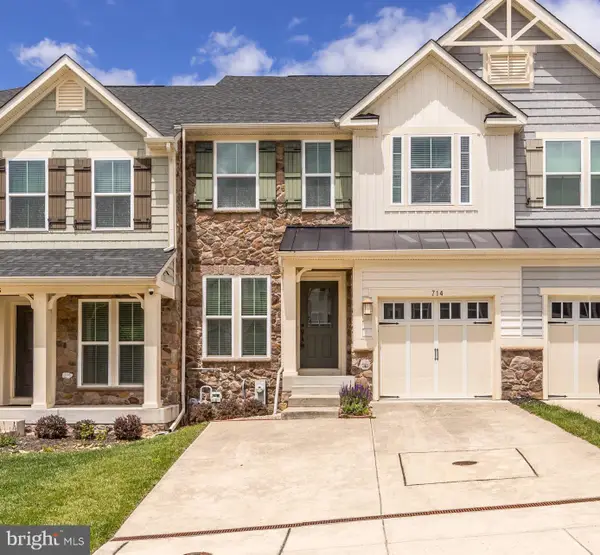 $505,000Coming Soon3 beds 4 baths
714 Shady Creek Ct, BEL AIR, MD 21015
MLS# MDHR2057276Listed by: COLDWELL BANKER REALTY - Coming Soon
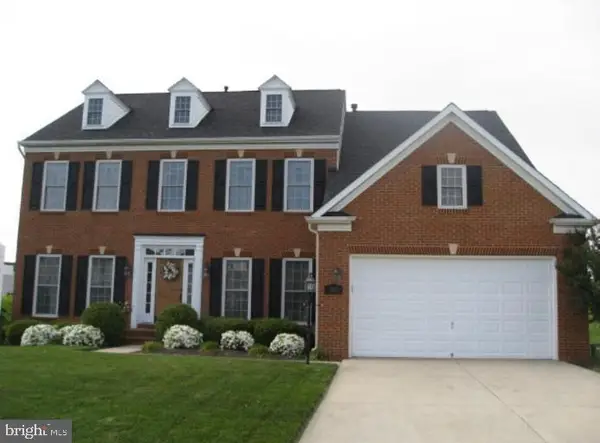 $850,000Coming Soon5 beds 4 baths
1206 Sparrow Mill Way, BEL AIR, MD 21015
MLS# MDHR2057020Listed by: TESLA REALTY GROUP, LLC - New
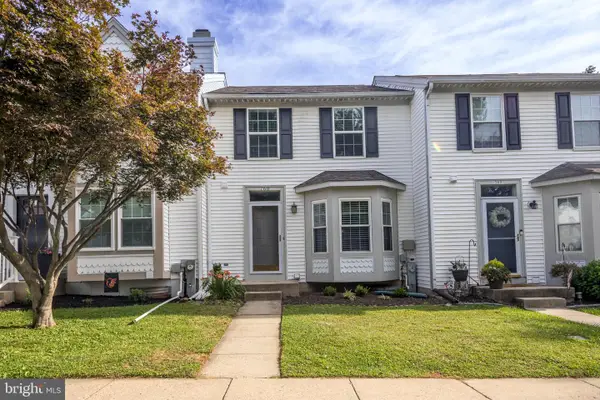 $320,000Active3 beds 3 baths1,690 sq. ft.
760 Reedy Cir, BEL AIR, MD 21014
MLS# MDHR2056938Listed by: STREETT HOPKINS REAL ESTATE, LLC - Coming Soon
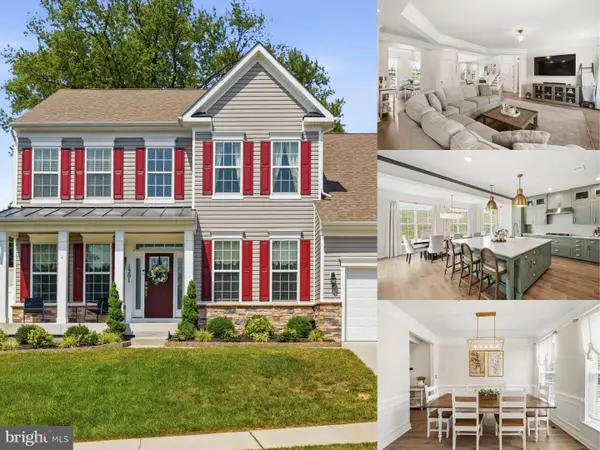 $775,000Coming Soon4 beds 3 baths
1301 Exmoor Ln, BEL AIR, MD 21015
MLS# MDHR2057258Listed by: EXP REALTY, LLC


Protect your home and budget from life's surprises with an Assurant Home Warranty, backed by a partner that supports you through every step of homeownership. Explore Plans.
©2026 Century 21 Real Estate LLC. All rights reserved. CENTURY 21®, the CENTURY 21 Logo and C21® are service marks owned by Century 21 Real Estate LLC. Century 21 Real Estate LLC fully supports the principles of the Fair Housing Act and the Equal Opportunity Act. Each office is independently owned and operated. Listing information is deemed reliable but not guaranteed accurate.