
1356 Sweetbriar Ln, Bel Air, MD 21014
Local realty services provided by:CENTURY 21 Downtown
1356 Sweetbriar Ln,Bel Air, MD 21014
$450,000
- 3 Beds
- 4 Baths
- - sq. ft.
- Single family
- Sold
Listed by: jesse blumberg
Office: pickwick realty
MLS#:MDHR2056376
Source:BRIGHTMLS
Sorry, we are unable to map this address
Price summary
- Price:$450,000
About this home
Rarely available in Bel Air's Marywood neighborhood, this porch-front 2 story home is brimming with potential! Larger than most homes in the area, a traditional layout awaits you with some bonus features: Main level expansive den/family room open to the kitchen for numerous entertaining options, a beautiful screened in porch AND a deck off the rear make for true 4 season living options. In winter, warm up by the wood burning fireplace in your family room; in spring and fall, relax on your composite deck, and in summer, enjoy al-fresco dining in your screened in porch! And don't forget the warm 90% gas heat and power-vent gas hot water heater.
A traditional hallway entry on the main level greets you with hardwood flooring in the living and dining room spaces. A convenient half bathroom on the main level is included off the hallways. The eat-in kitchen features and open concept and newer stainless steel appliances. The upper level boasts 3 large bedrooms and 2 full bathrooms, all in excellent condition. The lower level has a finished rec room, a 1/4 bath (simply add sink), laundry and a walkout. Oversized attached garage AND rear shed. The yard is fully fenced in for your convenience!
This is an estate sale, sold as-is, however the home is in excellent condition, and features brand new paint and carpet throughout, as well as all new faux-wood blinds, so this home is TRULY move in ready. Don't miss it - will go fast!...
Contact an agent
Home facts
- Year built:1987
- Subdivision & Development:MARYWOOD
- Listing ID #:MDHR2056376
- Added:74 day(s) ago
- Updated:August 27, 2026 at 06:01 AM
Rooms and interior
- Bedrooms:3
- Total bathrooms:4
- Full bathrooms:2
- Half bathrooms:2
- Dining Description:Formal/Separate Dining Room
- Kitchen Description:Breakfast Area, Built-In Microwave, Dishwasher, Disposal, Kitchen - Eat-In, Oven/Range - Gas, Refrigerator, Water Heater
- Basement:Yes
- Basement Description:Daylight, Full, Improved, Outside Entrance, Partially Finished, Rear Entrance
Heating and cooling
- Cooling:Central A/C
- Heating:90% Forced Air, Natural Gas
Structure and exterior
- Roof:Architectural Shingle
- Year built:1987
- Architectural Style:Colonial
- Construction Materials:Brick, Vinyl Siding
- Foundation Description:Block
- Levels:3 Story
Utilities
- Water:Public
- Sewer:Public Sewer
Finances and disclosures
- Price:$450,000
- Tax amount:$3,769 (2026)
Features and amenities
- Laundry features:Dryer, Washer
- Amenities:200+ Amp Service, Attic, Ceiling Fan(s)
Parking
- Parking description:Additional Storage Area, Attached Garage, Garage - Front Entry, Garage Door Opener
- Garage:Yes
- Garage spaces:1
New listings near 1356 Sweetbriar Ln
- Coming Soon
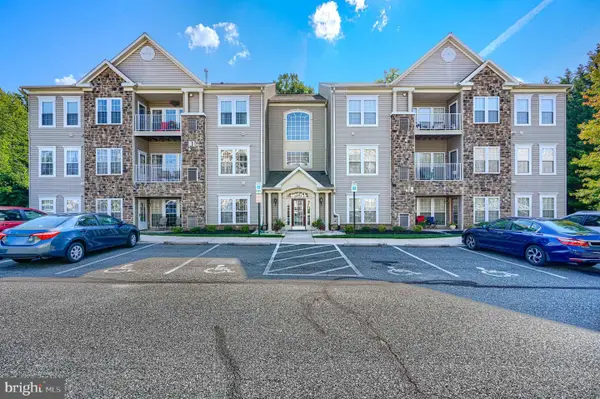 $284,990Coming Soon2 beds 2 baths1,335 sq. ft.
130 W Broadway #1c, BEL AIR, MD 21014
MLS# MDHR2059400Listed by: CUMMINGS & CO REALTORS - Coming SoonOpen Sun, 12 to 2pm
 $440,000Coming Soon4 beds 3 baths1,904 sq. ft.
230 Hitching Post Dr, BEL AIR, MD 21014
MLS# MDHR2059392Listed by: LONG & FOSTER REAL ESTATE, INC. - Coming Soon
 $444,000Coming Soon3 beds 2 baths1,304 sq. ft.
1310 Vanderbilt Rd, BEL AIR, MD 21014
MLS# MDHR2057488Listed by: BERKSHIRE HATHAWAY HOMESERVICES HOMESALE REALTY - Coming SoonOpen Sun, 12 to 2pm
 $784,990Coming Soon3 beds 3 baths3,236 sq. ft.
300 Plantation Ln, BEL AIR, MD 21014
MLS# MDHR2059254Listed by: LONG & FOSTER REAL ESTATE, INC. - Coming Soon
 $419,000Coming Soon4 beds 2 baths2,340 sq. ft.
2023 S Fountain Green Rd, BEL AIR, MD 21015
MLS# MDHR2059238Listed by: RE/MAX EXCELLENCE REALTY - Coming Soon
 $735,000Coming Soon4 beds 4 baths3,976 sq. ft.
30 Huntington Pl, BEL AIR, MD 21014
MLS# MDHR2059226Listed by: BERKSHIRE HATHAWAY HOMESERVICES HOMESALE REALTY - Coming Soon
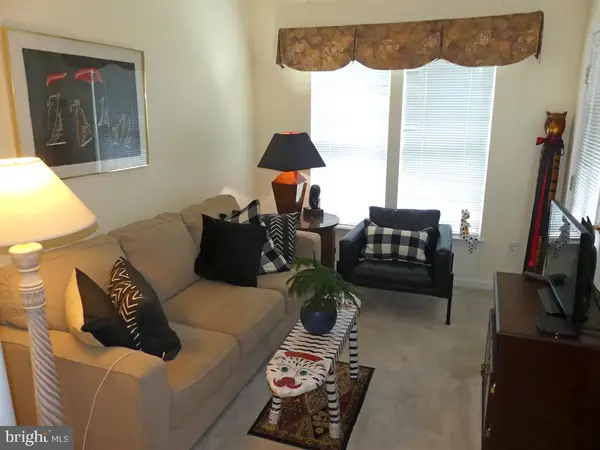 $285,000Coming Soon2 beds 2 baths1,335 sq. ft.
117 Nichols St #f, BEL AIR, MD 21014
MLS# MDHR2059162Listed by: LONG & FOSTER REAL ESTATE, INC. - Coming Soon
 $892,000Coming Soon4 beds 4 baths4,226 sq. ft.
948 Glenangus Dr, BEL AIR, MD 21015
MLS# MDHR2059144Listed by: CUMMINGS & CO REALTORS - Coming Soon
 $584,900Coming Soon4 beds 2 baths2,106 sq. ft.
1004 Peppard Dr, BEL AIR, MD 21014
MLS# MDHR2059146Listed by: CUMMINGS & CO REALTORS - Coming Soon
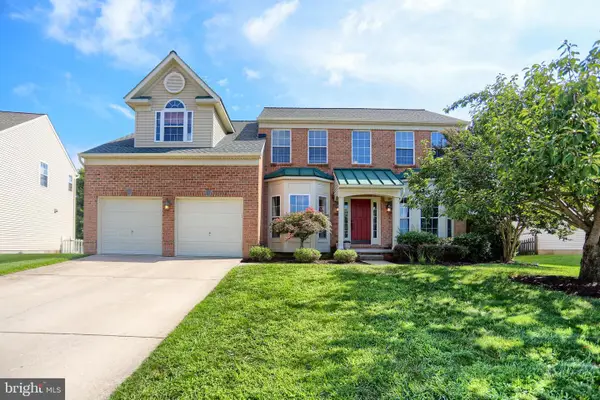 $699,000Coming Soon4 beds 4 baths2,548 sq. ft.
306 Brunswick Dr, BEL AIR, MD 21015
MLS# MDHR2058816Listed by: BERKSHIRE HATHAWAY HOMESERVICES HOMESALE REALTY


Protect your home and budget from life's surprises with an Assurant Home Warranty, backed by a partner that supports you through every step of homeownership. Explore Plans.
©2026 Century 21 Real Estate LLC. All rights reserved. CENTURY 21®, the CENTURY 21 Logo and C21® are service marks owned by Century 21 Real Estate LLC. Century 21 Real Estate LLC fully supports the principles of the Fair Housing Act and the Equal Opportunity Act. Each office is independently owned and operated. Listing information is deemed reliable but not guaranteed accurate.