
1403 Marlow Ct, Bel Air, MD 21014
Local realty services provided by:CENTURY 21 The Real Estate Store
1403 Marlow Ct,Bel Air, MD 21014
$450,000
- 3 Beds
- 3 Baths
- 1,520 sq. ft.
- Single family
- Active
Listed by: matt backert
Office: long & foster real estate, inc.
MLS#:MDHR2060166
Source:BRIGHTMLS
Price summary
- Price:$450,000
- Price per sq. ft.:$296.05
- Monthly HOA dues:$4.17
About this home
This charming split foyer home offers a perfect blend of comfort and functionality, making it an ideal retreat for those seeking a warm and inviting space. Nestled on a generous 0.4-acre corner lot in a peaceful community, this residence boasts a well-thought-out layout that caters to modern living. Step inside to discover a fully finished basement that provides ample space for relaxation and entertainment, complete with garage access and a walkout level that seamlessly connects indoor and outdoor living. In addition, the lower level features a conjoining room with added crawl space that can be used as an office or extra storage area, the warmth of a wood-burning fireplace, and an additional half bath. The main level features a traditional floor plan, highlighted by a cozy family room off the kitchen, perfect for gatherings and everyday moments. The kitchen is a chef's delight, equipped with stainless steel appliances, including a cooktop, oven/range, refrigerator/freezer with ice maker, and dishwasher, all updated within that last several years, all complemented by upgraded countertops. The home offers three spacious bedrooms, including a primary suite with a luxurious closet and bathroom featuring a walk-in shower. An additional full bathroom ensures comfort and convenience for all. Natural light floods the home through well-placed windows, enhancing the inviting atmosphere. The carpet and ceramic tile flooring provide a blend of comfort and practicality throughout the living spaces. Outside, the expansive front yard and side yards offer plenty of room for outdoor activities, gardening, or simply enjoying the fresh air. The attached garage and concrete driveway provide ample parking and easy access to the home. Conveniently located just minutes from downtown Bel Air shops, restaurants, brewery, bakery, farmer's market, and downtown Bel Air festivals. Easy access to the Ma and Pa Trail right at Morse Mill Rd. Mins to Rt 1 and close proximity to I-95, Baltimore, and Towson. Upgrades within the last 5-10 years have included new roof (2016), water heater (2025), refrigerator (2022), oven range (2019), dishwasher, washer/dryer (2024), driveway (2025) and countertops. With its thoughtful design, modern upgrades, and appealing features, this home is ready to welcome you into a life of comfort and joy. Don't miss the opportunity to make this your HOME!...
Contact an agent
Home facts
- Year built:1984
- Subdivision & Development:WEST RIDING
- Listing ID #:MDHR2060166
- Added:1 day(s) ago
- Updated:September 18, 2026 at 10:43 AM
Rooms and interior
- Bedrooms:3
- Total bathrooms:3
- Full bathrooms:2
- Half bathrooms:1
- Rooms Total:3
- Flooring:Carpet, Ceramic Tile
- Dining Description:Combination Kitchen/Dining, Dining Area
- Bathrooms Description:Primary Bath(s)
- Kitchen Description:Breakfast Area, Carpet, Cooktop, Dishwasher, Disposal, Exhaust Fan, Freezer, Icemaker, Kitchen - Efficiency, Oven/Range - Electric, Pantry, Refrigerator, Stainless Steel Appliances, Upgraded Countertops
- Bedroom Description:Carpet, Walk In Closet(s)
- Basement:Yes
- Basement Description:Daylight, Fully Finished, Garage Access, Interior Access, Outside Entrance, Partial, Space For Rooms, Walkout Level
- Living area:1,520 sq. ft.
Heating and cooling
- Cooling:Ceiling Fan(s), Central A/C
- Heating:Electric, Heat Pump(s)
Structure and exterior
- Year built:1984
- Building area:1,520 sq. ft.
- Lot area:0.4 Acres
- Lot Features:Corner, Corner Lot/Unit, Cul-de-sac, Front Yard, SideYard(s)
- Architectural Style:Split Foyer, Split Level
- Construction Materials:Aluminum Siding, Brick
- Levels:2 Stories
Schools
- High school:BEL AIR
- Middle school:BEL AIR
- Elementary school:RING FACTORY
Utilities
- Water:Public
- Sewer:Public Sewer
Finances and disclosures
- Price:$450,000
- Price per sq. ft.:$296.05
- Tax amount:$3,351 (2026)
Features and amenities
- Laundry features:Dryer, Washer
- Amenities:Attic, Carpet, Ceiling Fan(s)
Parking
- Parking description:Attached Garage, Basement Garage, Concrete Driveway, Garage - Front Entry, Inside Access, On Street
- Garage:Yes
- Garage spaces:1
New listings near 1403 Marlow Ct
- Coming Soon
 $435,000Coming Soon5 beds 4 baths2,865 sq. ft.
400 Crocker, BEL AIR, MD 21014
MLS# MDHR2059770Listed by: HOMEOWNERS REAL ESTATE - Coming Soon
 $695,000Coming Soon4 beds 4 baths3,381 sq. ft.
535 Hartley Way, BEL AIR, MD 21014
MLS# MDHR2059982Listed by: TIDEWATER REALTY GROUP, LLC - Coming Soon
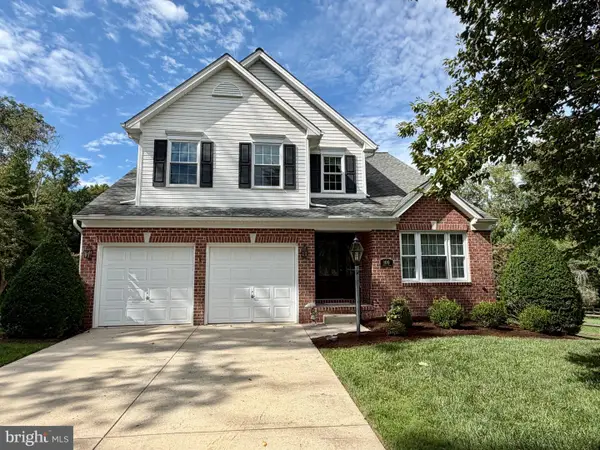 $555,000Coming Soon3 beds 3 baths1,730 sq. ft.
109 Hibiscus Ct, BEL AIR, MD 21014
MLS# MDHR2059924Listed by: CUMMINGS & CO REALTORS - Coming Soon
 $799,000Coming Soon4 beds 4 baths4,207 sq. ft.
670 Iron Gate Rd, BEL AIR, MD 21014
MLS# MDHR2060006Listed by: KELLER WILLIAMS GATEWAY LLC - Coming Soon
 $765,000Coming Soon5 beds 4 baths3,937 sq. ft.
704 Estates, BEL AIR, MD 21015
MLS# MDHR2059938Listed by: CUMMINGS & CO REALTORS - Coming Soon
 $600,000Coming Soon4 beds 4 baths2,930 sq. ft.
827 Bridle Path, BEL AIR, MD 21014
MLS# MDHR2059548Listed by: CORNER HOUSE REALTY - Coming Soon
 $569,900Coming Soon4 beds 4 baths1,882 sq. ft.
742 High Plain Dr, BEL AIR, MD 21014
MLS# MDHR2059788Listed by: AMERICAN PREMIER REALTY, LLC - Coming Soon
 $475,000Coming Soon3 beds 2 baths1,612 sq. ft.
363 Catherine St, BEL AIR, MD 21014
MLS# MDHR2059756Listed by: EXP REALTY, LLC - Coming Soon
 $290,000Coming Soon2 beds 2 baths1,335 sq. ft.
120-e W Broadway #2e, BEL AIR, MD 21014
MLS# MDHR2059438Listed by: CUMMINGS & CO REALTORS - New
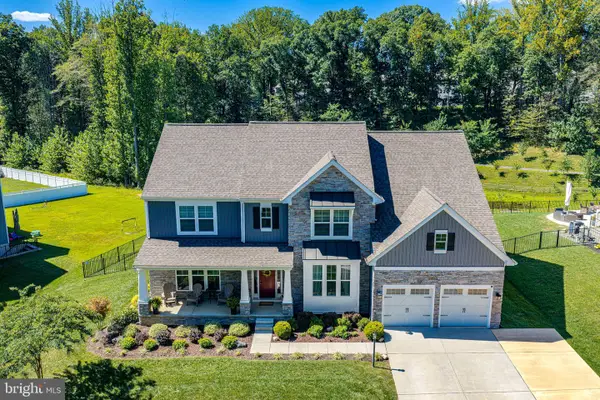 $935,000Active4 beds 4 baths5,310 sq. ft.
618 Cedar Ln, BEL AIR, MD 21015
MLS# MDHR2060070Listed by: MONUMENT SOTHEBY'S INTERNATIONAL REALTY


Protect your home and budget from life's surprises with an Assurant Home Warranty, backed by a partner that supports you through every step of homeownership. Explore Plans.
©2026 Century 21 Real Estate LLC. All rights reserved. CENTURY 21®, the CENTURY 21 Logo and C21® are service marks owned by Century 21 Real Estate LLC. Century 21 Real Estate LLC fully supports the principles of the Fair Housing Act and the Equal Opportunity Act. Each office is independently owned and operated. Listing information is deemed reliable but not guaranteed accurate.