
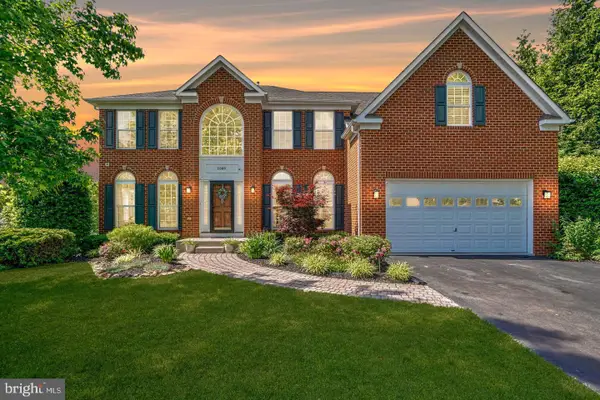
1412 Loch Carron Way, Bel Air, MD 21015
Local realty services provided by:CENTURY 21 Downtown
1412 Loch Carron Way,Bel Air, MD 21015
$539,900
- 3 Beds
- 3 Baths
- - sq. ft.
- Single family
- Coming Soon
Upcoming open houses
- Sat, Aug 2212:00 pm - 02:00 pm
Listed by: sandra l klein
Office: long & foster real estate, inc.
MLS#:MDHR2058482
Source:BRIGHTMLS
Price summary
- Price:$539,900
- Monthly HOA dues:$27
About this home
Info and Professional Photos will be added before property goes active.
Contact an agent
Home facts
- Year built:1994
- Subdivision & Development:FOUNTAIN GLEN
- Listing ID #:MDHR2058482
- Updated:August 04, 2026 at 02:38 AM
Rooms and interior
- Bedrooms:3
- Total bathrooms:3
- Full bathrooms:2
- Half bathrooms:1
- Flooring:Carpet, Ceramic Tile
- Dining Description:Dining Room
- Bathrooms Description:Full Bath, Half Bath, Primary Bath(s), Primary Bathroom
- Kitchen Description:Breakfast Area, Built-In Microwave, Carpet, Dishwasher, Disposal, Exhaust Fan, Kitchen - Eat-In, Kitchen - Table Space, Oven/Range - Electric, Pantry, Recessed Lighting, Refrigerator, Upgraded Countertops, Water Heater
- Bedroom Description:Carpet, Primary Bedroom
- Basement:Yes
- Basement Description:Daylight, Full, Outside Entrance, Partial, Rear Entrance, Sump Pump, Walkout Level
Heating and cooling
- Cooling:Ceiling Fan(s), Central A/C
- Heating:Forced Air, Natural Gas
Structure and exterior
- Roof:Architectural Shingle
- Year built:1994
- Architectural Style:Colonial
- Construction Materials:Stone, Vinyl Siding
- Exterior Features:Deck(s), Sidewalks
- Foundation Description:Block
- Levels:3 Story
Utilities
- Water:Public
- Sewer:Public Sewer
Finances and disclosures
- Price:$539,900
- Tax amount:$4,398 (2026)
Features and amenities
- Laundry features:Dryer - Electric, Washer
- Amenities:Attic, Bay/Bow Windows, Carpet, Ceiling Fan(s), Curved Staircase, Recessed Lighting, Window Treatments
Parking
- Parking description:Attached Garage, Garage - Front Entry, Garage Door Opener, Inside Access
- Garage:Yes
- Garage spaces:2
New listings near 1412 Loch Carron Way
- Coming Soon
 $650,000Coming Soon4 beds 4 baths
1420 Moonshadow Rd, BEL AIR, MD 21015
MLS# MDHR2057382Listed by: EXP REALTY, LLC - Coming Soon
 $320,000Coming Soon3 beds 4 baths
416 Darby Ln, BEL AIR, MD 21015
MLS# MDHR2058538Listed by: RE/MAX ADVANTAGE REALTY - New
 $824,999Active5 beds 4 baths3,861 sq. ft.
1622 Shady Tree Ct, BEL AIR, MD 21015
MLS# MDHR2058554Listed by: LPT REALTY, LLC - New
 $279,900Active3 beds 2 baths1,150 sq. ft.
1400-b Bonnett Pl #116, BEL AIR, MD 21015
MLS# MDHR2057676Listed by: RE/MAX ADVANTAGE REALTY - Coming Soon
 $485,000Coming Soon3 beds 3 baths
1508 Southview Rd, BEL AIR, MD 21015
MLS# MDHR2058364Listed by: BERKSHIRE HATHAWAY HOMESERVICES PENFED REALTY - New
 $335,000Active3 beds 3 baths1,244 sq. ft.
2258 N Tollgate Cir, BEL AIR, MD 21015
MLS# MDHR2058414Listed by: KELLER WILLIAMS GATEWAY LLC - New
 $379,333Active3 beds 2 baths1,690 sq. ft.
904 Felicia Ct, BEL AIR, MD 21014
MLS# MDHR2058416Listed by: WEICHERT, REALTORS - DIANA REALTY - Coming Soon
 $319,900Coming Soon3 beds 4 baths
1864 Oxford Sq, BEL AIR, MD 21015
MLS# MDHR2058578Listed by: CUMMINGS & CO REALTORS - Coming Soon
 $900,000Coming Soon4 beds 5 baths
1080 Lillygate Ln, BEL AIR, MD 21014
MLS# MDHR2058110Listed by: CORE MARYLAND REAL ESTATE LLC - Coming Soon
 $575,000Coming Soon4 beds 3 baths
500 Stonehue Ct, BEL AIR, MD 21014
MLS# MDHR2058532Listed by: GHIMIRE HOMES


Protect your home and budget from life's surprises with an Assurant Home Warranty, backed by a partner that supports you through every step of homeownership. Explore Plans.
©2026 Century 21 Real Estate LLC. All rights reserved. CENTURY 21®, the CENTURY 21 Logo and C21® are service marks owned by Century 21 Real Estate LLC. Century 21 Real Estate LLC fully supports the principles of the Fair Housing Act and the Equal Opportunity Act. Each office is independently owned and operated. Listing information is deemed reliable but not guaranteed accurate.