
1610 S Tollgate Rd, Bel Air, MD 21015
Local realty services provided by:CENTURY 21 The Real Estate Store
1610 S Tollgate Rd,Bel Air, MD 21015
$429,000
- 4 Beds
- 3 Baths
- 2,100 sq. ft.
- Single family
- Pending
Listed by: monique ford
Office: long & foster real estate, inc.
MLS#:MDHR2060088
Source:BRIGHTMLS
Price summary
- Price:$429,000
- Price per sq. ft.:$204.29
About this home
Contingent Contract in its place until 10/29/2026. Sellers are considering Back Up Offers • NEW PRICE • $429,000! • POTENTIAL 3.75% MORTGAGE RATE ASSUMPTION!
Welcome to this spacious 3-bedroom, 1.5-bath home situated on approximately 1 acre in desirable Bel Air, MD. Offering approximately 2,400 square feet of living space, this home provides plenty of room to live, relax and entertain.
Potential mortgage assumption opportunity: Qualified buyers may have the opportunity to assume the seller’s existing mortgage with an interest rate as low as 3.75%, subject to lender/loan servicer approval and the terms and conditions of the existing loan. Contact the listing agent for additional information regarding the potential assumption.
The main level features beautiful refinished flooring, while the finished lower level offers new carpet and a cozy fireplace, creating additional versatile living space. Recent improvements include a 6-year-old roof and new sump pump.
SELLER INCENTIVES: Sellers are offering a 1-year home warranty for added peace of mind. A previous buyer’s home inspection report is also available for review, providing prospective buyer additional information about the property’s condition.
Conveniently located near shopping, restaurants, Upper Chesapeake Medical Center, and major commuter routes, this property offers the space and privacy of approximately one acre while remaining close to everyday conveniences.
Don’t miss this opportunity at the new price of $429,000! Schedule your private showing today!...
Contact an agent
Home facts
- Year built:1959
- Subdivision & Development:NONE AVAILABLE
- Listing ID #:MDHR2060088
- Added:46 day(s) ago
- Updated:November 01, 2026 at 01:15 PM
Rooms and interior
- Bedrooms:4
- Total bathrooms:3
- Full bathrooms:2
- Half bathrooms:1
- Flooring:Carpet, Hardwood, Tile/Brick
- Dining Description:Dining Area
- Kitchen Description:2nd Kitchen, Built-Ins, Cooktop, Crown Moldings, Dishwasher, Extra Refrigerator/Freezer, Kitchen - Table Space, Microwave, Oven - Wall, Refrigerator
- Basement:Yes
- Basement Description:Connecting Stairway, Daylight, Full, Improved, Outside Entrance, Partial, Rear Entrance, Sump Pump
- Living area:2,100 sq. ft.
Heating and cooling
- Cooling:Central A/C, Window Unit(s)
- Heating:Hot Water, Oil, Wood
Structure and exterior
- Roof:Asphalt
- Year built:1959
- Building area:2,100 sq. ft.
- Lot area:1 Acres
- Lot Features:Cleared
- Architectural Style:Ranch/Rambler
- Construction Materials:Stone
- Exterior Features:Secure Storage
- Foundation Description:Block
- Levels:2 Stories
Utilities
- Water:Public
- Sewer:Septic Exists
Finances and disclosures
- Price:$429,000
- Price per sq. ft.:$204.29
- Tax amount:$2,777 (2013)
Features and amenities
- Laundry features:Dryer, Washer
- Amenities:Bay/Bow Windows, Built-Ins, Cable TV Available, Crown Moldings, Double Pane Windows, Electric Alarm, Fire Detection System, Intercom, Security System, Smoke Detector, Window Treatments
Parking
- Parking description:Asphalt Driveway, Attached Carport, Off Street
New listings near 1610 S Tollgate Rd
- Coming Soon
 $400,000Coming Soon3 beds 4 baths1,910 sq. ft.
257 Hunters Run Ter, BEL AIR, MD 21015
MLS# MDHR2061466Listed by: AMERICAN PREMIER REALTY, LLC - Coming Soon
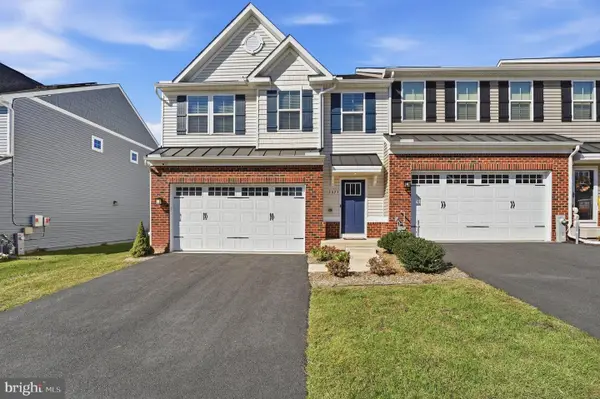 $515,000Coming Soon3 beds 4 baths2,402 sq. ft.
2523 Chessie Way, BEL AIR, MD 21015
MLS# MDHR2061474Listed by: RE/MAX ADVANTAGE REALTY - Coming Soon
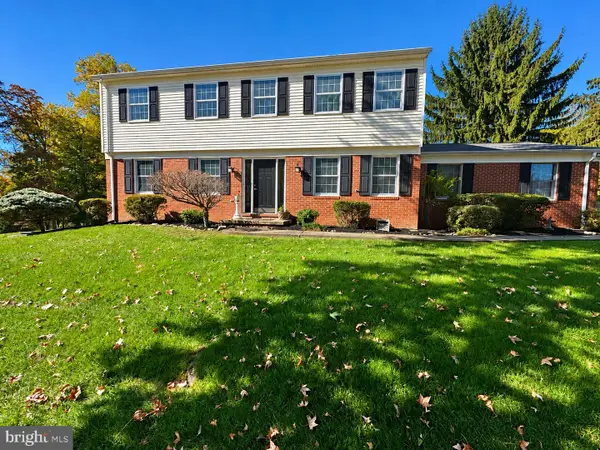 $630,000Coming Soon4 beds 3 baths2,520 sq. ft.
2010 Gumtree Ter, BEL AIR, MD 21015
MLS# MDHR2061534Listed by: CUMMINGS & CO. REALTORS - Coming Soon
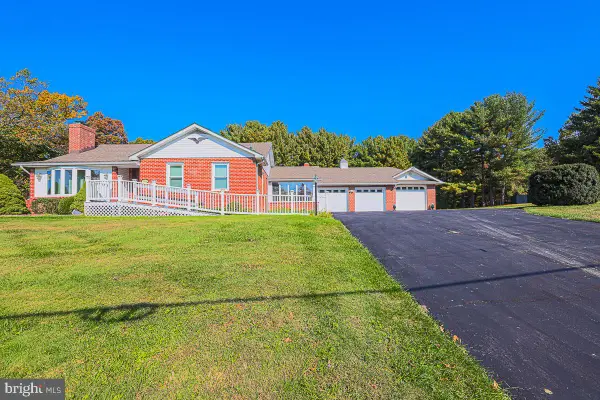 $549,900Coming Soon3 beds 3 baths2,488 sq. ft.
1401 Prospect Mill Rd, BEL AIR, MD 21015
MLS# MDHR2061478Listed by: EXP REALTY, LLC - Coming Soon
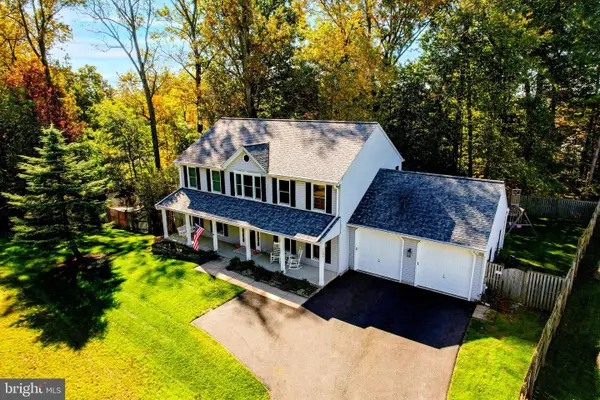 $714,999Coming Soon5 beds 5 baths3,976 sq. ft.
1403 Loch Carron Way, BEL AIR, MD 21015
MLS# MDHR2061444Listed by: COLDWELL BANKER REALTY - Coming Soon
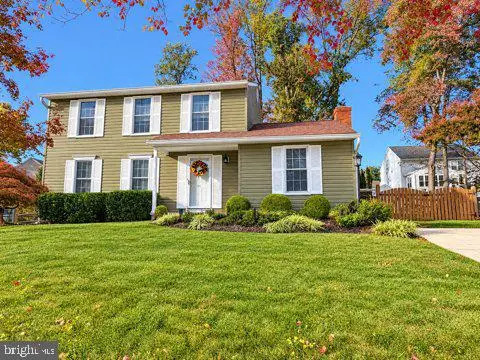 $475,000Coming Soon3 beds 4 baths1,856 sq. ft.
1364 Gates Head Dr, BEL AIR, MD 21014
MLS# MDHR2061438Listed by: CUMMINGS & CO REALTORS - Coming Soon
 $500,000Coming Soon4 beds 4 baths2,243 sq. ft.
716 Deep Ridge Rd, BEL AIR, MD 21014
MLS# MDHR2061216Listed by: EXP REALTY, LLC - Coming Soon
 $469,900Coming Soon4 beds 4 baths2,050 sq. ft.
74 E Ellendale St, BEL AIR, MD 21014
MLS# MDHR2060334Listed by: VILLAGE REALTY, LLC - Coming Soon
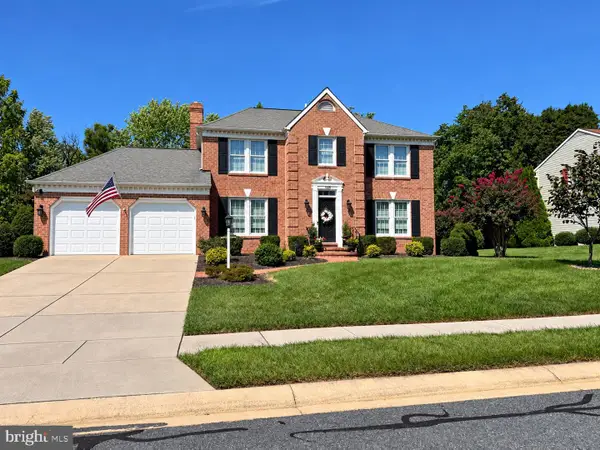 $650,000Coming Soon4 beds 3 baths2,600 sq. ft.
718 Macphail Ct N, BEL AIR, MD 21014
MLS# MDHR2060366Listed by: LONG & FOSTER REAL ESTATE, INC - New
 $485,000Active4 beds 3 baths2,262 sq. ft.
9 Roland Pl, BEL AIR, MD 21014
MLS# MDHR2061582Listed by: HAWKSTONE REAL ESTATE LLC


Protect your home and budget from life's surprises with an Assurant Home Warranty, backed by a partner that supports you through every step of homeownership. Explore Plans.
©2026 Century 21 Real Estate LLC. All rights reserved. CENTURY 21®, the CENTURY 21 Logo and C21® are service marks owned by Century 21 Real Estate LLC. Century 21 Real Estate LLC fully supports the principles of the Fair Housing Act and the Equal Opportunity Act. Each office is independently owned and operated. Listing information is deemed reliable but not guaranteed accurate.