
200 Thames Way #200-b, Bel Air, MD 21014
Local realty services provided by:CENTURY 21 Ryon Real Estate
200 Thames Way #200-b,Bel Air, MD 21014
$220,000
- 2 Beds
- 1 Baths
- 1,000 sq. ft.
- Condominium
- Active
Listed by: joan a ryder
Office: joan ryder and associates real estate
MLS#:MDHR2059584
Source:BRIGHTMLS
Price summary
- Price:$220,000
- Price per sq. ft.:$220
About this home
Fantastic location at the front for easy in and out. This first floor Condo is ready to go and sure to please. New replacement windows, separate dining area, woodburning corner fireplace, sliders to screened porch with porcelain flooring, lots of storage closets and only a few steps to enter. Plenty of parking and close to Community Center, Exercise Room, Media Room and Pool.
Lots of guest parking in close distance.
Contact an agent
Home facts
- Year built:1990
- Subdivision & Development:ENGLISH COUNTRY MANOR
- Listing ID #:MDHR2059584
- Added:4 day(s) ago
- Updated:September 16, 2026 at 10:51 PM
Rooms and interior
- Bedrooms:2
- Total bathrooms:1
- Full bathrooms:1
- Dining Description:Dining Area, Dining Room
- Kitchen Description:Breakfast Area, Built-In Range, Carpet, Dishwasher, Exhaust Fan, Oven/Range - Electric, Range Hood, Refrigerator, Water Heater
- Bedroom Description:Carpet, Entry Level Bedroom, Primary Bedroom, Walk In Closet(s)
- Living area:1,000 sq. ft.
Heating and cooling
- Cooling:Ceiling Fan(s), Central A/C, Heat Pump(s)
- Heating:Electric, Forced Air, Heat Pump(s)
Structure and exterior
- Roof:Asphalt
- Year built:1990
- Building area:1,000 sq. ft.
- Architectural Style:Ranch/Rambler
- Construction Materials:Brick, Vinyl Siding
- Exterior Features:Exterior Lighting, Patio(s), Sidewalks
- Levels:1 Story
Utilities
- Water:Public
- Sewer:Public Sewer
Finances and disclosures
- Price:$220,000
- Price per sq. ft.:$220
- Tax amount:$2,315 (2026)
Features and amenities
- Laundry features:Dryer, Dryer In Unit, Washer, Washer In Unit
- Amenities:Cable TV, Carpet, Ceiling Fan(s), Replacement Windows, Sprinkler System
Parking
- Parking description:Off Street, On-site - Sale, Parking Lot
New listings near 200 Thames Way #200-b
- Coming Soon
 $760,000Coming Soon4 beds 4 baths5,347 sq. ft.
1803 Wagner Farm Rd, BEL AIR, MD 21015
MLS# MDHR2058190Listed by: GARCEAU REALTY - Coming Soon
 $695,000Coming Soon4 beds 4 baths3,381 sq. ft.
535 Hartley Way, BEL AIR, MD 21014
MLS# MDHR2059982Listed by: TIDEWATER REALTY GROUP, LLC - Coming Soon
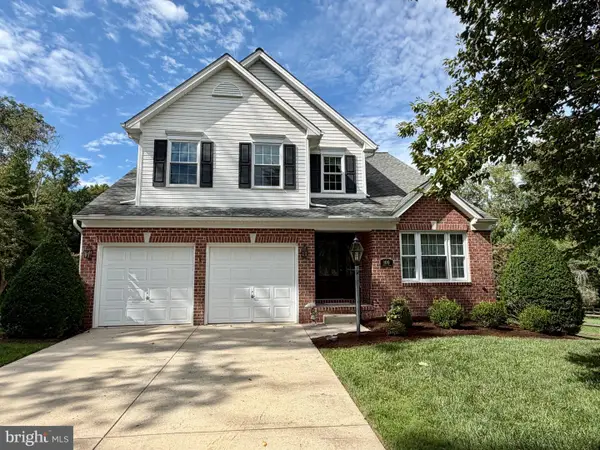 $555,000Coming Soon3 beds 3 baths1,730 sq. ft.
109 Hibiscus Ct, BEL AIR, MD 21014
MLS# MDHR2059924Listed by: CUMMINGS & CO REALTORS - Coming Soon
 $799,000Coming Soon4 beds 4 baths4,207 sq. ft.
670 Iron Gate Rd, BEL AIR, MD 21014
MLS# MDHR2060006Listed by: KELLER WILLIAMS GATEWAY LLC - Coming Soon
 $765,000Coming Soon5 beds 4 baths3,937 sq. ft.
704 Estates, BEL AIR, MD 21015
MLS# MDHR2059938Listed by: CUMMINGS & CO REALTORS - Coming SoonOpen Sat, 11am to 1pm
 $649,900Coming Soon5 beds 3 baths3,206 sq. ft.
1125 Jade Dr, BEL AIR, MD 21014
MLS# MDHR2059694Listed by: CORNER HOUSE REALTY - Coming Soon
 $699,999Coming Soon4 beds 3 baths2,546 sq. ft.
2210 Autumn Glow Ct, BEL AIR, MD 21015
MLS# MDHR2059958Listed by: TURN KEY HOMES LITMITED LIBABILITY - Coming SoonOpen Fri, 5 to 7pm
 $875,000Coming Soon4 beds 3 baths3,532 sq. ft.
1419 E Macphail Rd, BEL AIR, MD 21015
MLS# MDHR2059698Listed by: AMERICAN PREMIER REALTY, LLC - Coming Soon
 $600,000Coming Soon4 beds 4 baths2,930 sq. ft.
827 Bridle Path, BEL AIR, MD 21014
MLS# MDHR2059548Listed by: CORNER HOUSE REALTY - Coming Soon
 $569,900Coming Soon4 beds 4 baths1,882 sq. ft.
742 High Plain Dr, BEL AIR, MD 21014
MLS# MDHR2059788Listed by: AMERICAN PREMIER REALTY, LLC


Protect your home and budget from life's surprises with an Assurant Home Warranty, backed by a partner that supports you through every step of homeownership. Explore Plans.
©2026 Century 21 Real Estate LLC. All rights reserved. CENTURY 21®, the CENTURY 21 Logo and C21® are service marks owned by Century 21 Real Estate LLC. Century 21 Real Estate LLC fully supports the principles of the Fair Housing Act and the Equal Opportunity Act. Each office is independently owned and operated. Listing information is deemed reliable but not guaranteed accurate.