
2809 Belcamp Rd, Bel Air, MD 21015
Local realty services provided by:CENTURY 21 Harbor Realty
2809 Belcamp Rd,Bel Air, MD 21015
$750,000
- 5 Beds
- 4 Baths
- 3,302 sq. ft.
- Single family
- Active
Listed by: lisa d krick, john d ruckman
Office: exp realty, llc.
MLS#:MDHR2061566
Source:BRIGHTMLS
Price summary
- Price:$750,000
- Price per sq. ft.:$227.14
About this home
OPEN HOUSE Sat 10/31 & Sun 11/1, 12-4 PM! Brand-new and ready for the holidays! This 2025-built home sits on a private 1.16-acre lot in Bel Air with 5 bedrooms, 3.5 baths and 3,302 finished sq ft. The open main level is made for gathering: a big island kitchen flows into the family room, where a gas fireplace sets the scene for cozy winter nights. A flex room works as an office or formal dining room, and the mudroom off the 2-car side-entry garage keeps coats and boots in their place. Upstairs, the primary suite offers a walk-in closet and private bath, joined by four more bedrooms, two full baths and a convenient laundry room. The full 1,570 sq ft basement is ready to finish into a rec room, gym or guest space. Heat pump with gas backup, central air, private well and septic. Move in now and host this year's holidays in a home that's never been lived in.
Contact an agent
Home facts
- Year built:2025
- Subdivision & Development:NONE AVAILABLE
- Listing ID #:MDHR2061566
- Added:1 day(s) ago
- Updated:October 31, 2026 at 01:40 AM
Rooms and interior
- Bedrooms:5
- Total bathrooms:4
- Full bathrooms:3
- Half bathrooms:1
- Rooms Total:10
- Flooring:Carpet, Ceramic Tile, Luxury Vinyl Plank
- Dining Description:Dining Area
- Bathrooms Description:Primary Bath(s)
- Kitchen Description:Breakfast Area, Built-In Microwave, Cooktop, Dishwasher, Disposal, Exhaust Fan, Kitchen - Eat-In, Kitchen - Gourmet, Kitchen - Island, Kitchen - Table Space, Oven - Wall, Pantry, Recessed Lighting, Refrigerator, Upgraded Countertops, Water Heater
- Bedroom Description:Walk In Closet(s)
- Basement:Yes
- Basement Description:Full, Interior Access, Space For Rooms, Unfinished
- Living area:3,302 sq. ft.
Heating and cooling
- Cooling:Ceiling Fan(s), Central A/C
- Heating:Electric, Heat Pump - Gas BackUp, Heat Pump(s)
Structure and exterior
- Roof:Asphalt, Shingle
- Year built:2025
- Building area:3,302 sq. ft.
- Lot area:1.16 Acres
- Architectural Style:Colonial, Craftsman
- Construction Materials:Vinyl Siding
- Foundation Description:Permanent
- Levels:3 Story
Schools
- High school:ABERDEEN
- Middle school:ABERDEEN
- Elementary school:CHURCH CREEK
Utilities
- Water:Private, Well
- Sewer:Private Septic Tank
Finances and disclosures
- Price:$750,000
- Price per sq. ft.:$227.14
- Tax amount:$7,000 (2026)
Features and amenities
- Amenities:Ceiling Fan(s), Recessed Lighting, Storm Windows, Water Treat System
Parking
- Parking description:Asphalt Driveway, Attached Garage, Garage - Side Entry, Garage Door Opener
- Garage:Yes
- Garage spaces:2
New listings near 2809 Belcamp Rd
- Coming Soon
 $400,000Coming Soon3 beds 4 baths1,910 sq. ft.
257 Hunters Run Ter, BEL AIR, MD 21015
MLS# MDHR2061466Listed by: AMERICAN PREMIER REALTY, LLC - Coming Soon
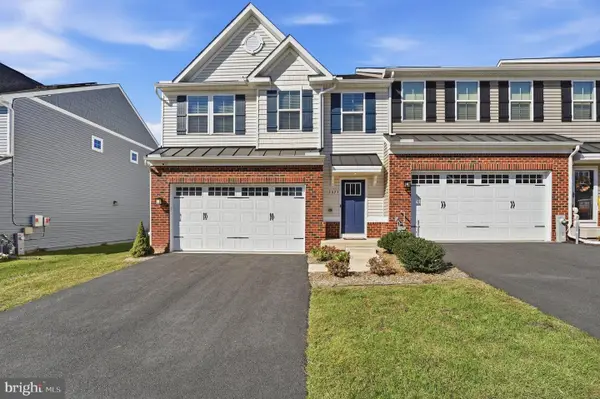 $515,000Coming Soon3 beds 4 baths2,402 sq. ft.
2523 Chessie Way, BEL AIR, MD 21015
MLS# MDHR2061474Listed by: RE/MAX ADVANTAGE REALTY - Coming Soon
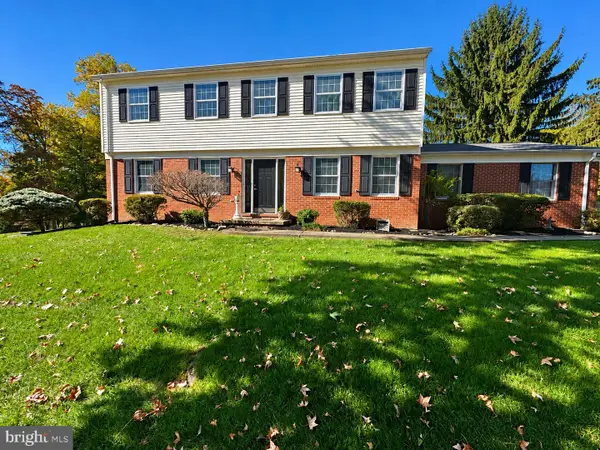 $630,000Coming Soon4 beds 3 baths2,520 sq. ft.
2010 Gumtree Ter, BEL AIR, MD 21015
MLS# MDHR2061534Listed by: CUMMINGS & CO. REALTORS - Coming Soon
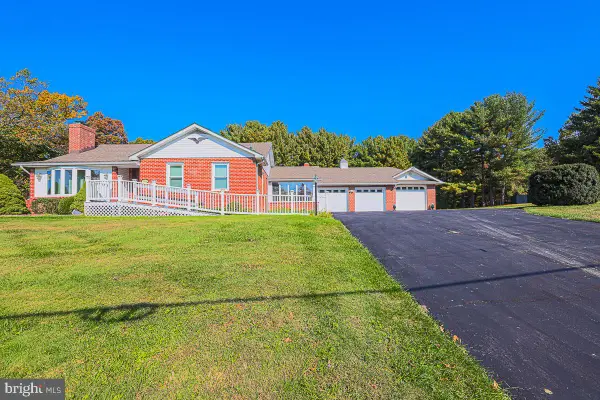 $549,900Coming Soon3 beds 3 baths2,488 sq. ft.
1401 Prospect Mill Rd, BEL AIR, MD 21015
MLS# MDHR2061478Listed by: EXP REALTY, LLC - Coming Soon
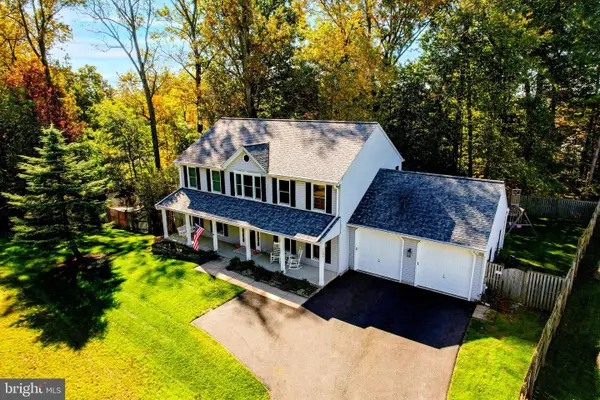 $714,999Coming Soon5 beds 5 baths3,976 sq. ft.
1403 Loch Carron Way, BEL AIR, MD 21015
MLS# MDHR2061444Listed by: COLDWELL BANKER REALTY - Coming Soon
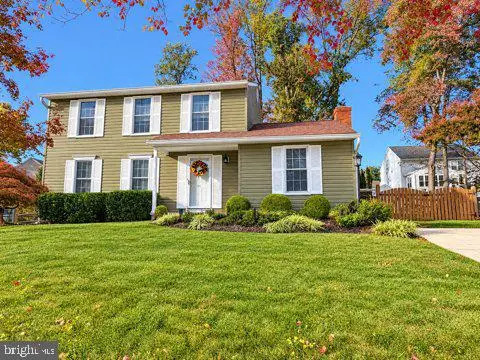 $475,000Coming Soon3 beds 4 baths1,856 sq. ft.
1364 Gates Head Dr, BEL AIR, MD 21014
MLS# MDHR2061438Listed by: CUMMINGS & CO REALTORS - Coming Soon
 $500,000Coming Soon4 beds 4 baths2,243 sq. ft.
716 Deep Ridge Rd, BEL AIR, MD 21014
MLS# MDHR2061216Listed by: EXP REALTY, LLC - Coming Soon
 $469,900Coming Soon4 beds 4 baths2,050 sq. ft.
74 E Ellendale St, BEL AIR, MD 21014
MLS# MDHR2060334Listed by: VILLAGE REALTY, LLC - Coming Soon
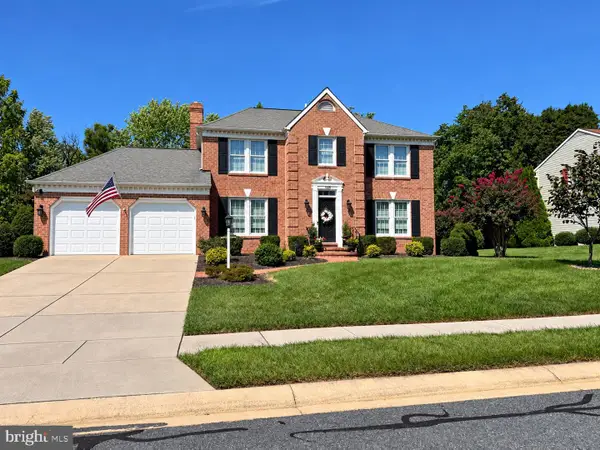 $650,000Coming Soon4 beds 3 baths2,600 sq. ft.
718 Macphail Ct N, BEL AIR, MD 21014
MLS# MDHR2060366Listed by: LONG & FOSTER REAL ESTATE, INC


Protect your home and budget from life's surprises with an Assurant Home Warranty, backed by a partner that supports you through every step of homeownership. Explore Plans.
©2026 Century 21 Real Estate LLC. All rights reserved. CENTURY 21®, the CENTURY 21 Logo and C21® are service marks owned by Century 21 Real Estate LLC. Century 21 Real Estate LLC fully supports the principles of the Fair Housing Act and the Equal Opportunity Act. Each office is independently owned and operated. Listing information is deemed reliable but not guaranteed accurate.