
3011 Goat Hill Rd, Bel Air, MD 21015
Local realty services provided by:CENTURY 21 Gold
3011 Goat Hill Rd,Bel Air, MD 21015
$375,000
- 3 Beds
- 1 Baths
- 2,034 sq. ft.
- Single family
- Active
Listed by: zach burnham
Office: homeowners real estate
MLS#:MDHR2060116
Source:BRIGHTMLS
Price summary
- Price:$375,000
- Price per sq. ft.:$184.37
About this home
Build your dream home or restore this turn of the century farmhouse and have private access to James Run on this 6+ acre, picturesque lot that feels like you live in a state park! The property is bordered by a stream on one side and by James Run on the other. It has multiple mountain-like overlooks, rock scrambles and outcroppings. It's on a private lane with no HOA. All the perks of secluded, rural living while being only 2 miles from I-95. Although largely wooded, the house is located on a clear, flat section of the lot with a very large, maintained yard including a couple outbuildings and a carport/pole barn. Feel free to explore the trail to the scenic overlook with an elevated vantage point of the smaller stream as well as the trail to James Run for the full experience! Property is believed to have originally been part of Harford Furnace. The endless charm and potential of this property will not disappoint!
Contact an agent
Home facts
- Year built:1900
- Subdivision & Development:NONE AVAILABLE
- Listing ID #:MDHR2060116
- Added:1 day(s) ago
- Updated:September 18, 2026 at 10:43 AM
Rooms and interior
- Bedrooms:3
- Total bathrooms:1
- Full bathrooms:1
- Rooms Total:10
- Flooring:Vinyl, Wood
- Kitchen Description:Kitchen - Country, Microwave, Oven/Range - Gas, Refrigerator, Water Heater
- Living area:2,034 sq. ft.
Heating and cooling
- Cooling:Window Unit(s)
- Heating:Wood, Wood Burn Stove
Structure and exterior
- Roof:Metal
- Year built:1900
- Building area:2,034 sq. ft.
- Lot area:6.21 Acres
- Lot Features:Backs to Trees, Creek/Stream, Mountainous, Partly Wooded, Private, Rear Yard, Rural, Secluded, Sloping, Stream/Creek, Trees/Wooded
- Architectural Style:Cape Cod
- Construction Materials:Stick Built
- Exterior Features:Outbuilding(s), Porch(es)
- Foundation Description:Stone
- Levels:2 Stories
Schools
- High school:C. MILTON WRIGHT
- Middle school:SOUTHAMPTON
- Elementary school:CHURCHVILLE
Utilities
- Water:Well
- Sewer:On Site Septic
Finances and disclosures
- Price:$375,000
- Price per sq. ft.:$184.37
- Tax amount:$2,748 (2026)
Features and amenities
- Laundry features:Dryer - Gas, Dryer In Unit, Washer, Washer In Unit
- Amenities:100 Amp Service, Above Ground Utilities, Main Entrance Lock
Parking
- Parking description:Detached Carport, Gravel Driveway
New listings near 3011 Goat Hill Rd
- Coming Soon
 $435,000Coming Soon5 beds 4 baths2,865 sq. ft.
400 Crocker, BEL AIR, MD 21014
MLS# MDHR2059770Listed by: HOMEOWNERS REAL ESTATE - Coming Soon
 $695,000Coming Soon4 beds 4 baths3,381 sq. ft.
535 Hartley Way, BEL AIR, MD 21014
MLS# MDHR2059982Listed by: TIDEWATER REALTY GROUP, LLC - Coming Soon
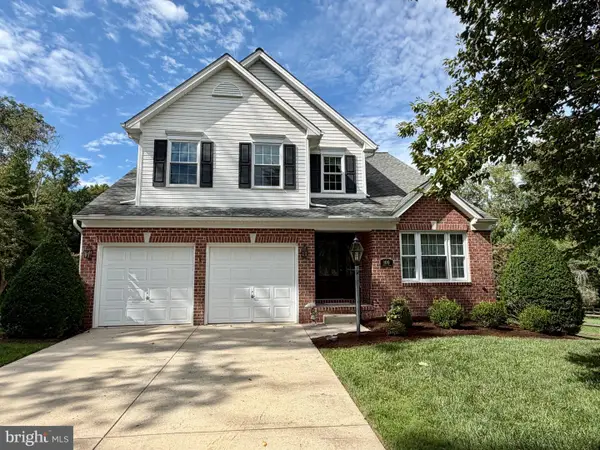 $555,000Coming Soon3 beds 3 baths1,730 sq. ft.
109 Hibiscus Ct, BEL AIR, MD 21014
MLS# MDHR2059924Listed by: CUMMINGS & CO REALTORS - Coming Soon
 $799,000Coming Soon4 beds 4 baths4,207 sq. ft.
670 Iron Gate Rd, BEL AIR, MD 21014
MLS# MDHR2060006Listed by: KELLER WILLIAMS GATEWAY LLC - Coming Soon
 $765,000Coming Soon5 beds 4 baths3,937 sq. ft.
704 Estates, BEL AIR, MD 21015
MLS# MDHR2059938Listed by: CUMMINGS & CO REALTORS - Coming Soon
 $600,000Coming Soon4 beds 4 baths2,930 sq. ft.
827 Bridle Path, BEL AIR, MD 21014
MLS# MDHR2059548Listed by: CORNER HOUSE REALTY - Coming Soon
 $569,900Coming Soon4 beds 4 baths1,882 sq. ft.
742 High Plain Dr, BEL AIR, MD 21014
MLS# MDHR2059788Listed by: AMERICAN PREMIER REALTY, LLC - Coming Soon
 $475,000Coming Soon3 beds 2 baths1,612 sq. ft.
363 Catherine St, BEL AIR, MD 21014
MLS# MDHR2059756Listed by: EXP REALTY, LLC - Coming Soon
 $290,000Coming Soon2 beds 2 baths1,335 sq. ft.
120-e W Broadway #2e, BEL AIR, MD 21014
MLS# MDHR2059438Listed by: CUMMINGS & CO REALTORS - New
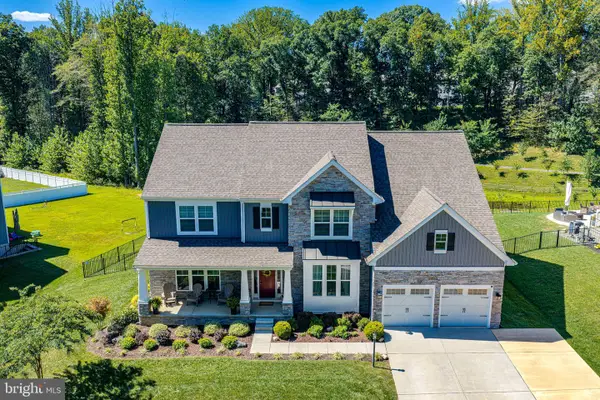 $935,000Active4 beds 4 baths5,310 sq. ft.
618 Cedar Ln, BEL AIR, MD 21015
MLS# MDHR2060070Listed by: MONUMENT SOTHEBY'S INTERNATIONAL REALTY


Protect your home and budget from life's surprises with an Assurant Home Warranty, backed by a partner that supports you through every step of homeownership. Explore Plans.
©2026 Century 21 Real Estate LLC. All rights reserved. CENTURY 21®, the CENTURY 21 Logo and C21® are service marks owned by Century 21 Real Estate LLC. Century 21 Real Estate LLC fully supports the principles of the Fair Housing Act and the Equal Opportunity Act. Each office is independently owned and operated. Listing information is deemed reliable but not guaranteed accurate.