
309 Huntsman Ct, Bel Air, MD 21015
Local realty services provided by:CENTURY 21 Mertz & Associates
309 Huntsman Ct,Bel Air, MD 21015
$549,900
- 3 Beds
- 4 Baths
- 2,742 sq. ft.
- Single family
- Coming Soon
Listed by: margaret m smith
Office: berkshire hathaway homeservices penfed realty
MLS#:MDHR2059290
Source:BRIGHTMLS
Price summary
- Price:$549,900
- Price per sq. ft.:$200.55
- Monthly HOA dues:$20
About this home
Beautiful Colonial, thoughtfully updated and perfectly situated on a quiet cul-de-sac in the sought-after Hunters Run community. Offering three levels of living space, a one-car garage, and wonderful indoor and outdoor amenities, this is your true Home Sweet Home! Upon entering, you’re welcomed by a spacious foyer with access to the living room, main-level powder room and private dining room. French doors open from the dining room to the beautifully updated kitchen, filled with natural light and featuring white cabinetry accented by quartz countertops, a stylish backsplash, new lighting, and stainless steel appliances. The spacious living room invites you to relax and gather around the warmth of the wood-burning fireplace, with direct access to the recently added, oversized deck. With all deck accessories included, this expansive outdoor space is perfect for entertaining, dining, or simply enjoying the peaceful surroundings of your private backyard setting. Upstairs, the spacious Owner’s Suite offers a wonderful sense of privacy and comfort. From the bedroom, French doors open to a generous sitting room, an ideal space for relaxing, reading, or enjoying a quiet moment. A separate dressing area off the bedroom features a spacious walk-in closet and vanity area, with convenient access to the updated en-suite bath. Two additional bedrooms, an updated full bath, and a convenient laundry area complete the upper level. And there’s even more to love! The recently renovated lower level provides additional living and entertaining space with a huge recreation room, bonus area, and a full bathroom. Sliders open to the private patio and lovely fenced-in backyard, creating an easy connection between indoor and outdoor living. Thoughtfully updated, wonderfully maintained, and filled with spaces to gather, relax, and make memories, this gem offers the comfort you’ve been looking for in a place to call HOME. Don’t miss the opportunity to call it HOME today!...
Contact an agent
Home facts
- Year built:1987
- Subdivision & Development:HUNTERS RUN
- Listing ID #:MDHR2059290
- Updated:August 26, 2026 at 05:42 AM
Rooms and interior
- Bedrooms:3
- Total bathrooms:4
- Full bathrooms:3
- Half bathrooms:1
- Flooring:Carpet, Luxury Vinyl Plank, Vinyl
- Dining Description:Dining Area, Dining Room
- Bathrooms Description:Full Bath, Half Bath, Primary Bath(s), Primary Bathroom
- Kitchen Description:Breakfast Area, Built-In Microwave, Built-Ins, Carpet, Crown Moldings, Dishwasher, Disposal, Exhaust Fan, Icemaker, Kitchen - Eat-In, Kitchen - Galley, Kitchen - Gourmet, Kitchen - Table Space, Oven/Range - Electric, Pantry, Recessed Lighting, Refrigerator, Stainless Steel Appliances, Stove, Upgraded Countertops, Water Heater
- Bedroom Description:Carpet, Primary Bedroom, Walk In Closet(s)
- Basement:Yes
- Basement Description:Fully Finished, Rear Entrance, Space For Rooms, Sump Pump, Walkout Level
- Living area:2,742 sq. ft.
Heating and cooling
- Cooling:Ceiling Fan(s), Central A/C
- Heating:Electric, Heat Pump(s)
Structure and exterior
- Roof:Architectural Shingle
- Year built:1987
- Building area:2,742 sq. ft.
- Lot area:0.18 Acres
- Lot Features:Cul-de-sac, Front Yard, Landscaping, Rear Yard, SideYard(s)
- Architectural Style:Colonial
- Construction Materials:Vinyl Siding
- Exterior Features:Deck(s), Patio(s), Sidewalks
- Foundation Description:Block
- Levels:3 Story
Schools
- High school:CALL SCHOOL BOARD
- Middle school:CALL SCHOOL BOARD
- Elementary school:CALL SCHOOL BOARD
Utilities
- Water:Public
- Sewer:Public Sewer
Finances and disclosures
- Price:$549,900
- Price per sq. ft.:$200.55
- Tax amount:$4,298 (2026)
Features and amenities
- Laundry features:Dryer, Dryer In Unit, Laundry, Washer, Washer In Unit
- Amenities:Attic, Built-Ins, Carpet, Ceiling Fan(s), Crown Moldings, Recessed Lighting, Replacement Windows, Skylight(s)
Parking
- Parking description:Attached Garage, Concrete Driveway, Garage - Front Entry, Garage Door Opener
- Garage:Yes
- Garage spaces:1
New listings near 309 Huntsman Ct
- Coming SoonOpen Sun, 12 to 2pm
 $440,000Coming Soon4 beds 3 baths1,904 sq. ft.
230 Hitching Post Dr, BEL AIR, MD 21014
MLS# MDHR2059392Listed by: LONG & FOSTER REAL ESTATE, INC. - Coming SoonOpen Sat, 1:30 to 3:30pm
 $475,000Coming Soon-- beds 2 baths1,908 sq. ft.
1525 Cedarwood Dr, BEL AIR, MD 21014
MLS# MDHR2059346Listed by: MONUMENT SOTHEBY'S INTERNATIONAL REALTY - Coming Soon
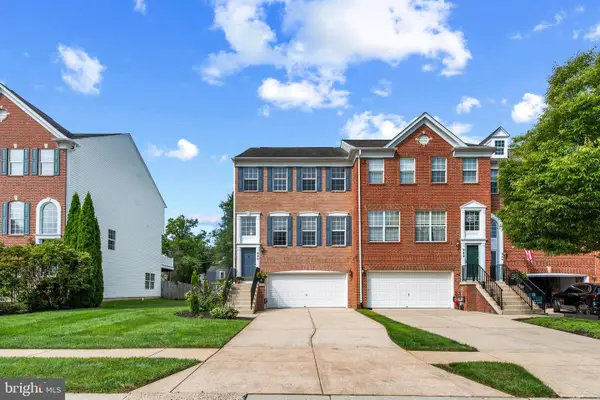 $464,000Coming Soon4 beds 4 baths2,916 sq. ft.
940 Creek Park Rd, BEL AIR, MD 21014
MLS# MDHR2059314Listed by: CUMMINGS & CO REALTORS - Coming Soon
 $444,000Coming Soon3 beds 2 baths1,304 sq. ft.
1310 Vanderbilt Rd, BEL AIR, MD 21014
MLS# MDHR2057488Listed by: BERKSHIRE HATHAWAY HOMESERVICES HOMESALE REALTY - Coming Soon
 $435,000Coming Soon2 beds 3 baths1,829 sq. ft.
901 Macphail Woods Xing #1i, BEL AIR, MD 21015
MLS# MDHR2059218Listed by: EXECUHOME REALTY - Coming SoonOpen Sun, 12 to 2pm
 $784,990Coming Soon3 beds 3 baths3,236 sq. ft.
300 Plantation Ln, BEL AIR, MD 21014
MLS# MDHR2059254Listed by: LONG & FOSTER REAL ESTATE, INC. - Coming Soon
 $419,000Coming Soon4 beds 2 baths2,340 sq. ft.
2023 S Fountain Green Rd, BEL AIR, MD 21015
MLS# MDHR2059238Listed by: RE/MAX EXCELLENCE REALTY - Coming Soon
 $735,000Coming Soon4 beds 4 baths3,976 sq. ft.
30 Huntington Pl, BEL AIR, MD 21014
MLS# MDHR2059226Listed by: BERKSHIRE HATHAWAY HOMESERVICES HOMESALE REALTY - Coming Soon
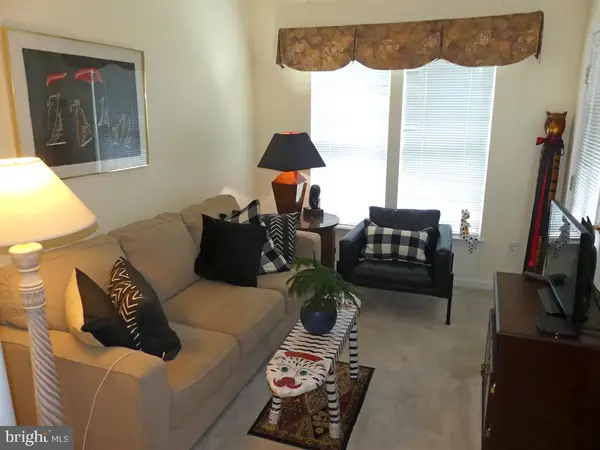 $285,000Coming Soon2 beds 2 baths1,335 sq. ft.
117 Nichols St #f, BEL AIR, MD 21014
MLS# MDHR2059162Listed by: LONG & FOSTER REAL ESTATE, INC.


Protect your home and budget from life's surprises with an Assurant Home Warranty, backed by a partner that supports you through every step of homeownership. Explore Plans.
©2026 Century 21 Real Estate LLC. All rights reserved. CENTURY 21®, the CENTURY 21 Logo and C21® are service marks owned by Century 21 Real Estate LLC. Century 21 Real Estate LLC fully supports the principles of the Fair Housing Act and the Equal Opportunity Act. Each office is independently owned and operated. Listing information is deemed reliable but not guaranteed accurate.