
400 Crocker, Bel Air, MD 21014
Local realty services provided by:CENTURY 21 Home Team Realty
400 Crocker,Bel Air, MD 21014
$435,000
- 5 Beds
- 4 Baths
- 2,865 sq. ft.
- Single family
- Coming Soon
Listed by: crystal w hogue
Office: homeowners real estate
MLS#:MDHR2059770
Source:BRIGHTMLS
Price summary
- Price:$435,000
- Price per sq. ft.:$151.83
About this home
WELCOME TO A RARE PROPERTY BUILT FOR THE MODERN FAMILY! THIS HOME REDEFINES MULTIGENERATIONAL LIVING BY OFFERING THE PERFECT BLEND OF SHARED GATHERING SPACES AND TOTAL INDEPENDENT PRIVACY! SPACIOUS, VERSATILE, AND FULL OF POTENTIAL! THIS IMPRESSIVE 5-BEDROOM, 3.5-BATH HOME WITH THE INCLUDED SEPARATE LIVING/IN-LAW SPACE OFFERS GENEROUS LIVING SPACE, TIMELESS FEATURES, AND AN EXCEPTIONAL OPPORTUNITY TO CREATE A HOME TAILORED TO YOUR VISION! A WELCOMING COVERED FRONT PORCH SETS THE TONE INVITING YOU TO COME IN! INSIDE YOU WILL FIND SPACIOUS ROOMS, TWO FIREPLACES, AND AN ABUNDANCE OF POSSIBILITIES! THE LOWER LEVEL OFFERS A SEPARATE LIVING SPACE WITH ITS OWN PRIVATE ENTRANCE, MAKING IT IDEAL FOR EXTENDED FAMILY, GUESTS, A HOME OFFICE, RECREATION, OR POTENTIAL IN-LAW ACCOMMODATIONS! STEP OUTSIDE AND DISCOVER AN EXPANSIVE, FULLY FENCED BACKYARD DESIGNED FOR BOTH RELAXATION AND ENTERTAINING! THE LARGE DECK PROVIDES THE PERFECT SETTING FOR OUTDOOR GATHERINGS, MORNING COFFEE, OR ENJOYING THE BEAUTIFULLY LANDSCAPED GROUNDS! ADDITIONAL HIGHLIGHTS INCLUDE A SECOND KITCHEN AREA, AN ATTACHED GARAGE, AMPLE ATTIC STORAGE, NEWER COVERED FRONT PORCH AND COVERED SIDE ENTRANCE. WHILE THIS HOME WOULD BENEFIT FROM UPDATING AND SOME IMPROVEMENTS, ITS GENEROUS SIZE, FLEXIBLE FLOOR PLAN, SEPARATE-ENTRY LIVING SPACE, AND OUTSTANDING OUTDOOR AREAS PROVIDE A WONDERFUL FOUNDATION FOR CREATING SOMETHING TRULY SPECIAL! BRING YOUR VISION AND UNLOCK THE POTENTIAL OF THIS SPACIOUS AND UNIQUE PROPERTY! CLOSE TO SHOPPING, WALKING TRAILS, PLAYGROUNDS, ETC. BEING SOLD AS-IS!
PREVIOUSLY INTRODUCED TO THE MARKET THROUGH AN AUCTION MARKETING STRATEGY IN ITS CURRENT CONDITION, THE SELLERS HAVE NOW CHOSEN TO PRESENT THIS PROPERTY THROUGH A TRADITIONAL AS-IS SALE. THIS IS AN OPPORTUNITY FOR BUYERS TO EVALUATE THE HOME FIRSTHAND AND ENVISION THE POSSIBILITIES, WITH THE SELLERS OFFERING THE PROPERTY AS-IS AND ALLOWING THE NEXT OWNER TO MAKE IMPROVEMENTS ACCORDING TO THEIR OWN VISION AND PREFERENCES....
Contact an agent
Home facts
- Year built:1972
- Subdivision & Development:HARFORD COMMONS
- Listing ID #:MDHR2059770
- Updated:September 18, 2026 at 10:20 AM
Rooms and interior
- Bedrooms:5
- Total bathrooms:4
- Full bathrooms:3
- Half bathrooms:1
- Dining Description:Dining Room, Formal/Separate Dining Room
- Kitchen Description:2nd Kitchen, Kitchen - Eat-In
- Basement:Yes
- Basement Description:Connecting Stairway, Fully Finished, Heated, Outside Entrance, Side Entrance, Walkout Stairs
- Living area:2,865 sq. ft.
Heating and cooling
- Cooling:Central A/C
- Heating:Forced Air, Natural Gas
Structure and exterior
- Roof:Architectural Shingle
- Year built:1972
- Building area:2,865 sq. ft.
- Lot area:0.32 Acres
- Architectural Style:Colonial
- Construction Materials:Brick Front, Vinyl Siding
- Exterior Features:Gutter System
- Foundation Description:Concrete Perimeter
- Levels:2 Stories
Utilities
- Water:Public
- Sewer:Public Sewer
Finances and disclosures
- Price:$435,000
- Price per sq. ft.:$151.83
- Tax amount:$4,584 (2026)
Features and amenities
- Amenities:Attic, Cable TV Available
Parking
- Parking description:Attached Garage, Garage - Front Entry
- Garage:Yes
- Garage spaces:1
New listings near 400 Crocker
- Coming Soon
 $695,000Coming Soon4 beds 4 baths3,381 sq. ft.
535 Hartley Way, BEL AIR, MD 21014
MLS# MDHR2059982Listed by: TIDEWATER REALTY GROUP, LLC - Coming Soon
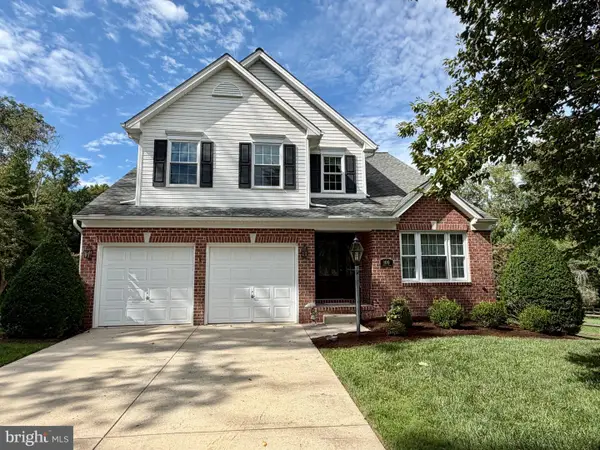 $555,000Coming Soon3 beds 3 baths1,730 sq. ft.
109 Hibiscus Ct, BEL AIR, MD 21014
MLS# MDHR2059924Listed by: CUMMINGS & CO REALTORS - Coming Soon
 $799,000Coming Soon4 beds 4 baths4,207 sq. ft.
670 Iron Gate Rd, BEL AIR, MD 21014
MLS# MDHR2060006Listed by: KELLER WILLIAMS GATEWAY LLC - Coming Soon
 $765,000Coming Soon5 beds 4 baths3,937 sq. ft.
704 Estates, BEL AIR, MD 21015
MLS# MDHR2059938Listed by: CUMMINGS & CO REALTORS - Coming Soon
 $600,000Coming Soon4 beds 4 baths2,930 sq. ft.
827 Bridle Path, BEL AIR, MD 21014
MLS# MDHR2059548Listed by: CORNER HOUSE REALTY - Coming Soon
 $569,900Coming Soon4 beds 4 baths1,882 sq. ft.
742 High Plain Dr, BEL AIR, MD 21014
MLS# MDHR2059788Listed by: AMERICAN PREMIER REALTY, LLC - Coming Soon
 $475,000Coming Soon3 beds 2 baths1,612 sq. ft.
363 Catherine St, BEL AIR, MD 21014
MLS# MDHR2059756Listed by: EXP REALTY, LLC - Coming Soon
 $290,000Coming Soon2 beds 2 baths1,335 sq. ft.
120-e W Broadway #2e, BEL AIR, MD 21014
MLS# MDHR2059438Listed by: CUMMINGS & CO REALTORS - New
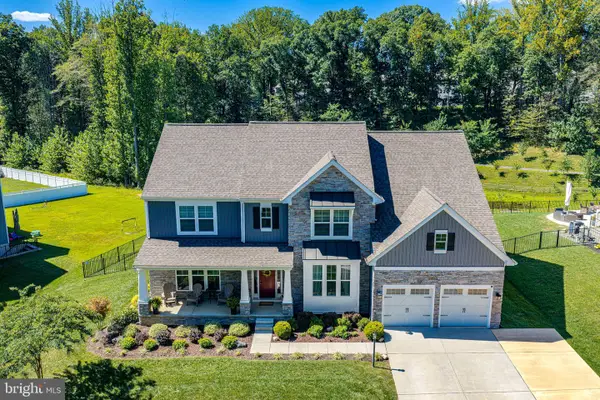 $935,000Active4 beds 4 baths5,310 sq. ft.
618 Cedar Ln, BEL AIR, MD 21015
MLS# MDHR2060070Listed by: MONUMENT SOTHEBY'S INTERNATIONAL REALTY


Protect your home and budget from life's surprises with an Assurant Home Warranty, backed by a partner that supports you through every step of homeownership. Explore Plans.
©2026 Century 21 Real Estate LLC. All rights reserved. CENTURY 21®, the CENTURY 21 Logo and C21® are service marks owned by Century 21 Real Estate LLC. Century 21 Real Estate LLC fully supports the principles of the Fair Housing Act and the Equal Opportunity Act. Each office is independently owned and operated. Listing information is deemed reliable but not guaranteed accurate.