
611 Hickory Overlook Dr, Bel Air, MD 21014
Local realty services provided by:CENTURY 21 Above and Beyond
611 Hickory Overlook Dr,Bel Air, MD 21014
$635,000
- 4 Beds
- 3 Baths
- - sq. ft.
- Single family
- Coming Soon
Listed by: aimee c o'neill
Office: o'neill enterprises realty
MLS#:MDHR2058616
Source:BRIGHTMLS
Price summary
- Price:$635,000
- Monthly HOA dues:$58.33
About this home
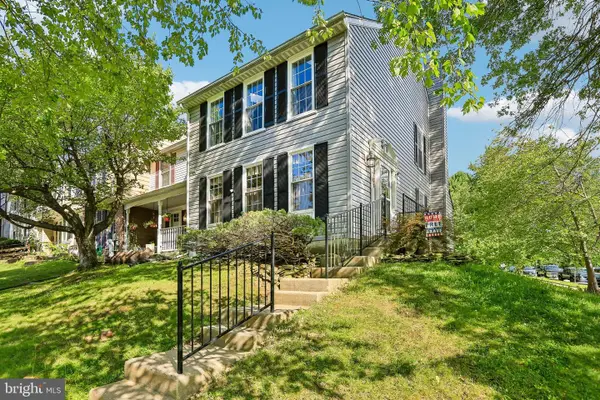
You can call this one Home! So many wonderful features are in this meticulously maintained home with all updates completed since 2020. The Main Level features hardwood flooring in an interesting and open floor plan with vaulted ceilings. The kitchen/family room is found across the rear of the main level with ample room for entertaining and enjoying meals together! The second level presents 4 bedrooms with warm and cozy wall-to-wall carpet. The primary bedroom en-suite includes a spacious walk-in closet and updated bath with shower stall. The hall bath with shower/tub combination was updated, as well. The kitchen/family room opens to the rear deck which was replaced in 2026. Walk down from the deck to the patio and yard with multi-species flower beds and garden ornaments. From the back yard you enter into acres of wooded common area to explore and enjoy with bike paths and walking trails! The walkout basement provides additional living area plus ample storage and a rough-in for a full bathroom. The furnace and all kitchen appliances, as well as the full bathrooms have been updated. The laundry is conveniently located on the main level, as is a half bath and easy access to the over-sized 2-car attached garage. Professional photos with video will be uploaded by 8/20/2026. Details and more in the MLS documents!...
Contact an agent
Home facts
- Year built:1998
- Subdivision & Development:HICKORY OVERLOOK
- Listing ID #:MDHR2058616
- Updated:August 06, 2026 at 03:36 AM
Rooms and interior
- Bedrooms:4
- Total bathrooms:3
- Full bathrooms:2
- Half bathrooms:1
- Flooring:Carpet, Ceramic Tile, Hardwood, Laminated, Vinyl
- Dining Description:Combination Dining/Living, Dining Area, Dining Room
- Bathrooms Description:Bathroom 1, Half Bath, Primary Bath(s), Primary Bathroom
- Kitchen Description:Built-Ins, Carpet, Crown Moldings, Dishwasher, Disposal, Exhaust Fan, Extra Refrigerator/Freezer, Icemaker, Kitchen - Eat-In, Kitchen - Table Space, Oven/Range - Gas, Pantry, Range Hood, Recessed Lighting, Refrigerator, Stainless Steel Appliances, Upgraded Countertops, Water Dispenser, Water Heater
- Bedroom Description:Carpet, Primary Bedroom, Walk In Closet(s)
- Basement:Yes
- Basement Description:Connecting Stairway, Heated, Interior Access, Outside Entrance, Partially Finished, Rear Entrance, Rough Bath Plumb, Walkout Level
Heating and cooling
- Cooling:Ceiling Fan(s), Central A/C
- Heating:Forced Air, Natural Gas
Structure and exterior
- Roof:Composite, Shingle
- Year built:1998
- Lot Features:Front Yard, Landscaping, No Thru Street, Rear Yard, SideYard(s)
- Architectural Style:Colonial
- Construction Materials:Vinyl Siding
- Exterior Features:Awning(s), Deck(s), Exterior Lighting, Patio(s), Porch(es)
- Foundation Description:Concrete Perimeter
- Levels:2 Stories
Schools
- High school:C. MILTON WRIGHT
- Middle school:SOUTHAMPTON
- Elementary school:HICKORY
Utilities
- Water:Public
- Sewer:Public Sewer
Finances and disclosures
- Price:$635,000
- Tax amount:$4,339 (2025)
Features and amenities
- Laundry features:Dryer - Electric, Dryer - Front Loading, Dryer In Unit, Has Laundry, Laundry, Washer - Front Loading, Washer In Unit
- Amenities:200+ Amp Service, Attic, Built-Ins, Cable TV, Carbon Monoxide Detector(s), Carpet, Ceiling Fan(s), Chair Railings, Crown Moldings, Double Pane Windows, Electric Available, Natural Gas Available, Recessed Lighting, Replacement Windows, Smoke Detector, Water Treat System, Window Treatments
Parking
- Parking description:Attached Garage, Concrete Driveway, Garage - Front Entry, Garage Door Opener, Inside Access, On Street
- Garage:Yes
- Garage spaces:2
New listings near 611 Hickory Overlook Dr
- New
 $350,000Active3 beds 3 baths1,860 sq. ft.
1701 Beechbank Way, BEL AIR, MD 21015
MLS# MDHR2058390Listed by: REDFIN CORP - Open Sat, 1 to 3pmNew
 $650,000Active4 beds 4 baths3,363 sq. ft.
1420 Moonshadow Rd, BEL AIR, MD 21015
MLS# MDHR2057382Listed by: EXP REALTY, LLC - New
 $320,000Active3 beds 4 baths1,515 sq. ft.
416 Darby Ln, BEL AIR, MD 21015
MLS# MDHR2058538Listed by: RE/MAX ADVANTAGE REALTY - Open Sat, 12 to 3pmNew
 $824,999Active5 beds 4 baths3,861 sq. ft.
1622 Shady Tree Ct, BEL AIR, MD 21015
MLS# MDHR2058554Listed by: LPT REALTY, LLC - New
 $279,900Active3 beds 2 baths1,150 sq. ft.
1400-b Bonnett Pl #116, BEL AIR, MD 21015
MLS# MDHR2057676Listed by: RE/MAX ADVANTAGE REALTY - Coming Soon
 $485,000Coming Soon3 beds 3 baths
1508 Southview Rd, BEL AIR, MD 21015
MLS# MDHR2058364Listed by: BERKSHIRE HATHAWAY HOMESERVICES PENFED REALTY - New
 $335,000Active3 beds 3 baths1,244 sq. ft.
2258 N Tollgate Cir, BEL AIR, MD 21015
MLS# MDHR2058414Listed by: KELLER WILLIAMS GATEWAY LLC - New
 $379,333Active3 beds 2 baths1,690 sq. ft.
904 Felicia Ct, BEL AIR, MD 21014
MLS# MDHR2058416Listed by: WEICHERT, REALTORS - DIANA REALTY - Coming Soon
 $319,900Coming Soon3 beds 4 baths
1864 Oxford Sq, BEL AIR, MD 21015
MLS# MDHR2058578Listed by: CUMMINGS & CO REALTORS


Protect your home and budget from life's surprises with an Assurant Home Warranty, backed by a partner that supports you through every step of homeownership. Explore Plans.
©2026 Century 21 Real Estate LLC. All rights reserved. CENTURY 21®, the CENTURY 21 Logo and C21® are service marks owned by Century 21 Real Estate LLC. Century 21 Real Estate LLC fully supports the principles of the Fair Housing Act and the Equal Opportunity Act. Each office is independently owned and operated. Listing information is deemed reliable but not guaranteed accurate.