
900 Macphail Woods Xing #3i, Bel Air, MD 21015
Local realty services provided by:CENTURY 21 Advantage Gold
900 Macphail Woods Xing #3i,Bel Air, MD 21015
$430,000
- 2 Beds
- 3 Baths
- 1,833 sq. ft.
- Condominium
- Active
Listed by: todd geary
Office: hagan realty
MLS#:MDHR2059818
Source:BRIGHTMLS
Price summary
- Price:$430,000
- Price per sq. ft.:$234.59
About this home
Comfort and ease in a tranquil setting define The Overlook at MacPhail Woods, a premier 55+ community. This highly sought-after Emmorton floor plan is one of the largest in the building, offering 1,833 sq. ft. of living space. Enjoy peace of mind in this secure 3rd floor home offering the added safety and privacy of elevated living, controlled building access and effortless elevator reach. The spacious primary bedroom features a generous full bath, walk-in closet, and room for a sitting area. The second bedroom does not disappoint with its own walk-in closet and full bath. A beautiful open-concept kitchen and living area filled with natural light and provides plenty of room for guests, while a second living space/den makes the perfect office or bonus room. Step out onto the private balcony to enjoy the fresh air. This unit comes complete with 2 assigned garage parking spaces. Building amenities include a secure entry, two elevators, community room & exercise room on 2nd floor, and extra storage. Fresh paint throughout, new carpet, and professionally deep-cleaned. Make your appointment today!...
Contact an agent
Home facts
- Year built:2018
- Subdivision & Development:OVERLOOK AT MACPHAIL WOODS
- Listing ID #:MDHR2059818
- Added:5 day(s) ago
- Updated:September 16, 2026 at 01:07 PM
Rooms and interior
- Bedrooms:2
- Total bathrooms:3
- Full bathrooms:2
- Half bathrooms:1
- Flooring:Carpet, Hardwood, Tile/Brick
- Dining Description:Dining Area, Dining Room
- Kitchen Description:Carpet, Dishwasher, Microwave, Oven/Range - Electric, Refrigerator, Stainless Steel Appliances
- Bedroom Description:Carpet, Walk In Closet(s)
- Living area:1,833 sq. ft.
Heating and cooling
- Cooling:Ceiling Fan(s), Central A/C
- Heating:Electric, Forced Air
Structure and exterior
- Roof:Architectural Shingle
- Year built:2018
- Building area:1,833 sq. ft.
- Construction Materials:Vinyl Siding
- Exterior Features:Balcony
- Foundation Description:Slab
- Levels:1 Story
Schools
- High school:PATTERSON MILL
- Middle school:PATTERSON MILL
- Elementary school:HOMESTEAD-WAKEFIELD
Utilities
- Water:Public
- Sewer:Public Sewer
Finances and disclosures
- Price:$430,000
- Price per sq. ft.:$234.59
- Tax amount:$3,815 (2026)
Features and amenities
- Laundry features:Dryer, Dryer In Unit, Laundry, Washer, Washer In Unit
- Amenities:200+ Amp Service, Cable TV, Carpet, Ceiling Fan(s), Main Entrance Lock, Smoke Detector, Sprinkler System - Indoor
Parking
- Parking description:Assigned, Basement Garage, Parking Garage, Underground
- Garage:Yes
- Garage spaces:2
New listings near 900 Macphail Woods Xing #3i
- Coming Soon
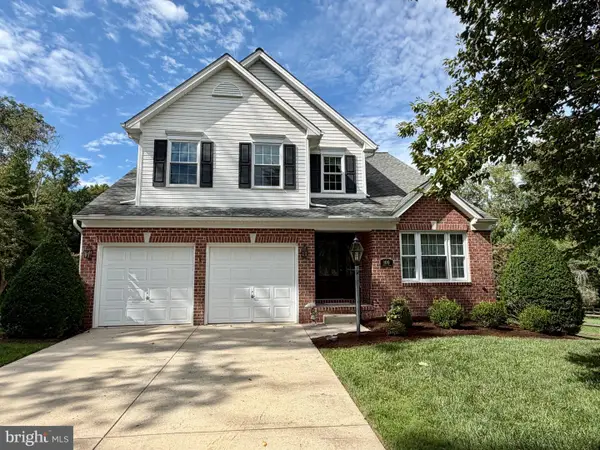 $555,000Coming Soon3 beds 3 baths1,730 sq. ft.
109 Hibiscus Ct, BEL AIR, MD 21014
MLS# MDHR2059924Listed by: CUMMINGS & CO REALTORS - Coming Soon
 $799,000Coming Soon4 beds 4 baths4,207 sq. ft.
670 Iron Gate Rd, BEL AIR, MD 21014
MLS# MDHR2060006Listed by: KELLER WILLIAMS GATEWAY LLC - Coming Soon
 $765,000Coming Soon5 beds 4 baths3,937 sq. ft.
704 Estates, BEL AIR, MD 21015
MLS# MDHR2059938Listed by: CUMMINGS & CO REALTORS - Coming SoonOpen Sat, 11am to 1pm
 $649,900Coming Soon5 beds 3 baths3,206 sq. ft.
1125 Jade Dr, BEL AIR, MD 21014
MLS# MDHR2059694Listed by: CORNER HOUSE REALTY - Coming Soon
 $699,999Coming Soon4 beds 3 baths2,546 sq. ft.
2210 Autumn Glow Ct, BEL AIR, MD 21015
MLS# MDHR2059958Listed by: TURN KEY HOMES LITMITED LIBABILITY - Coming SoonOpen Fri, 5 to 7pm
 $875,000Coming Soon4 beds 3 baths3,532 sq. ft.
1419 E Macphail Rd, BEL AIR, MD 21015
MLS# MDHR2059698Listed by: AMERICAN PREMIER REALTY, LLC - Coming Soon
 $600,000Coming Soon4 beds 4 baths2,930 sq. ft.
827 Bridle Path, BEL AIR, MD 21014
MLS# MDHR2059548Listed by: CORNER HOUSE REALTY - Coming Soon
 $569,900Coming Soon4 beds 4 baths1,882 sq. ft.
742 High Plain Dr, BEL AIR, MD 21014
MLS# MDHR2059788Listed by: AMERICAN PREMIER REALTY, LLC - Coming Soon
 $475,000Coming Soon3 beds 2 baths1,612 sq. ft.
363 Catherine St, BEL AIR, MD 21014
MLS# MDHR2059756Listed by: EXP REALTY, LLC - Coming Soon
 $400,000Coming Soon4 beds 2 baths2,005 sq. ft.
1401 Marywood Dr, BEL AIR, MD 21014
MLS# MDHR2059650Listed by: BERKSHIRE HATHAWAY HOMESERVICES HOMESALE REALTY


Protect your home and budget from life's surprises with an Assurant Home Warranty, backed by a partner that supports you through every step of homeownership. Explore Plans.
©2026 Century 21 Real Estate LLC. All rights reserved. CENTURY 21®, the CENTURY 21 Logo and C21® are service marks owned by Century 21 Real Estate LLC. Century 21 Real Estate LLC fully supports the principles of the Fair Housing Act and the Equal Opportunity Act. Each office is independently owned and operated. Listing information is deemed reliable but not guaranteed accurate.