
920 Fenario Cir, Bel Air, MD 21015
Local realty services provided by:CENTURY 21 Charles Smith Agency, Inc.
920 Fenario Cir,Bel Air, MD 21015
$1,390,000
- 4 Beds
- 4 Baths
- - sq. ft.
- Single family
- Sold
Listed by: jessica n burrill, james f ferguson
Office: boyle & kahoe real estate
MLS#:MDHR2056538
Source:BRIGHTMLS
Sorry, we are unable to map this address
Price summary
- Price:$1,390,000
- Monthly HOA dues:$177.33
About this home
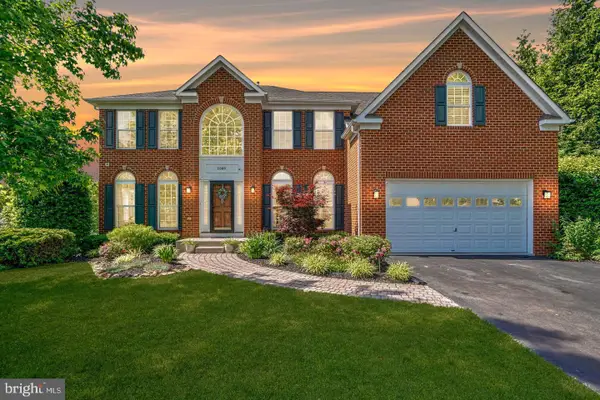
DREAM BIG! Welcome to 920 Fenario Circle where luxury meets comfort. This custom-built rancher nestled on a private road in Bel Air. This meticulously maintained home sits on nearly 5 acres of tranquil, mostly flat land that backs to over 60 acres of privately owned forest, complete with Bynum Run creek—a perfect playground for nature exploration. The list of benefits this home offers is truly never ending!
The main living area gives you a desired open concept. From the beautiful kitchen with granite counter tops, stainless steel appliances, ample cabinet space, massive island, and a large walk in pantry. Leading to your welcoming family room and dining area complete with a double sided fireplace and engineered hardwood flooring. This room was built with comfort and ease of entertaining the main priority.
Find your primary suite in the expansive private wing featuring a separate entry through the garage, tray ceilings, and a custom-built California closet with a dedicated jewelry island.
The primary bathroom has been designed for comfort with a large walk-in shower, built-in bench, and handheld shower head. The washer and dryer are located directly off the walk in closet adding even more convenience in this luxurious home.
The full footprint basement with over 50% of finished space, while still providing massive storage areas and a workshop with convenient walk-out access. Additional storage areas feature built-in metal shelving. The finished rec room is set up perfectly for all of your dreams and needs. This room is truly your blank canvas, set up wonderfully as it is now or with a few small changes make this room into exactly what you have in mind.
This home features oversized attached 2-car garage PLUS an oversized detached 2-car garage and room in the driveway for 5+ cars. The large Trex-style deck is equipped with a hot tub/swim spa. The grounds are expansive and ready for your vision—ideal for an inground pool, playground, gazebo, and more.
To top all of this off, the home is equipped with a top-of-the-line water treatment system.
Perfectly situated to offer ultimate peace and quiet, while keeping you close to shopping,entertainment, and major commuting routes. This home has been lovingly maintained by the original owners and is ready for a new family to create lasting memories. A rare find blending privacy, luxury, and endless potential....
Contact an agent
Home facts
- Year built:2019
- Subdivision & Development:AINSLEY FOREST
- Listing ID #:MDHR2056538
- Added:46 day(s) ago
- Updated:August 04, 2026 at 02:38 AM
Rooms and interior
- Bedrooms:4
- Total bathrooms:4
- Full bathrooms:3
- Half bathrooms:1
- Flooring:Carpet, Ceramic Tile, Engineered Wood
- Dining Description:Dining Area
- Bathrooms Description:Primary Bath(s)
- Kitchen Description:Built-In Microwave, Butlers Pantry, Carpet, Cooktop, Dishwasher, Disposal, Exhaust Fan, Icemaker, Kitchen - Island, Oven - Wall, Range Hood, Recessed Lighting, Refrigerator, Stainless Steel Appliances, Upgraded Countertops, Water Heater
- Bedroom Description:Carpet, Entry Level Bedroom, Walk In Closet(s)
- Basement:Yes
- Basement Description:Full, Improved, Interior Access, Outside Entrance, Partially Finished, Walkout Level, Workshop
Heating and cooling
- Cooling:Ceiling Fan(s), Central A/C
- Heating:Forced Air, Natural Gas
Structure and exterior
- Year built:2019
- Architectural Style:Ranch/Rambler
- Construction Materials:Stone, Vinyl Siding
- Exterior Features:Deck(s), Extensive Hardscape, Exterior Lighting, Porch(es), Screened
- Levels:2 Stories
Utilities
- Water:Well
- Sewer:On Site Septic
Finances and disclosures
- Price:$1,390,000
- Tax amount:$9,660 (2026)
Features and amenities
- Laundry features:Dryer, Washer
- Amenities:Carpet, Ceiling Fan(s), Exposed Beams, Recessed Lighting, Water Treat System, Window Treatments
Parking
- Parking description:Attached Garage, Detached Garage, Garage - Front Entry, Garage - Side Entry, Garage Door Opener, Inside Access, Oversized
- Garage:Yes
- Garage spaces:4
New listings near 920 Fenario Cir
- Coming Soon
 $650,000Coming Soon4 beds 4 baths
1420 Moonshadow Rd, BEL AIR, MD 21015
MLS# MDHR2057382Listed by: EXP REALTY, LLC - Coming Soon
 $320,000Coming Soon3 beds 4 baths
416 Darby Ln, BEL AIR, MD 21015
MLS# MDHR2058538Listed by: RE/MAX ADVANTAGE REALTY - New
 $824,999Active5 beds 4 baths3,861 sq. ft.
1622 Shady Tree Ct, BEL AIR, MD 21015
MLS# MDHR2058554Listed by: LPT REALTY, LLC - New
 $279,900Active3 beds 2 baths1,150 sq. ft.
1400-b Bonnett Pl #116, BEL AIR, MD 21015
MLS# MDHR2057676Listed by: RE/MAX ADVANTAGE REALTY - Coming Soon
 $485,000Coming Soon3 beds 3 baths
1508 Southview Rd, BEL AIR, MD 21015
MLS# MDHR2058364Listed by: BERKSHIRE HATHAWAY HOMESERVICES PENFED REALTY - New
 $335,000Active3 beds 3 baths1,244 sq. ft.
2258 N Tollgate Cir, BEL AIR, MD 21015
MLS# MDHR2058414Listed by: KELLER WILLIAMS GATEWAY LLC - New
 $379,333Active3 beds 2 baths1,690 sq. ft.
904 Felicia Ct, BEL AIR, MD 21014
MLS# MDHR2058416Listed by: WEICHERT, REALTORS - DIANA REALTY - Coming Soon
 $319,900Coming Soon3 beds 4 baths
1864 Oxford Sq, BEL AIR, MD 21015
MLS# MDHR2058578Listed by: CUMMINGS & CO REALTORS - Coming Soon
 $900,000Coming Soon4 beds 5 baths
1080 Lillygate Ln, BEL AIR, MD 21014
MLS# MDHR2058110Listed by: CORE MARYLAND REAL ESTATE LLC - Coming Soon
 $575,000Coming Soon4 beds 3 baths
500 Stonehue Ct, BEL AIR, MD 21014
MLS# MDHR2058532Listed by: GHIMIRE HOMES


Protect your home and budget from life's surprises with an Assurant Home Warranty, backed by a partner that supports you through every step of homeownership. Explore Plans.
©2026 Century 21 Real Estate LLC. All rights reserved. CENTURY 21®, the CENTURY 21 Logo and C21® are service marks owned by Century 21 Real Estate LLC. Century 21 Real Estate LLC fully supports the principles of the Fair Housing Act and the Equal Opportunity Act. Each office is independently owned and operated. Listing information is deemed reliable but not guaranteed accurate.