
998 Jessicas Ct #2, Bel Air, MD 21014
Local realty services provided by:CENTURY 21 Advantage Gold
998 Jessicas Ct #2,Bel Air, MD 21014
$329,900
- 2 Beds
- 3 Baths
- 1,460 sq. ft.
- Townhouse
- Active
Listed by: michelle m taylor
Office: ghimire homes
MLS#:MDHR2052734
Source:BRIGHTMLS
Price summary
- Price:$329,900
- Price per sq. ft.:$225.96
About this home
Seller offering to pay 4 months of condo fees with an acceptable offer! Imagine coming home to peaceful wooded views in the heart of Bel Air. Nestled in the desirable Brentwood Manor community and located within the highly sought-after Fallston School District, this beautifully maintained, move-in ready townhome offers the perfect combination of privacy, convenience, and low-maintenance living. Freshly painted with luxury vinyl plank flooring throughout the main level, the home features spacious living and dining areas designed for both everyday living and entertaining. The updated eat-in kitchen offers additional pantry storage, a custom built-in desk, updated hardware, and a full appliance package, providing both style and functionality.
One of this home's greatest features is its flexible floor plan. The upper level offers two spacious primary bedroom suites. The owner's suite features its own private full bath, while the second oversized bedroom is conveniently located next to a full hall bath, making it an ideal guest suite, second primary bedroom, or private space for family members. The finished lower level offers even more versatility and can easily serve as a third bedroom, family room, recreation room, home office, or guest retreat, complete with its own full bath.
Step outside onto the oversized rear deck overlooking a peaceful wooded common area, the perfect place to enjoy your morning coffee, relax after a long day, or entertain family and friends. The fenced backyard and two storage sheds provide additional storage and outdoor functionality rarely found in townhome living.
This home has been lovingly maintained with numerous updates, including fresh paint, updated entry and storm doors, an architectural roof, updated HVAC components, a serviced furnace, a newer water heater, and added storage enhancements throughout. Parking is another standout feature, with convenient curb-front parking plus additional overflow parking located directly in front of the home, providing exceptional convenience for both homeowners and guests.
The monthly condo fee adds tremendous value by covering water, trash removal, lawn care outside the fenced yard, snow removal, and common area maintenance, allowing you to spend more time enjoying your home and less time worrying about upkeep.
Conveniently located just minutes from shopping, dining, parks, and major commuter routes, this home offers the perfect balance of peaceful surroundings and everyday convenience. With beautiful wooded views, two primary bedroom suites, a flexible lower level with a full bath, numerous updates, maintenance-free living, and the added incentive of 4 months of condo fees paid by the sellers with an acceptable offer, this is an exceptional opportunity you won't want to miss. Schedule your private showing today and discover everything this beautiful Bel Air home has to offer....
Contact an agent
Home facts
- Year built:1997
- Subdivision & Development:BRENTWOOD MANOR
- Listing ID #:MDHR2052734
- Added:183 day(s) ago
- Updated:September 16, 2026 at 02:09 PM
Rooms and interior
- Bedrooms:2
- Total bathrooms:3
- Full bathrooms:3
- Flooring:Carpet, Ceramic Tile, Luxury Vinyl Plank
- Dining Description:Combination Dining/Living
- Bathrooms Description:Bathroom 1, Bathroom 2, Primary Bathroom
- Kitchen Description:Built-In Microwave, Carpet, Cooktop, Dishwasher, Disposal, ENERGY STAR Refrigerator, Exhaust Fan, Freezer, Icemaker, Kitchen - Eat-In, Oven - Self Cleaning, Range Hood, Refrigerator, Stove, Water Heater
- Bedroom Description:Additional Bedroom, Carpet, Primary Bedroom
- Basement:Yes
- Basement Description:Full, Partially Finished
- Living area:1,460 sq. ft.
Heating and cooling
- Cooling:Ceiling Fan(s), Central A/C
- Heating:Forced Air, Heat Pump(s), Natural Gas, Programmable Thermostat
Structure and exterior
- Roof:Architectural Shingle
- Year built:1997
- Building area:1,460 sq. ft.
- Lot Features:Backs - Open Common Area, Backs to Trees, Front Yard
- Architectural Style:Colonial
- Construction Materials:Vinyl Siding
- Exterior Features:Deck(s), Sidewalks
- Foundation Description:Concrete Perimeter
- Levels:3 Story
Schools
- High school:FALLSTON
- Middle school:FALLSTON
- Elementary school:RED PUMP
Utilities
- Water:Public
- Sewer:Public Septic
Finances and disclosures
- Price:$329,900
- Price per sq. ft.:$225.96
- Tax amount:$2,532 (2025)
Features and amenities
- Laundry features:Dryer, Laundry, Washer
- Amenities:Cable TV Available, Carpet, Ceiling Fan(s), Natural Gas Available
Parking
- Parking description:On Street, Parking Space Conveys
New listings near 998 Jessicas Ct #2
- Coming Soon
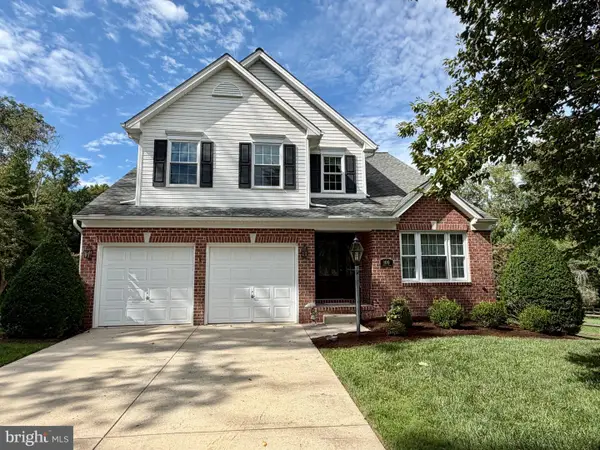 $555,000Coming Soon3 beds 3 baths1,730 sq. ft.
109 Hibiscus Ct, BEL AIR, MD 21014
MLS# MDHR2059924Listed by: CUMMINGS & CO REALTORS - Coming Soon
 $799,000Coming Soon4 beds 4 baths4,207 sq. ft.
670 Iron Gate Rd, BEL AIR, MD 21014
MLS# MDHR2060006Listed by: KELLER WILLIAMS GATEWAY LLC - Coming Soon
 $765,000Coming Soon5 beds 4 baths3,937 sq. ft.
704 Estates, BEL AIR, MD 21015
MLS# MDHR2059938Listed by: CUMMINGS & CO REALTORS - Coming SoonOpen Sat, 11am to 1pm
 $649,900Coming Soon5 beds 3 baths3,206 sq. ft.
1125 Jade Dr, BEL AIR, MD 21014
MLS# MDHR2059694Listed by: CORNER HOUSE REALTY - Coming Soon
 $699,999Coming Soon4 beds 3 baths2,546 sq. ft.
2210 Autumn Glow Ct, BEL AIR, MD 21015
MLS# MDHR2059958Listed by: TURN KEY HOMES LITMITED LIBABILITY - Coming SoonOpen Fri, 5 to 7pm
 $875,000Coming Soon4 beds 3 baths3,532 sq. ft.
1419 E Macphail Rd, BEL AIR, MD 21015
MLS# MDHR2059698Listed by: AMERICAN PREMIER REALTY, LLC - Coming Soon
 $600,000Coming Soon4 beds 4 baths2,930 sq. ft.
827 Bridle Path, BEL AIR, MD 21014
MLS# MDHR2059548Listed by: CORNER HOUSE REALTY - Coming Soon
 $569,900Coming Soon4 beds 4 baths1,882 sq. ft.
742 High Plain Dr, BEL AIR, MD 21014
MLS# MDHR2059788Listed by: AMERICAN PREMIER REALTY, LLC - Coming Soon
 $475,000Coming Soon3 beds 2 baths1,612 sq. ft.
363 Catherine St, BEL AIR, MD 21014
MLS# MDHR2059756Listed by: EXP REALTY, LLC - Coming Soon
 $400,000Coming Soon4 beds 2 baths2,005 sq. ft.
1401 Marywood Dr, BEL AIR, MD 21014
MLS# MDHR2059650Listed by: BERKSHIRE HATHAWAY HOMESERVICES HOMESALE REALTY


Protect your home and budget from life's surprises with an Assurant Home Warranty, backed by a partner that supports you through every step of homeownership. Explore Plans.
©2026 Century 21 Real Estate LLC. All rights reserved. CENTURY 21®, the CENTURY 21 Logo and C21® are service marks owned by Century 21 Real Estate LLC. Century 21 Real Estate LLC fully supports the principles of the Fair Housing Act and the Equal Opportunity Act. Each office is independently owned and operated. Listing information is deemed reliable but not guaranteed accurate.