
1214 Griffith Pl, Belcamp, MD 21017
Local realty services provided by:CENTURY 21 Dale Realty Co.
1214 Griffith Pl,Belcamp, MD 21017
$260,000
- 3 Beds
- 2 Baths
- 1,400 sq. ft.
- Townhouse
- Active
Listed by: dana winn levitt
Office: homeowners real estate
MLS#:MDHR2059810
Source:BRIGHTMLS
Price summary
- Price:$260,000
- Price per sq. ft.:$185.71
- Monthly HOA dues:$83.33
About this home
OPEN HOUSE, Saturday 10/10, 11:30-1:00. Welcome home to this 3-bedroom, 1.5-bath townhome - perfect starter home! Enjoy a nicely sized family/dining room, plus an additional room off the kitchen that offers flexible space for a home office, playroom, sitting area, or whatever best fits your needs. The spacious primary bedroom also provides plenty of room for a home office or sitting area, and the upper-level laundry adds everyday convenience. The microwave, refrigerator, and dishwasher were updated in 2024, and new flooring was installed in the family room and adjoining space off the kitchen in 2025. Step outside to a fully fenced backyard with a storage shed - perfect for relaxing, entertaining, and pets. Assigned parking provides the convenience of having your own designated space. A wonderful opportunity to make this home your own!
Contact an agent
Home facts
- Year built:1986
- Subdivision & Development:RIVERSIDE
- Listing ID #:MDHR2059810
- Added:48 day(s) ago
- Updated:October 26, 2026 at 02:01 PM
Rooms and interior
- Bedrooms:3
- Total bathrooms:2
- Full bathrooms:1
- Half bathrooms:1
- Kitchen Description:Dishwasher, Kitchen - Eat-In, Microwave, Oven/Range - Electric, Refrigerator
- Living area:1,400 sq. ft.
Heating and cooling
- Cooling:Ceiling Fan(s), Central A/C
- Heating:Electric, Forced Air
Structure and exterior
- Roof:Asphalt
- Year built:1986
- Building area:1,400 sq. ft.
- Lot area:0.04 Acres
- Lot Features:Landscaping, Rear Yard
- Architectural Style:Colonial
- Construction Materials:Aluminum Siding
- Levels:2 Stories
Utilities
- Water:Public
- Sewer:Public Sewer
Finances and disclosures
- Price:$260,000
- Price per sq. ft.:$185.71
- Tax amount:$2,202 (2026)
Features and amenities
- Laundry features:Dryer, Washer
Parking
- Parking description:Assigned, On Street
New listings near 1214 Griffith Pl
- New
 $270,000Active2 beds 2 baths1,224 sq. ft.
4322 Gilmer Ct, BELCAMP, MD 21017
MLS# MDHR2061338Listed by: RE/MAX CHESAPEAKE - New
 $340,000Active3 beds 2 baths1,514 sq. ft.
4428 Caldwell Sq, BELCAMP, MD 21017
MLS# MDHR2061346Listed by: AMERICAN PREMIER REALTY, LLC - New
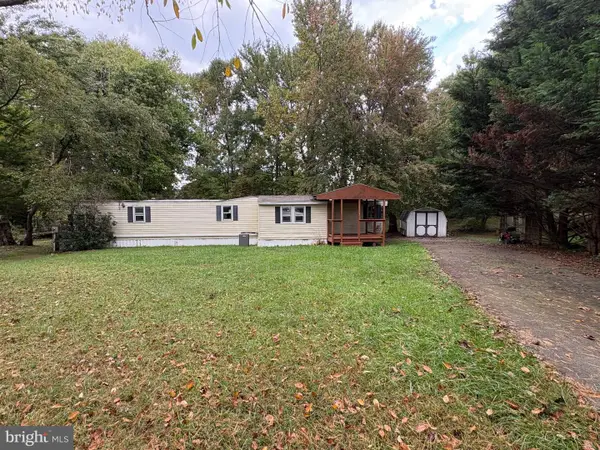 $100,000Active0.52 Acres
4409 Sanford Ct, BELCAMP, MD 21017
MLS# MDHR2061030Listed by: GARCEAU REALTY - Open Sun, 10am to 12pm
 $249,900Active3 beds 2 baths1,333 sq. ft.
Address Withheld By Seller, BELCAMP, MD 21017
MLS# MDHR2060986Listed by: REAL BROKER, LLC  $150,000Active3 beds 3 baths1,372 sq. ft.
1203 Halls Chance Ln, BELCAMP, MD 21017
MLS# MDHR2060922Listed by: ADVANCE REALTY USA INC $200,000Active2 beds 2 baths1,000 sq. ft.
1255 Musket Ct #27, BELCAMP, MD 21017
MLS# MDHR2060808Listed by: CUMMINGS & CO. REALTORS $225,000Active3 beds 2 baths1,242 sq. ft.
1305 Cranesbill Ct #202, BELCAMP, MD 21017
MLS# MDHR2060250Listed by: CORNER HOUSE REALTY $334,000Active3 beds 4 baths1,836 sq. ft.
4615 Harrier Way, BELCAMP, MD 21017
MLS# MDHR2060754Listed by: CUMMINGS & CO. REALTORS $355,000Active3 beds 4 baths1,836 sq. ft.
4601 Harrier Way, BELCAMP, MD 21017
MLS# MDHR2060734Listed by: COLDWELL BANKER REALTY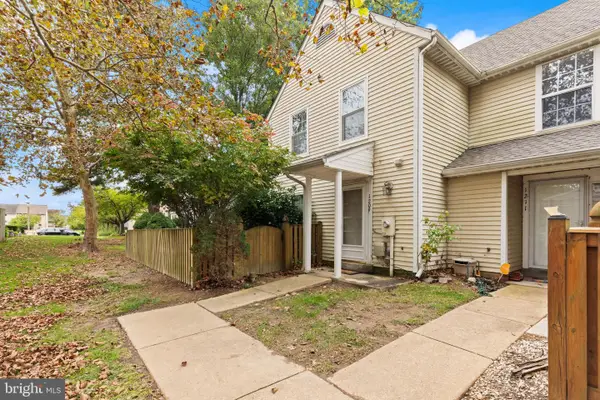 $205,000Active3 beds 2 baths1,000 sq. ft.
1209 Liberty Sq #11, BELCAMP, MD 21017
MLS# MDHR2060586Listed by: CUMMINGS & CO REALTORS


Protect your home and budget from life's surprises with an Assurant Home Warranty, backed by a partner that supports you through every step of homeownership. Explore Plans.
©2026 Century 21 Real Estate LLC. All rights reserved. CENTURY 21®, the CENTURY 21 Logo and C21® are service marks owned by Century 21 Real Estate LLC. Century 21 Real Estate LLC fully supports the principles of the Fair Housing Act and the Equal Opportunity Act. Each office is independently owned and operated. Listing information is deemed reliable but not guaranteed accurate.