
1222 Brice Sq, Belcamp, MD 21017
Local realty services provided by:CENTURY 21 Alliance
1222 Brice Sq,Belcamp, MD 21017
$259,900
- 3 Beds
- 2 Baths
- 1,216 sq. ft.
- Townhouse
- Coming Soon
Listed by: andrew w hacke, kelly hacke
Office: cummings & co. realtors
MLS#:MDHR2061586
Source:BRIGHTMLS
Price summary
- Price:$259,900
- Price per sq. ft.:$213.73
- Monthly HOA dues:$201
About this home
Wow! ALL NEW Kitchen Cabinets-Stainless Steel Appliances-Quartz Countertops-Large Single Bowl Sink / NEW Flooring Throughout Entire House / NEW Updated Bathrooms / All NEW Light Fixtures Throughout / Entire House Freshly Painted......This one has everything! FIRST LEVEL---Eat In Kitchen Opens to Large Living Room/Dining Room for Entertaining & Relaxing with an Optional Breakfast Bar Ledge to Enjoy. Upstairs Offers 3 Bedrooms or Use one for Your Home Office Space! Laundry and Full Bath on the Bedroom Level Boasts a Dual Sink Vanity w/Bonus Access Door giving one Bedroom Private Bathroom Attached Access. This End unit offers a Large Backyard that is Enclosed with a tall Privacy Fence and is Surrounded by Huge Open Community Spaces to Spread Out and Enjoy! 2 Reserved Parking Spots Included along with plenty of additional parking. Community Association brings---/8 Community Playgrounds /Community Clubhouse /Tennis
Court /Jogging Trail/ 300 Acres of Open Spaces & Optional Community Pool at an additional monthly fee. Don't miss out on your chance at this one Located Conveniently minutes from major highways yet Right where You Want to be in a Quiet Private Community....
Contact an agent
Home facts
- Year built:1985
- Subdivision & Development:RIVERSIDE
- Listing ID #:MDHR2061586
- Updated:November 02, 2026 at 04:37 AM
Rooms and interior
- Bedrooms:3
- Total bathrooms:2
- Full bathrooms:1
- Half bathrooms:1
- Kitchen Description:Built-In Microwave, Carpet, Dishwasher, Icemaker, Kitchen - Eat-In, Oven/Range - Electric, Pantry, Recessed Lighting, Refrigerator, Upgraded Countertops, Water Heater
- Bedroom Description:Carpet
- Living area:1,216 sq. ft.
Heating and cooling
- Cooling:Central A/C
- Heating:Electric, Forced Air
Structure and exterior
- Year built:1985
- Building area:1,216 sq. ft.
- Lot area:0.06 Acres
- Architectural Style:Traditional
- Construction Materials:Aluminum Siding
- Exterior Features:Sidewalks
- Levels:2 Stories
Utilities
- Water:Public
- Sewer:Public Sewer
Finances and disclosures
- Price:$259,900
- Price per sq. ft.:$213.73
- Tax amount:$2,054 (2026)
Features and amenities
- Laundry features:Hookup
- Amenities:Attic, Carpet, Recessed Lighting
Parking
- Parking description:Assigned, On Street
New listings near 1222 Brice Sq
- New
 $399,900Active4 beds 3 baths2,762 sq. ft.
301 Golden Eagle Way, BELCAMP, MD 21017
MLS# MDHR2061382Listed by: COLDWELL BANKER REALTY - New
 $270,000Active2 beds 2 baths1,224 sq. ft.
4322 Gilmer Ct, BELCAMP, MD 21017
MLS# MDHR2061338Listed by: RE/MAX CHESAPEAKE - New
 $340,000Active3 beds 2 baths1,514 sq. ft.
4428 Caldwell Sq, BELCAMP, MD 21017
MLS# MDHR2061346Listed by: AMERICAN PREMIER REALTY, LLC 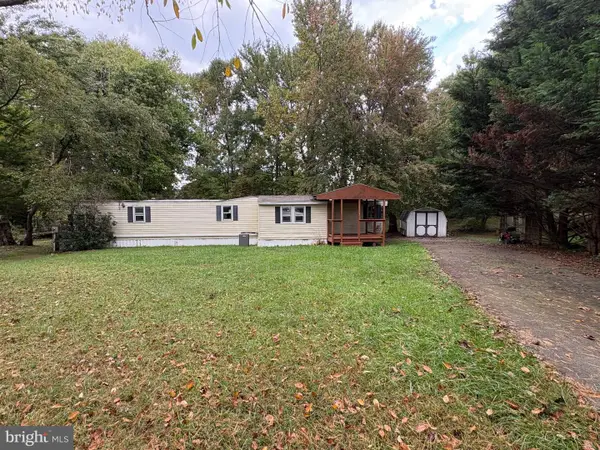 $100,000Active0.52 Acres
4409 Sanford Ct, BELCAMP, MD 21017
MLS# MDHR2061030Listed by: GARCEAU REALTY $244,900Active3 beds 2 baths1,333 sq. ft.
Address Withheld By Seller, BELCAMP, MD 21017
MLS# MDHR2060986Listed by: REAL BROKER, LLC $150,000Active3 beds 3 baths1,372 sq. ft.
1203 Halls Chance Ln, BELCAMP, MD 21017
MLS# MDHR2060922Listed by: ADVANCE REALTY USA INC $225,000Active3 beds 2 baths1,242 sq. ft.
1305 Cranesbill Ct #202, BELCAMP, MD 21017
MLS# MDHR2060250Listed by: CORNER HOUSE REALTY $334,000Active3 beds 4 baths1,836 sq. ft.
4615 Harrier Way, BELCAMP, MD 21017
MLS# MDHR2060754Listed by: CUMMINGS & CO. REALTORS $355,000Active3 beds 4 baths1,836 sq. ft.
4601 Harrier Way, BELCAMP, MD 21017
MLS# MDHR2060734Listed by: COLDWELL BANKER REALTY


Protect your home and budget from life's surprises with an Assurant Home Warranty, backed by a partner that supports you through every step of homeownership. Explore Plans.
©2026 Century 21 Real Estate LLC. All rights reserved. CENTURY 21®, the CENTURY 21 Logo and C21® are service marks owned by Century 21 Real Estate LLC. Century 21 Real Estate LLC fully supports the principles of the Fair Housing Act and the Equal Opportunity Act. Each office is independently owned and operated. Listing information is deemed reliable but not guaranteed accurate.