4320 Marigold Ln, Belcamp, MD 21017
Local realty services provided by:CENTURY 21 Harris Hawkins & Co.
4320 Marigold Ln,Belcamp, MD 21017
$499,900
- 3 Beds
- 3 Baths
- 2,042 sq. ft.
- Single family
- Coming Soon
Upcoming open houses
- Sat, Sep 1911:00 am - 02:00 pm
Listed by: alita credell
Office: execuhome realty
MLS#:MDHR2059930
Source:BRIGHTMLS
Price summary
- Price:$499,900
- Price per sq. ft.:$244.81
- Monthly HOA dues:$40
About this home
Welcome home to 4320 Marigold Ln in sought-after Belcamp, Maryland! This beautifully designed 3-bedroom, 2.5-bath home is anything but cookie-cutter, offering a spacious layout filled with warmth and character. Step inside to a hardwood foyer and an impressive two-story foyer and living room that create an open, airy feel. The main level features a separate dining room and a comfortable family room with a fireplace—perfect for relaxing and making memories!
Enjoy peace of mind with major updates, including a newer roof, HVAC system, and water heater. The finished basement provides even more flexible living space, including an area currently sed as an office. A rough-in is already in place, offering the future owner the opportunity to add a full bathroom.
Outside, you’ll love the large fenced backyard, spacious deck, and plenty of room for cookouts, celebrations, pets, play, or simply enjoying a peaceful evening outdoors. A two-car garage adds convenience and additional storage.
Located in an established Belcamp community with convenient access to I-95, APG, shopping, dining, and everyday necessities. This is more than a house—it’s a place to settle in, make memories, and call home. Come see all that 4320 Marigold Ln has to offer!...
Contact an agent
Home facts
- Year built:1997
- Subdivision & Development:RIVERSIDE
- Listing ID #:MDHR2059930
- Updated:September 12, 2026 at 01:35 PM
Rooms and interior
- Bedrooms:3
- Total bathrooms:3
- Full bathrooms:2
- Half bathrooms:1
- Basement:Yes
- Basement Description:Fully Finished
- Living area:2,042 sq. ft.
Heating and cooling
- Cooling:Ceiling Fan(s), Central A/C
- Heating:Electric, Forced Air
Structure and exterior
- Roof:Architectural Shingle
- Year built:1997
- Building area:2,042 sq. ft.
- Lot area:0.23 Acres
- Architectural Style:Colonial
- Construction Materials:Aluminum Siding
- Foundation Description:Concrete Perimeter
- Levels:3 Story
Schools
- High school:ABERDEEN
- Middle school:ABERDEEN
- Elementary school:CHURCH CREEK
Utilities
- Water:Public
- Sewer:Public Sewer
Finances and disclosures
- Price:$499,900
- Price per sq. ft.:$244.81
- Tax amount:$3,561 (2026)
Parking
- Parking description:Attached Garage, Garage - Front Entry
- Garage:Yes
- Garage spaces:2
New listings near 4320 Marigold Ln
- Coming Soon
 $270,000Coming Soon3 beds 2 baths1,400 sq. ft.
1214 Griffith Pl, BELCAMP, MD 21017
MLS# MDHR2059810Listed by: HOMEOWNERS REAL ESTATE - New
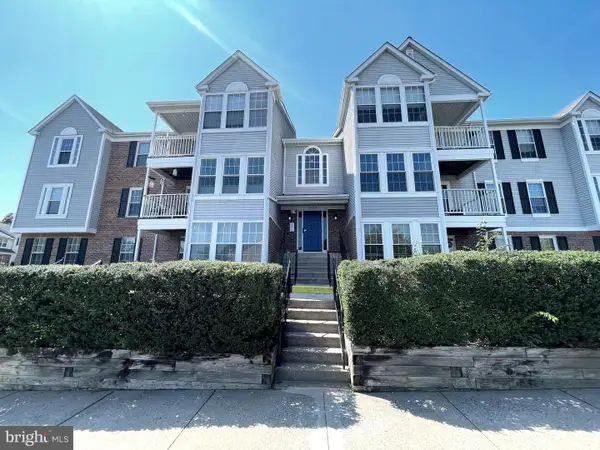 $175,000Active2 beds 1 baths962 sq. ft.
1400 Golden Rod Ct #1400-a, BELCAMP, MD 21017
MLS# MDHR2059928Listed by: RE/MAX COMPONENTS - New
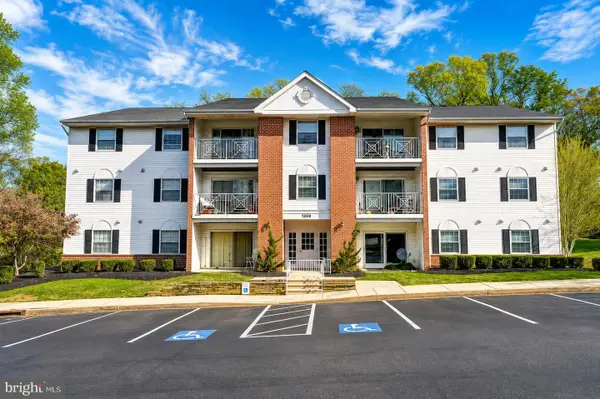 $185,000Active2 beds 1 baths1,000 sq. ft.
1206 Bramble Wood Ct #202, BELCAMP, MD 21017
MLS# MDHR2059766Listed by: CUMMINGS & CO REALTORS - New
 $299,990Active3 beds 4 baths1,578 sq. ft.
4247 Goodson Ct, BELCAMP, MD 21017
MLS# MDHR2059722Listed by: BOYLE & KAHOE REAL ESTATE - New
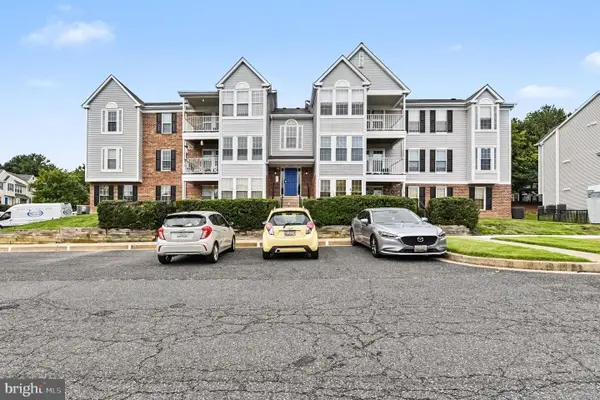 $197,500Active2 beds 2 baths962 sq. ft.
1400-h Golden Rod Ct, BELCAMP, MD 21017
MLS# MDHR2059020Listed by: BERKSHIRE HATHAWAY HOMESERVICES HOMESALE REALTY  $415,000Active2 beds 2 baths1,750 sq. ft.
4700-g Water Park Dr #4700g, BELCAMP, MD 21017
MLS# MDHR2059506Listed by: CUMMINGS & CO REALTORS
 $219,900Active3 beds 2 baths1,100 sq. ft.
1312 Rigbie Hall Ct #a, BELCAMP, MD 21017
MLS# MDHR2059360Listed by: CENTURY 21 NEW MILLENNIUM $269,900Active3 beds 2 baths1,280 sq. ft.
1328 Jervis Sq, BELCAMP, MD 21017
MLS# MDHR2059350Listed by: WITZ REALTY, LLC $225,500Pending3 beds 2 baths1,080 sq. ft.
1337 Rigbie Hall Ct #f, BELCAMP, MD 21017
MLS# MDHR2059156Listed by: COLDWELL BANKER REALTY


Protect your home and budget from life's surprises with an Assurant Home Warranty, backed by a partner that supports you through every step of homeownership. Explore Plans.
©2026 Century 21 Real Estate LLC. All rights reserved. CENTURY 21®, the CENTURY 21 Logo and C21® are service marks owned by Century 21 Real Estate LLC. Century 21 Real Estate LLC fully supports the principles of the Fair Housing Act and the Equal Opportunity Act. Each office is independently owned and operated. Listing information is deemed reliable but not guaranteed accurate.