
11408 Hawk Ridge Ct, Beltsville, MD 20705
Local realty services provided by:CENTURY 21 Alliance
11408 Hawk Ridge Ct,Beltsville, MD 20705
$385,000
- 3 Beds
- 4 Baths
- 1,960 sq. ft.
- Townhouse
- Active
Listed by: laurence r eul sr.
Office: aaa real estate & property management services llc.
MLS#:MDPG2225004
Source:BRIGHTMLS
Price summary
- Price:$385,000
- Price per sq. ft.:$196.43
- Monthly HOA dues:$70
About this home
Large townhome in a great location. Close access to Rt 1, Rt 95, not far from B/W Parkway with commute to DC, Baltimore and Northern VA.
Three level home. Interior recently painted. New flooring for main level and upper floor on order. Carpet in basement approx 1 yr old.
Home features 3 bedrooms, 2 full baths and 2 half baths. Deck.
A nice, clean home ready for you.
Contact an agent
Home facts
- Year built:1991
- Subdivision & Development:NORTH CREEK
- Listing ID #:MDPG2225004
- Updated:November 07, 2026 at 02:45 PM
Rooms and interior
- Bedrooms:3
- Total bathrooms:4
- Full bathrooms:2
- Half bathrooms:2
- Rooms Total:7
- Flooring:Carpet
- Dining Description:Combination Dining/Living, Dining Area
- Kitchen Description:Carpet, Dishwasher, Disposal, Kitchen - Eat-In, Kitchen - Table Space, Range Hood, Refrigerator, Stove
- Bedroom Description:Carpet
- Basement:Yes
- Basement Description:Full, Fully Finished, Heated, Improved, Interior Access, Sump Pump, Windows
- Living area:1,960 sq. ft.
Heating and cooling
- Cooling:Ceiling Fan(s), Central A/C, Heat Pump(s), Programmable Thermostat
- Heating:Electric, Heat Pump(s)
Structure and exterior
- Roof:Shingle
- Year built:1991
- Building area:1,960 sq. ft.
- Lot area:0.03 Acres
- Lot Features:Backs to Trees
- Architectural Style:Colonial
- Construction Materials:Frame
- Exterior Features:Deck(s)
- Foundation Description:Slab
- Levels:2 Stories
Utilities
- Water:Public
- Sewer:Public Sewer
Finances and disclosures
- Price:$385,000
- Price per sq. ft.:$196.43
- Tax amount:$4,939 (2026)
Features and amenities
- Laundry features:Dryer - Electric, Dryer In Unit, Washer, Washer In Unit
- Amenities:Carpet, Ceiling Fan(s), Electric Available
Parking
- Parking description:Assigned, Parking Lot
New listings near 11408 Hawk Ridge Ct
- Coming Soon
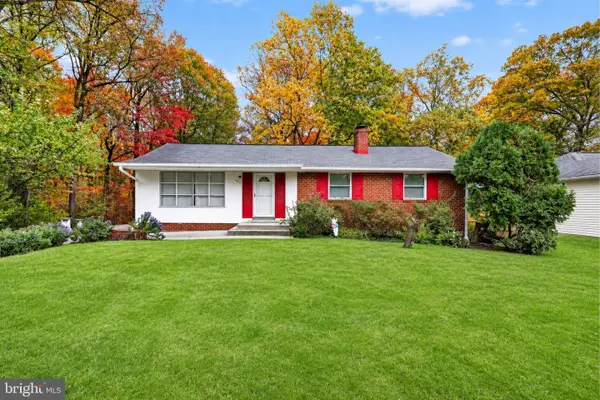 $460,000Coming Soon4 beds 3 baths2,500 sq. ft.
13111 Flint Rock Dr, BELTSVILLE, MD 20705
MLS# MDPG2223698Listed by: EXP REALTY, LLC - Coming SoonOpen Sat, 12 to 2pm
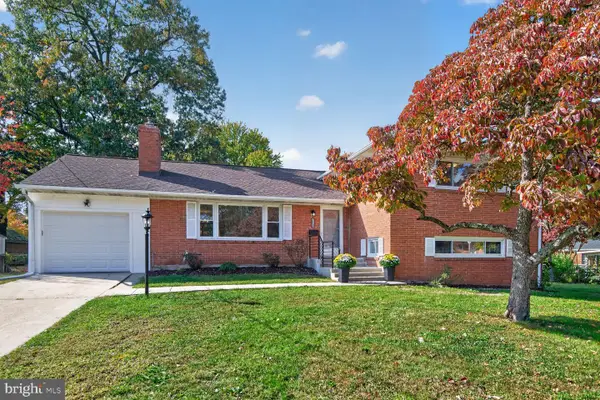 $540,000Coming Soon4 beds 3 baths2,065 sq. ft.
11332 Melclare Dr, BELTSVILLE, MD 20705
MLS# MDPG2224066Listed by: LONG & FOSTER REAL ESTATE, INC. - Coming Soon
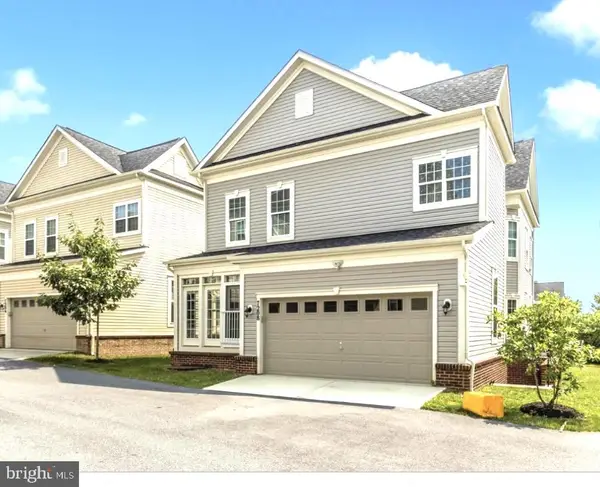 $750,000Coming Soon5 beds 4 baths3,882 sq. ft.
7208 Maisson Ridge Cir, BELTSVILLE, MD 20705
MLS# MDPG2223912Listed by: LONG & FOSTER REAL ESTATE, INC. - New
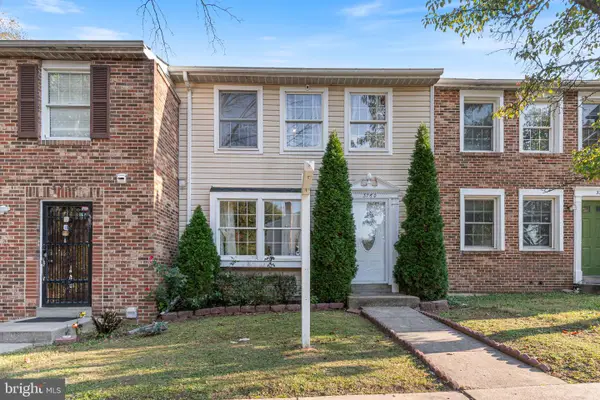 $400,000Active2 beds 3 baths1,600 sq. ft.
3760 Evans Trail Way, BELTSVILLE, MD 20705
MLS# MDPG2214824Listed by: REDFIN CORP - New
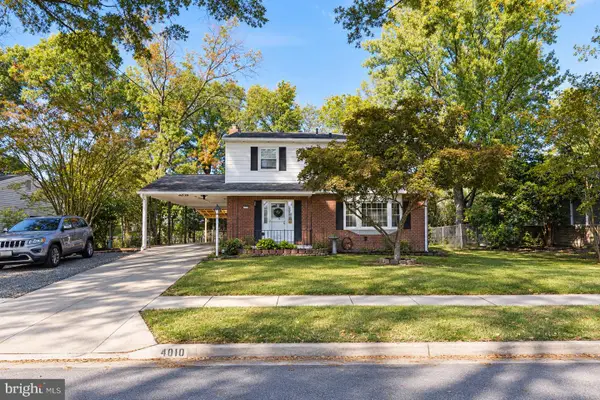 $720,000Active5 beds 5 baths2,315 sq. ft.
4010 Stoconga Dr, BELTSVILLE, MD 20705
MLS# MDPG2223498Listed by: SMART REALTY, LLC 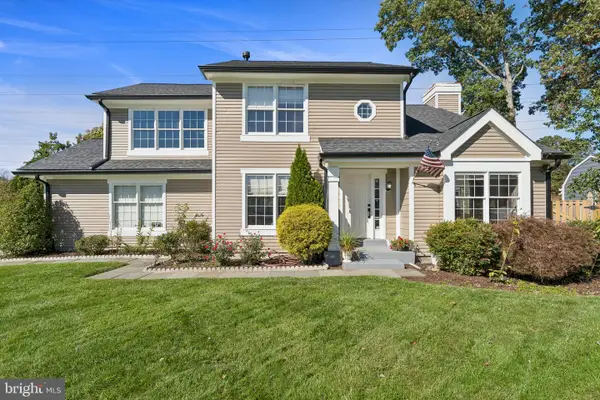 $595,000Pending4 beds 4 baths2,118 sq. ft.
10606 Taunton Ct, BELTSVILLE, MD 20705
MLS# MDPG2224178Listed by: TAYLOR PROPERTIES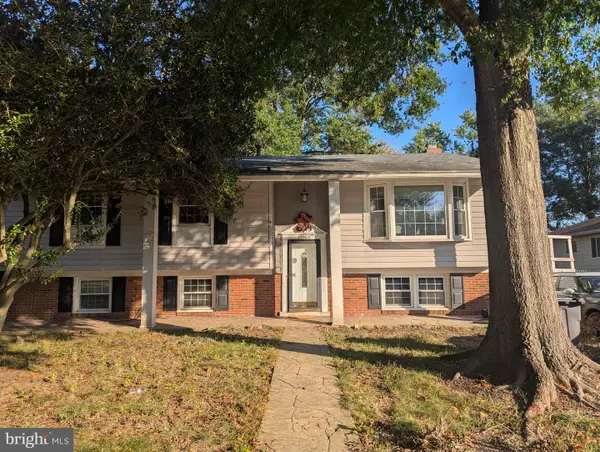 $450,000Pending5 beds 3 baths1,368 sq. ft.
Address Withheld By Seller, BELTSVILLE, MD 20705
MLS# MDPG2222320Listed by: EXP REALTY, LLC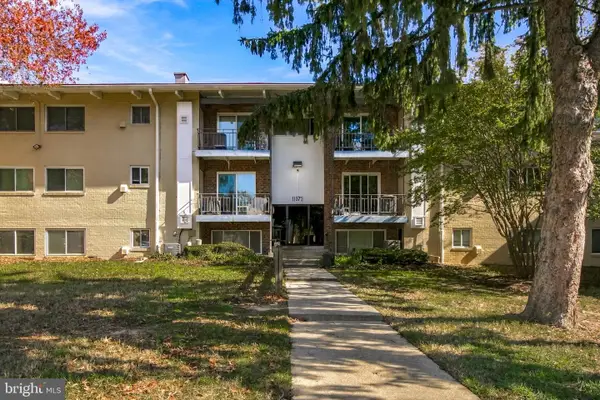 $165,000Pending2 beds 2 baths989 sq. ft.
11372 Cherry Hill Rd #302, BELTSVILLE, MD 20705
MLS# MDPG2224016Listed by: SAMSON PROPERTIES- Open Sat, 12 to 2pmNew
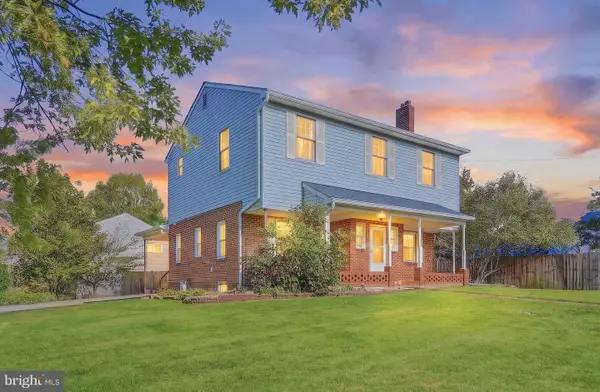 $599,900Active5 beds 4 baths3,437 sq. ft.
11600 Ash Rd, BELTSVILLE, MD 20705
MLS# MDPG2223026Listed by: COMPASS


Protect your home and budget from life's surprises with an Assurant Home Warranty, backed by a partner that supports you through every step of homeownership. Explore Plans.
©2026 Century 21 Real Estate LLC. All rights reserved. CENTURY 21®, the CENTURY 21 Logo and C21® are service marks owned by Century 21 Real Estate LLC. Century 21 Real Estate LLC fully supports the principles of the Fair Housing Act and the Equal Opportunity Act. Each office is independently owned and operated. Listing information is deemed reliable but not guaranteed accurate.