
13111 Flint Rock Dr, Beltsville, MD 20705
Local realty services provided by:CENTURY 21 Charles Smith Agency, Inc.
Listed by: christopher craddock, khoa pham
Office: exp realty, llc.
MLS#:MDPG2223698
Source:BRIGHTMLS
Price summary
- Price:$460,000
- Price per sq. ft.:$184
About this home
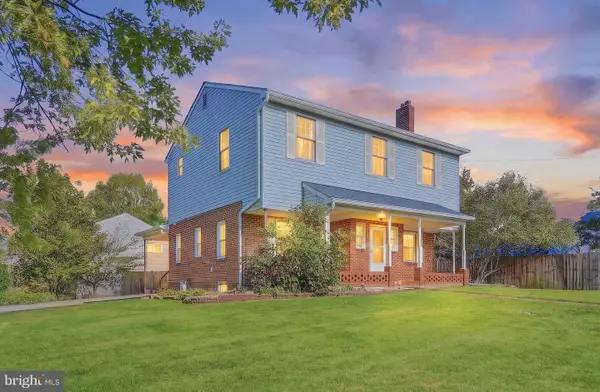
A peaceful end-of-street setting, spacious yard, and inviting interiors near Calverton's favorite destinations!
Tucked away at the end of a quiet street in Beltsville, this 4-bedroom, 3-bath home offers a relaxing place to settle in.
Inside, you'll find a well-kept interior that's clean, fresh, and ready for you to move right in. Natural sunlight filters into the living spaces, creating a pleasant atmosphere for everyday routines and gatherings. The living room features a fireplace that adds warmth and character. The kitchen has plenty of room for meal preparation, cabinetry for storage, and space to make the most of your daily cooking needs.
Four bedrooms are flexible for sleeping quarters, guests, or a dedicated workspace. Your primary bedroom includes its own private bathroom, while 2 more full baths serve the rest of the home. The finished basement is another dimension to the layout, with possibilities for a recreation area or hobby space.
Surrounded by mature trees and greenery, the property welcomes you with a wide front lawn, a private driveway, and a classic brick exterior. Whether you're enjoying time outdoors or simply appreciating the greenery, there's room to make the property your own.
Living here puts you near the Calverton Swim Club, local parks, and everyday shopping and dining along nearby corridors. Dutch Village Farmers Market and other neighborhood essentials are within easy reach. For travel beyond the neighborhood, I-95, Route 29, and the Intercounty Connector (ICC/MD-200) provide connections to Washington, D.C., Baltimore, and surrounding Maryland communities.
Come see how this home's peaceful setting, practical layout, and outdoor space can fit your next chapter. Schedule your private tour today! Some images may reflect virtual staging or digital editing, including removal of personal property, to help showcase the home....
Contact an agent
Home facts
- Year built:1965
- Subdivision & Development:CALVERTON HILLS
- Listing ID #:MDPG2223698
- Updated:November 07, 2026 at 02:45 PM
Rooms and interior
- Bedrooms:4
- Total bathrooms:3
- Full bathrooms:3
- Flooring:Hardwood
- Kitchen Description:Microwave, Range Hood, Refrigerator, Stove
- Basement:Yes
- Basement Description:Fully Finished
- Living area:2,500 sq. ft.
Heating and cooling
- Cooling:Central A/C
- Heating:Forced Air, Natural Gas
Structure and exterior
- Year built:1965
- Building area:2,500 sq. ft.
- Lot area:0.19 Acres
- Architectural Style:Traditional
- Construction Materials:Brick
- Foundation Description:Slab
- Levels:2 Stories
Schools
- High school:HIGH POINT
- Middle school:BUCK LODGE
- Elementary school:CALVERTON
Utilities
- Water:Public
- Sewer:Public Sewer
Finances and disclosures
- Price:$460,000
- Price per sq. ft.:$184
- Tax amount:$6,076 (2026)
Features and amenities
- Laundry features:Dryer - Gas, Washer
New listings near 13111 Flint Rock Dr
- Coming SoonOpen Sat, 12 to 2pm
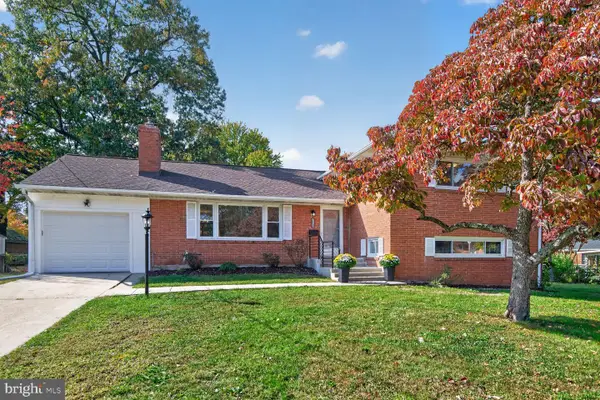 $540,000Coming Soon4 beds 3 baths2,065 sq. ft.
11332 Melclare Dr, BELTSVILLE, MD 20705
MLS# MDPG2224066Listed by: LONG & FOSTER REAL ESTATE, INC. - Coming Soon
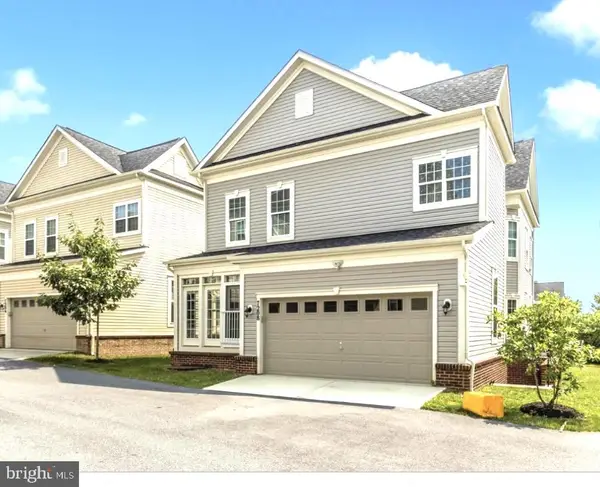 $750,000Coming Soon5 beds 4 baths3,882 sq. ft.
7208 Maisson Ridge Cir, BELTSVILLE, MD 20705
MLS# MDPG2223912Listed by: LONG & FOSTER REAL ESTATE, INC. - New
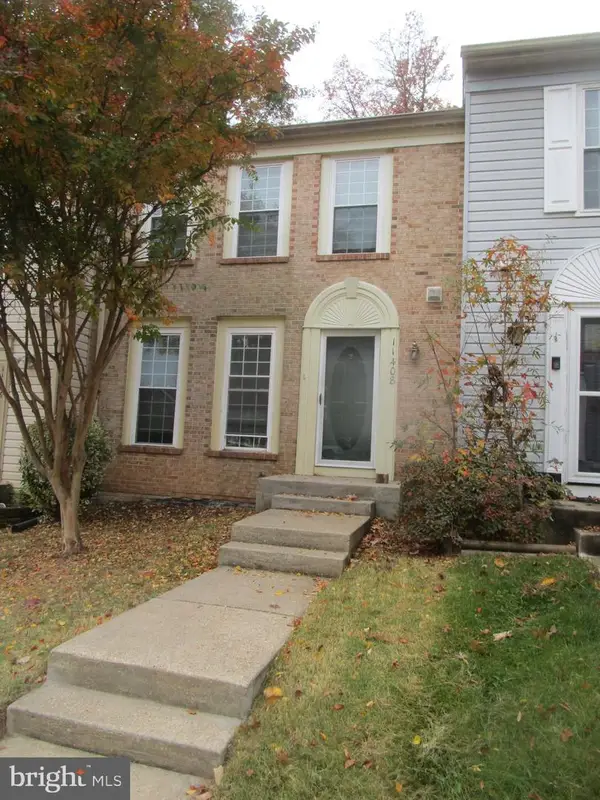 $385,000Active3 beds 4 baths1,960 sq. ft.
11408 Hawk Ridge Ct, BELTSVILLE, MD 20705
MLS# MDPG2225004Listed by: AAA REAL ESTATE & PROPERTY MANAGEMENT SERVICES LLC - New
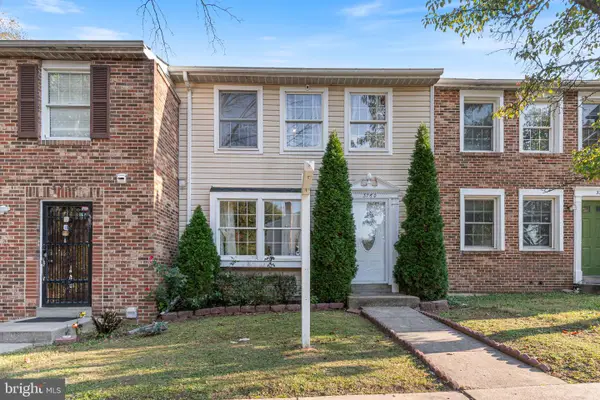 $400,000Active2 beds 3 baths1,600 sq. ft.
3760 Evans Trail Way, BELTSVILLE, MD 20705
MLS# MDPG2214824Listed by: REDFIN CORP - New
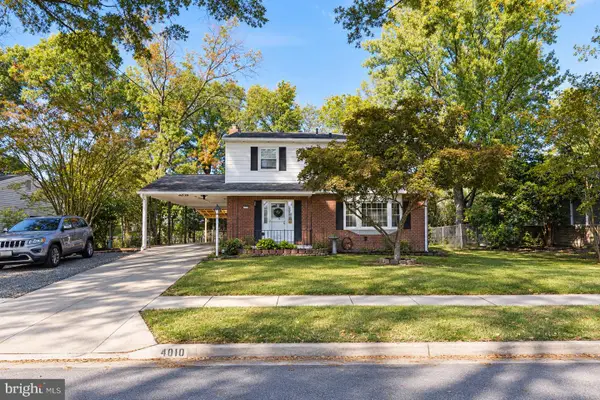 $720,000Active5 beds 5 baths2,315 sq. ft.
4010 Stoconga Dr, BELTSVILLE, MD 20705
MLS# MDPG2223498Listed by: SMART REALTY, LLC 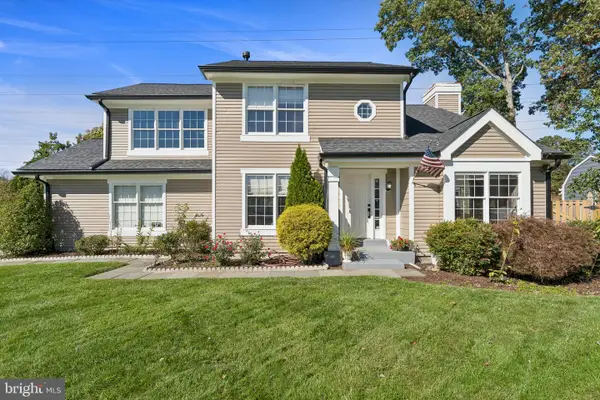 $595,000Pending4 beds 4 baths2,118 sq. ft.
10606 Taunton Ct, BELTSVILLE, MD 20705
MLS# MDPG2224178Listed by: TAYLOR PROPERTIES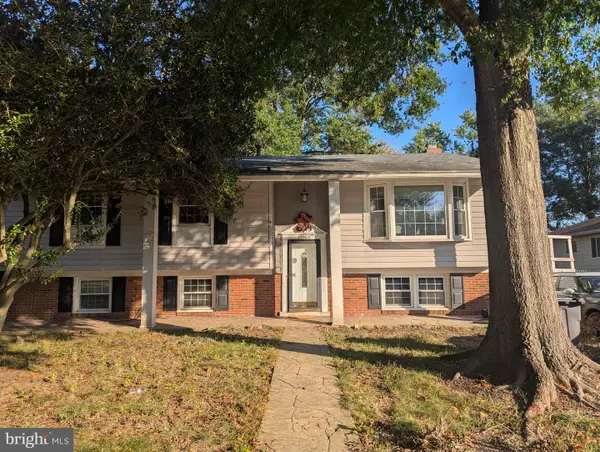 $450,000Pending5 beds 3 baths1,368 sq. ft.
Address Withheld By Seller, BELTSVILLE, MD 20705
MLS# MDPG2222320Listed by: EXP REALTY, LLC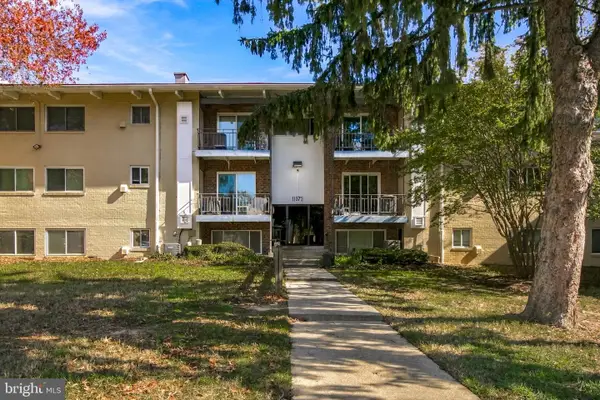 $165,000Pending2 beds 2 baths989 sq. ft.
11372 Cherry Hill Rd #302, BELTSVILLE, MD 20705
MLS# MDPG2224016Listed by: SAMSON PROPERTIES- Open Sat, 12 to 2pmNew
 $599,900Active5 beds 4 baths3,437 sq. ft.
11600 Ash Rd, BELTSVILLE, MD 20705
MLS# MDPG2223026Listed by: COMPASS


Protect your home and budget from life's surprises with an Assurant Home Warranty, backed by a partner that supports you through every step of homeownership. Explore Plans.
©2026 Century 21 Real Estate LLC. All rights reserved. CENTURY 21®, the CENTURY 21 Logo and C21® are service marks owned by Century 21 Real Estate LLC. Century 21 Real Estate LLC fully supports the principles of the Fair Housing Act and the Equal Opportunity Act. Each office is independently owned and operated. Listing information is deemed reliable but not guaranteed accurate.