11418 Pitsea Dr, Beltsville, MD 20705
Local realty services provided by:CENTURY 21 Gold
11418 Pitsea Dr,Beltsville, MD 20705
$530,000
- 5 Beds
- 3 Baths
- - sq. ft.
- Single family
- Sold
Listed by: robel meskel
Office: samson properties
MLS#:MDPG2218012
Source:BRIGHTMLS
Sorry, we are unable to map this address
Price summary
- Price:$530,000
About this home
**multiple offers received: wed 3pm deadline** --- Welcome to 11418 Pitsea Dr, a beautifully updated home ideally situated on desirable corner-lot location. Offering 5 bedrooms and 2.5 bathrooms, this home provides a versatile layout with plenty of room for comfortable living and entertaining.
The main level features three spacious bedrooms, including a primary bedroom with a convenient en-suite half bath, along with a full bathroom, kitchen, dining area, and inviting living room. A sliding glass door provides easy access to the deck, perfect for outdoor entertaining and relaxing.
The lower level adds even more flexibility with two additional bedrooms, a full bathroom, and kitchen. A separate entrance and exit provides excellent flexibility. With its own bedrooms, full bathroom, kitchen, and private access, the basement offers an exciting opportunity for potential cash-flow.
Large driveway, with plenty of parking for 3 cars.
This one checks a lot of boxes — move-in ready, space, flexibility, and a great lot. Schedule your showing today!...
Contact an agent
Home facts
- Year built:1970
- Subdivision & Development:VANSVILLE HEIGHTS
- Listing ID #:MDPG2218012
- Added:52 day(s) ago
- Updated:October 26, 2026 at 05:54 AM
Rooms and interior
- Bedrooms:5
- Total bathrooms:3
- Full bathrooms:2
- Half bathrooms:1
- Kitchen Description:Crown Moldings, Recessed Lighting
- Basement:Yes
- Basement Description:Fully Finished, Outside Entrance, Side Entrance
Heating and cooling
- Cooling:Central A/C
- Heating:Central, Natural Gas
Structure and exterior
- Year built:1970
- Lot Features:Corner
- Architectural Style:Raised Ranch/Rambler, Traditional
- Construction Materials:Brick Front, Shingle Siding
- Exterior Features:Deck(s)
- Foundation Description:Slab
- Levels:2 Stories
Utilities
- Water:Public
- Sewer:Public Sewer
Finances and disclosures
- Price:$530,000
- Tax amount:$6,058 (2026)
Features and amenities
- Amenities:Crown Moldings, Recessed Lighting
Parking
- Parking description:Concrete Driveway, On Street
New listings near 11418 Pitsea Dr
- Coming Soon
 $419,000Coming Soon2 beds 3 baths1,580 sq. ft.
3778 Evans Trail Way, BELTSVILLE, MD 20705
MLS# MDPG2223854Listed by: SAMSON PROPERTIES - Coming Soon
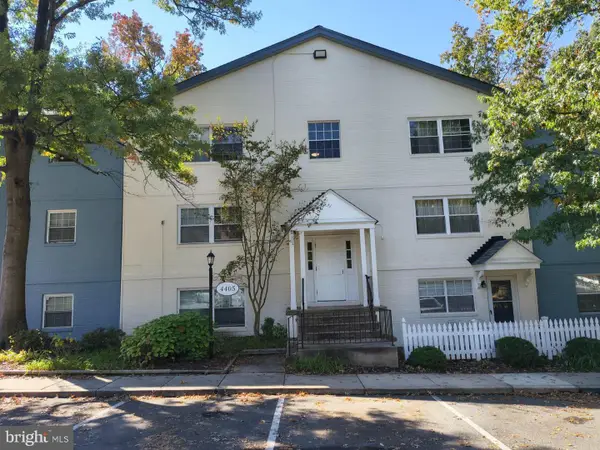 $145,000Coming Soon1 beds 1 baths713 sq. ft.
4405 Romlon St #202, BELTSVILLE, MD 20705
MLS# MDPG2223088Listed by: RE/MAX ONE - Coming Soon
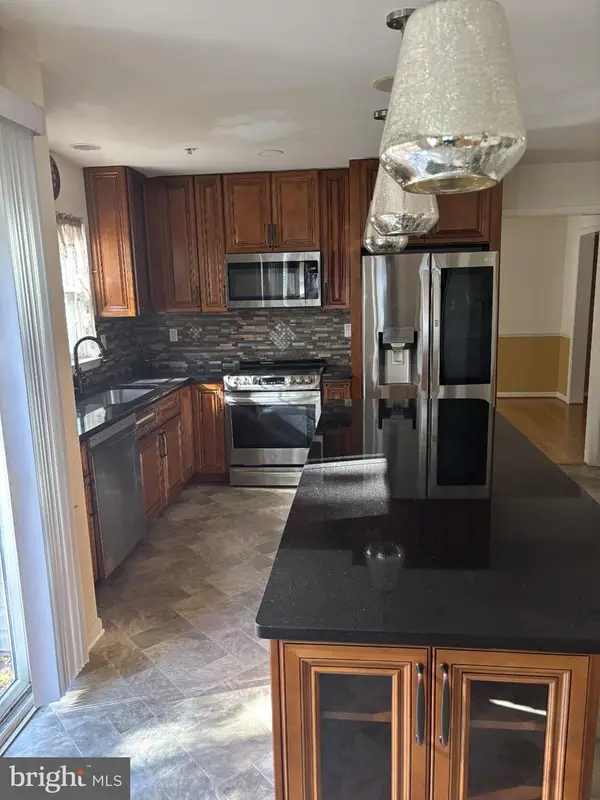 $725,000Coming Soon5 beds 4 baths1,992 sq. ft.
4719 River Creek Ter, BELTSVILLE, MD 20705
MLS# MDPG2223430Listed by: BENNETT REALTY SOLUTIONS - Coming Soon
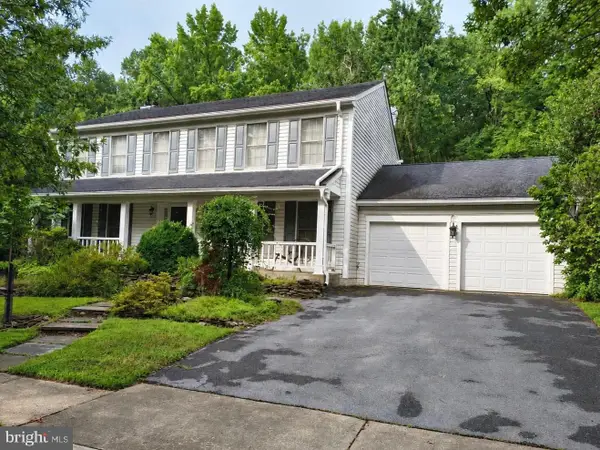 $679,900Coming Soon4 beds 4 baths3,560 sq. ft.
11212 Odell Farms Ct, BELTSVILLE, MD 20705
MLS# MDPG2219558Listed by: EXP REALTY, LLC - New
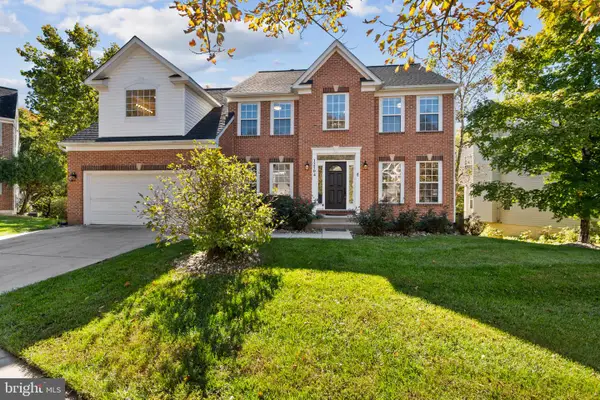 $799,000Active4 beds 4 baths2,552 sq. ft.
12504 Blue Ponds Ter, BELTSVILLE, MD 20705
MLS# MDPG2220372Listed by: FAIRFAX REALTY PREMIER - New
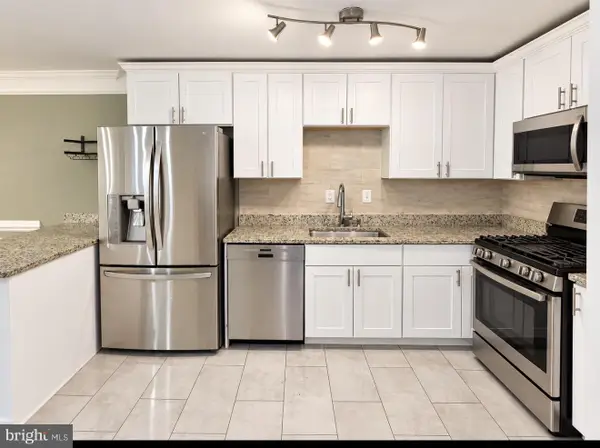 $229,900Active3 beds 2 baths1,101 sq. ft.
4409 Romlon St #104, BELTSVILLE, MD 20705
MLS# MDPG2223370Listed by: FIRST DECISION REALTY LLC - New
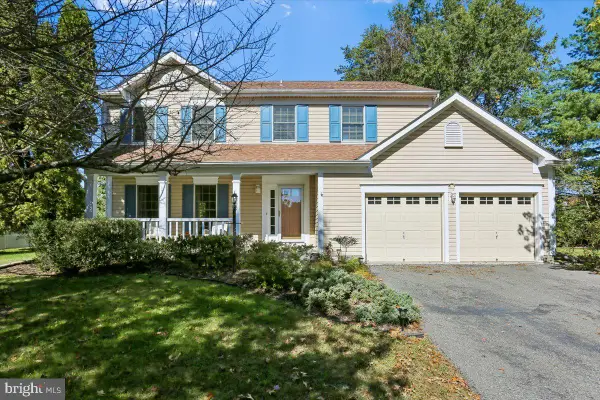
 $665,000Active4 beds 4 baths3,018 sq. ft.
7602 Barkwood Ct, BELTSVILLE, MD 20705
MLS# MDPG2222726Listed by: CENTURY 21 NEW MILLENNIUM - New
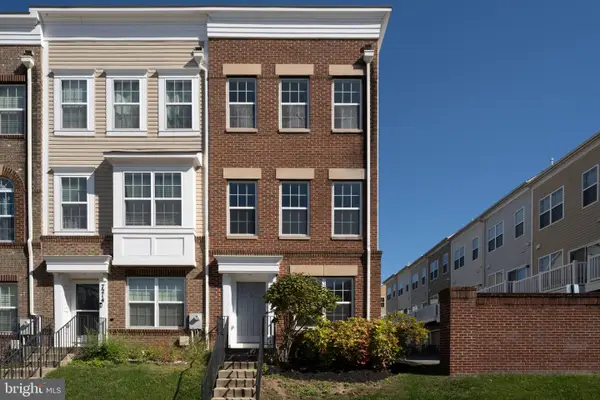 $519,000Active4 beds 5 baths1,932 sq. ft.
7212 Brickyard Station Dr, BELTSVILLE, MD 20705
MLS# MDPG2223308Listed by: PREMIERE REALTY - New
 $480,000Active3 beds 4 baths1,736 sq. ft.
12513 Rustic Rock Ln, BELTSVILLE, MD 20705
MLS# MDPG2222976Listed by: SAMSON PROPERTIES - New
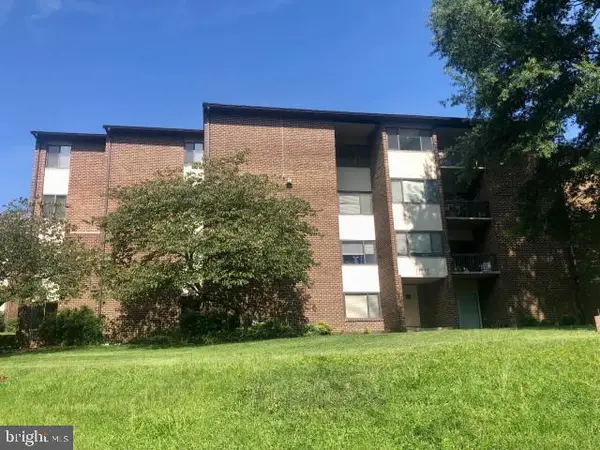 $169,900Active2 beds 2 baths1,163 sq. ft.
11212 Cherry Hill Rd #101, BELTSVILLE, MD 20705
MLS# MDPG2223078Listed by: AMERICAN EAGLE REALTY, INC


Protect your home and budget from life's surprises with an Assurant Home Warranty, backed by a partner that supports you through every step of homeownership. Explore Plans.
©2026 Century 21 Real Estate LLC. All rights reserved. CENTURY 21®, the CENTURY 21 Logo and C21® are service marks owned by Century 21 Real Estate LLC. Century 21 Real Estate LLC fully supports the principles of the Fair Housing Act and the Equal Opportunity Act. Each office is independently owned and operated. Listing information is deemed reliable but not guaranteed accurate.