
3132 Christine Dr, Beltsville, MD 20705
Local realty services provided by:CENTURY 21 A Better Way
3132 Christine Dr,Beltsville, MD 20705
$535,000
- 4 Beds
- 3 Baths
- 2,380 sq. ft.
- Single family
- Active
Listed by: kelly martinez, tracie l honemond
Office: exp realty, llc.
MLS#:MDPG2209372
Source:BRIGHTMLS
Price summary
- Price:$535,000
- Price per sq. ft.:$224.79
About this home
Welcome to this beautifully updated split-foyer home in the sought-after Calverton community! Offering 4 bedrooms and 3 full bathrooms, this spacious home combines modern updates with a flexible floor plan designed for today's lifestyle. Gleaming hardwood floors flow throughout the main level, while the bright living room features a charming bay window that fills the space with natural light.
The renovated kitchen is sure to impress with quartz countertops, crisp, clean white cabinetry, stainless steel appliances, recessed lighting, stylish tile/glass backsplash, and a convenient exterior entrance. The adjoining dining room opens to the patio and private backyard, creating the perfect setting for indoor-outdoor entertaining.
The finished lower level offers exceptional versatility with a spacious recreation room, a fourth bedroom that can serve as a second primary suite, a full bath, and a large walk-in closet—ideal for guests, multigenerational living, or a private home office.
Situated on a generous lot with a concrete parking pad for two vehicles, this home offers easy access to major commuter routes including I-95, I-495, Route 29, and the ICC, along with nearby shopping, dining, parks, and public transportation. Thoughtfully updated and move-in ready, this is an incredible opportunity to own a beautifully maintained home in a convenient Beltsville location....
Contact an agent
Home facts
- Year built:1964
- Listing ID #:MDPG2209372
- Added:21 day(s) ago
- Updated:July 28, 2026 at 01:57 PM
Rooms and interior
- Bedrooms:4
- Total bathrooms:3
- Full bathrooms:3
- Flooring:Hardwood, Laminated, Tile/Brick, Vinyl
- Dining Description:Combination Dining/Living
- Kitchen Description:Dishwasher, Disposal, Exhaust Fan, Kitchen - Eat-In, Microwave, Oven/Range - Electric, Recessed Lighting, Water Heater
- Basement:Yes
- Basement Description:Walkout Stairs
- Living area:2,380 sq. ft.
Heating and cooling
- Cooling:Ceiling Fan(s), Central A/C
- Heating:Forced Air, Natural Gas
Structure and exterior
- Roof:Composite
- Year built:1964
- Building area:2,380 sq. ft.
- Lot area:0.22 Acres
- Lot Features:Front Yard, Rear Yard, SideYard(s), Suburban
- Architectural Style:Split Foyer
- Construction Materials:Brick
- Exterior Features:Patio(s), Secure Storage
- Foundation Description:Concrete Perimeter
- Levels:2 Stories
Schools
- High school:HIGH POINT
- Middle school:MARTIN LUTHER KING JR.
- Elementary school:CALVERTON
Utilities
- Water:Public
- Sewer:Public Sewer
Finances and disclosures
- Price:$535,000
- Price per sq. ft.:$224.79
- Tax amount:$6,672 (2025)
Features and amenities
- Laundry features:Dryer - Front Loading, Dryer - Gas, Dryer In Unit, ENERGY STAR Clothes Washer, Has Laundry, Washer In Unit
- Amenities:200+ Amp Service, Attic, Bay/Bow Windows, Electric Available, Natural Gas Available, Phone Connected, Recessed Lighting
Parking
- Parking description:Concrete Driveway
New listings near 3132 Christine Dr
- Coming SoonOpen Sat, 11am to 2pm
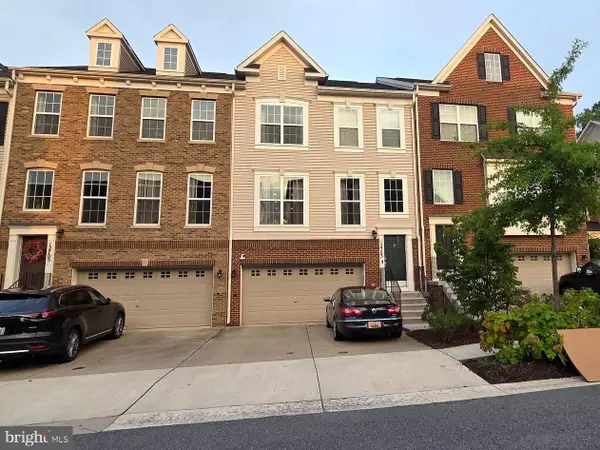 $545,000Coming Soon3 beds 4 baths
12703 Rustic Rock Ln, BELTSVILLE, MD 20705
MLS# MDPG2212240Listed by: SAMSON PROPERTIES - New
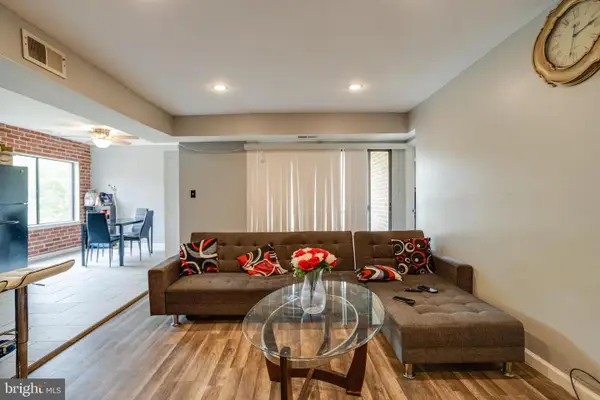 $150,000Active2 beds 1 baths1,050 sq. ft.
11202 Cherry Hill Rd #74, BELTSVILLE, MD 20705
MLS# MDPG2212184Listed by: KELLER WILLIAMS LEGACY - Coming Soon
 $525,000Coming Soon5 beds 3 baths
11619 35th Pl, BELTSVILLE, MD 20705
MLS# MDPG2212068Listed by: EXP REALTY, LLC - New
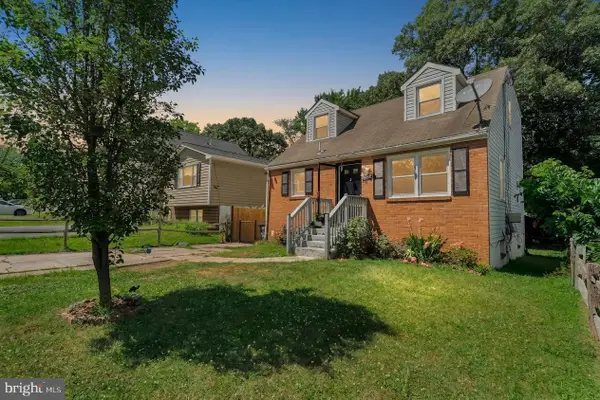 $469,999Active5 beds 3 baths1,092 sq. ft.
4808 Lexington Ave, BELTSVILLE, MD 20705
MLS# MDPG2212230Listed by: SAMSON PROPERTIES - Coming Soon
 $589,000Coming Soon5 beds 4 baths
13124 Greenmount Ave, BELTSVILLE, MD 20705
MLS# MDPG2211354Listed by: SAMSON PROPERTIES - New
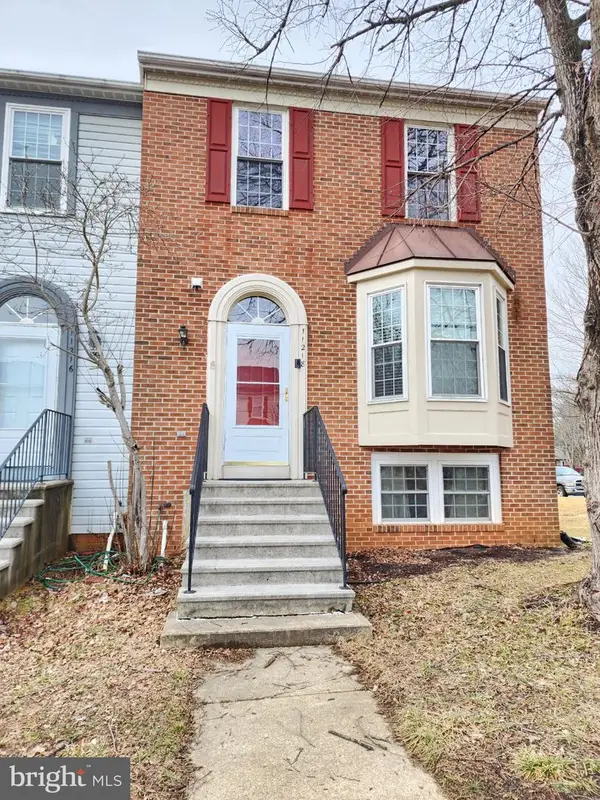 $449,900Active4 beds 4 baths1,350 sq. ft.
Address Withheld By Seller, BELTSVILLE, MD 20705
MLS# MDPG2211782Listed by: FAIRFAX REALTY PREMIER - New
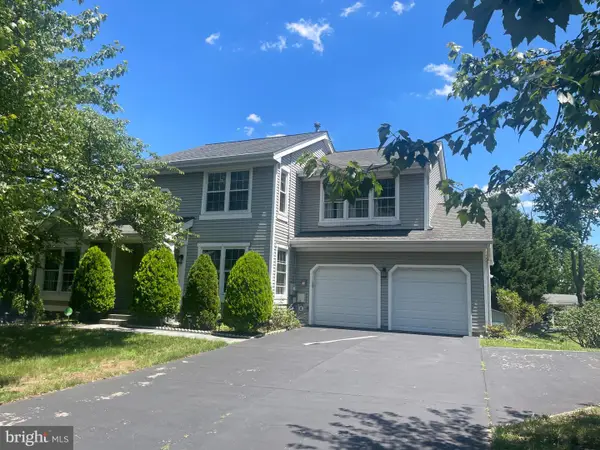 $629,000Active4 beds 4 baths2,672 sq. ft.
10503 Woodbine Rd, BELTSVILLE, MD 20705
MLS# MDPG2212126Listed by: HOMESMART - New
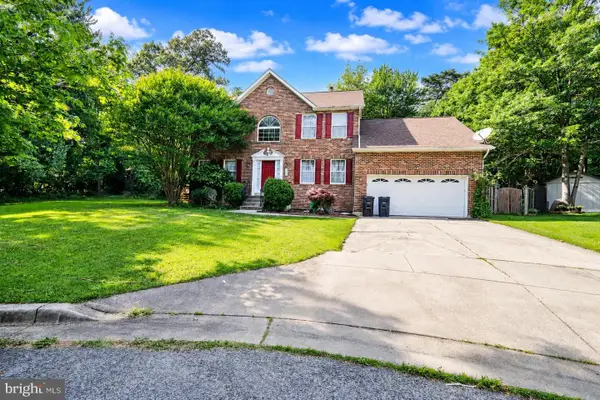 $650,000Active5 beds 4 baths2,490 sq. ft.
3600 Pocono Pl, BELTSVILLE, MD 20705
MLS# MDPG2211772Listed by: METRO CITY REALTY - Coming Soon
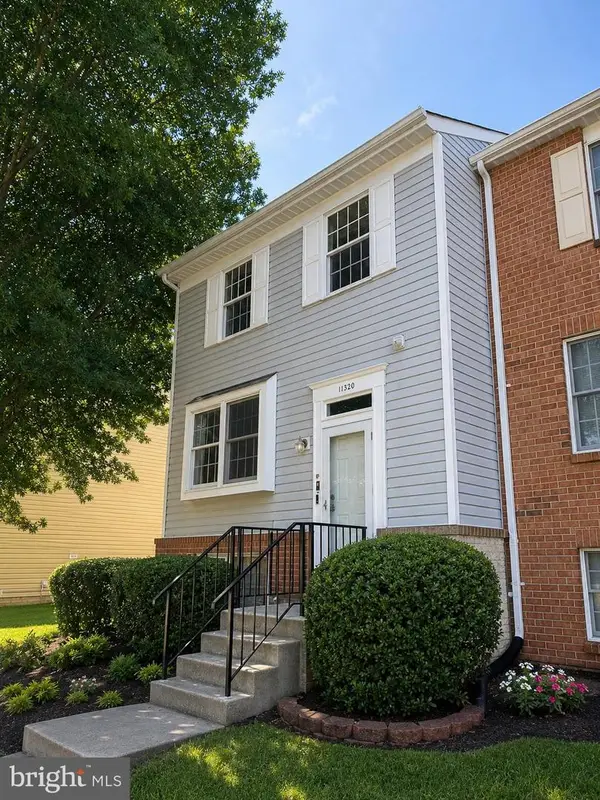 $415,000Coming Soon3 beds 4 baths
11320 Broken Bow Ct, BELTSVILLE, MD 20705
MLS# MDPG2211684Listed by: DISTRICT PRO REALTY - Open Sat, 2 to 4pm
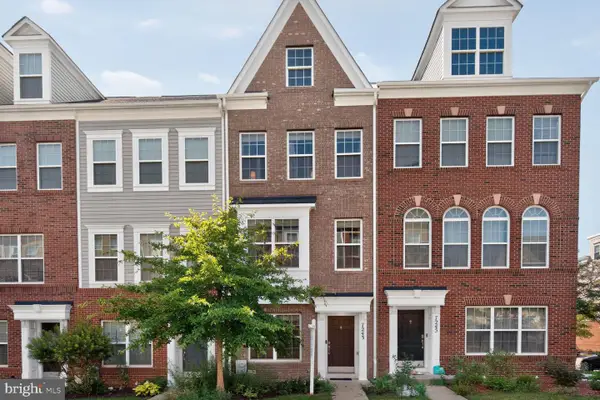 $450,000Active3 beds 4 baths1,288 sq. ft.
7243 Silver Thorn Way, BELTSVILLE, MD 20705
MLS# MDPG2210362Listed by: COMPASS


Protect your home and budget from life's surprises with an Assurant Home Warranty, backed by a partner that supports you through every step of homeownership. Explore Plans.
©2026 Century 21 Real Estate LLC. All rights reserved. CENTURY 21®, the CENTURY 21 Logo and C21® are service marks owned by Century 21 Real Estate LLC. Century 21 Real Estate LLC fully supports the principles of the Fair Housing Act and the Equal Opportunity Act. Each office is independently owned and operated. Listing information is deemed reliable but not guaranteed accurate.