8002 Alloway Ln, Beltsville, MD 20705
Local realty services provided by:CENTURY 21 Home Team Realty
8002 Alloway Ln,Beltsville, MD 20705
$860,000
- 4 Beds
- 4 Baths
- 5,748 sq. ft.
- Single family
- Active
Listed by: joseph l holland
Office: maryland residential realty
MLS#:MDPG2215354
Source:BRIGHTMLS
Price summary
- Price:$860,000
- Price per sq. ft.:$149.62
- Monthly HOA dues:$50
About this home
Welcome to this stately brick-front Colonial in the coveted Longwood Community of Beltsville! One of the largest homes in the neighborhood, this impressive three-level residence offers over 5,700 square feet of living space and is listed at its appraised value. Situated on a tree-lined street directly across from a wooded retention area, the home welcomes you through a charming slate-tile front porch with columns and into a soaring two-story foyer. The main level features generously sized formal living and dining rooms, perfect for entertaining. At the rear of the home, the gourmet kitchen offers Corian countertops, 42-inch cabinetry with crown and dentil moldings, a large center island, breakfast bar, pantry, and black onyx appliance package. Just off the kitchen, the vaulted-ceiling solarium features a custom hardwood accent wall and sliding doors leading to the paver patio and fenced backyard. The adjacent family room is truly impressive, its soaring ceiling, gas fireplace for those chilly winter evenings and floor-to-ceiling Palladian windows that fill the space with natural light. A private home office with French doors and a convenient powder room complete the main level. Up the solid oak staircase, the second level opens to an expansive oak railing overlooking the family room. The luxurious primary suite occupies the left wing and features vaulted ceilings, a spacious sitting area, dual walk-in closets, and a private ensuite bath. The primary bathroom includes dual vanities, a large jetted tub, heat lamps, and a separate shower that was recently professionally reglazed. Three additional generously sized bedrooms, a full bathroom, and a convenient laundry room complete the upper level. The finished basement provides an incredible amount of additional living and recreational space. It includes two separate rooms currently used as workout areas, a spacious recreation/media room with a dedicated area large enough for a pool table which conveys with the home and a second private recreation space behind elegant French glass doors. An additional finished room could easily serve as a fifth bedroom, guest room, hobby room, or additional home office/library. A full bathroom completes the lower level.
Outside, enjoy the privacy of the tree-lined, fully fenced backyard, complete with a paver patio and fire pit which is perfect for relaxing or entertaining. A lawn irrigation system helps make maintaining the property’s landscaping convenient. There's a 10,000 watt back up natural gas generator in the unlikely event that you lose power. The home is also equipped with a whole-house fire-suppression sprinkler system and is alarm-system ready with hardwired security sensors throughout. Residents also have access to an outdoor community pool. Meticulously maintained by the current owners, the home also features a roof that was completely replaced in 2021. This exceptional home offers convenient access to major commuter routes, including the ICC, I-495, and Route 1, as well as the MARC commuter Camden line, shopping, restaurants, parks, NASA, and nearby distribution hubs. Its central location provides easy access to both Baltimore and Washington, D.C. A transferable one-year home warranty is included with the sale. With its exceptional size, thoughtful floor plan, extensive finished space, and prime Longwood location, this is a home you won't want to miss!...
Contact an agent
Home facts
- Year built:2002
- Subdivision & Development:LONGWOOD
- Listing ID #:MDPG2215354
- Added:69 day(s) ago
- Updated:October 26, 2026 at 02:01 PM
Rooms and interior
- Bedrooms:4
- Total bathrooms:4
- Full bathrooms:3
- Half bathrooms:1
- Flooring:Carpet, Ceramic Tile, Engineered Wood, Hardwood
- Dining Description:Dining Area, Dining Room, Formal/Separate Dining Room
- Bathrooms Description:Bathroom 1, Bathroom 2, Bathroom 3, Primary Bath(s), Primary Bathroom
- Kitchen Description:Breakfast Area, Built-In Microwave, Butlers Pantry, Carpet, Cooktop - Down Draft, Crown Moldings, Dishwasher, Disposal, Exhaust Fan, Kitchen - Eat-In, Kitchen - Island, Microwave, Oven - Wall, Pantry, Recessed Lighting, Refrigerator, Water Heater
- Bedroom Description:Carpet, Primary Bedroom, Walk In Closet(s)
- Basement:Yes
- Basement Description:Connecting Stairway, Daylight, Full, Fully Finished, Heated, Improved, Interior Access
- Living area:5,748 sq. ft.
Heating and cooling
- Cooling:Ceiling Fan(s), Central A/C, Zoned
- Heating:90% Forced Air, Central, Electric, Natural Gas
Structure and exterior
- Roof:Architectural Shingle
- Year built:2002
- Building area:5,748 sq. ft.
- Lot area:0.27 Acres
- Lot Features:Backs to Trees, Landscaping, Rear Yard, Trees/Wooded
- Architectural Style:Colonial
- Construction Materials:Brick Front, Vinyl Siding
- Exterior Features:Extensive Hardscape, Exterior Lighting, Patio(s), Porch(es), Sidewalks, Stone Retaining Walls, Street Lights, Underground Lawn Sprinkler
- Foundation Description:Concrete Perimeter
- Levels:3 Story
Utilities
- Water:Public
- Sewer:Public Sewer
Finances and disclosures
- Price:$860,000
- Price per sq. ft.:$149.62
- Tax amount:$10,757 (2025)
Features and amenities
- Laundry features:Dryer, Dryer In Unit, Has Laundry, Laundry, Washer, Washer In Unit
- Amenities:Carpet, Ceiling Fan(s), Central Vacuum, Chair Railings, Crown Moldings, Double Pane Windows, Natural Gas Available, Recessed Lighting, Sliding Windows, Sprinkler System, Storm Windows
Parking
- Parking description:Asphalt Driveway, Attached Garage, Garage - Front Entry, Garage Door Opener, Inside Access
- Garage:Yes
- Garage spaces:2
New listings near 8002 Alloway Ln
- Coming Soon
 $419,000Coming Soon2 beds 3 baths1,580 sq. ft.
3778 Evans Trail Way, BELTSVILLE, MD 20705
MLS# MDPG2223854Listed by: SAMSON PROPERTIES - Coming Soon
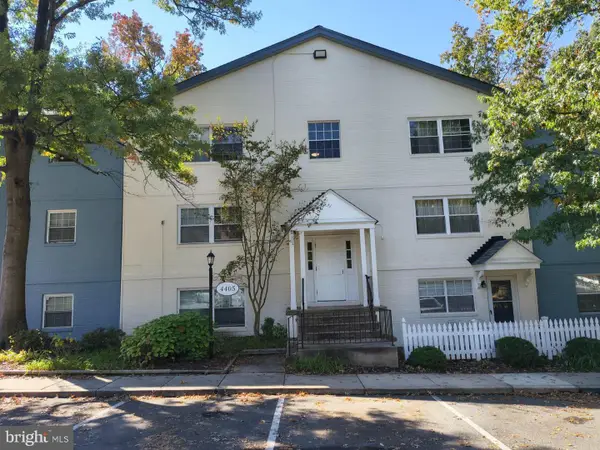 $145,000Coming Soon1 beds 1 baths713 sq. ft.
4405 Romlon St #202, BELTSVILLE, MD 20705
MLS# MDPG2223088Listed by: RE/MAX ONE - Coming Soon
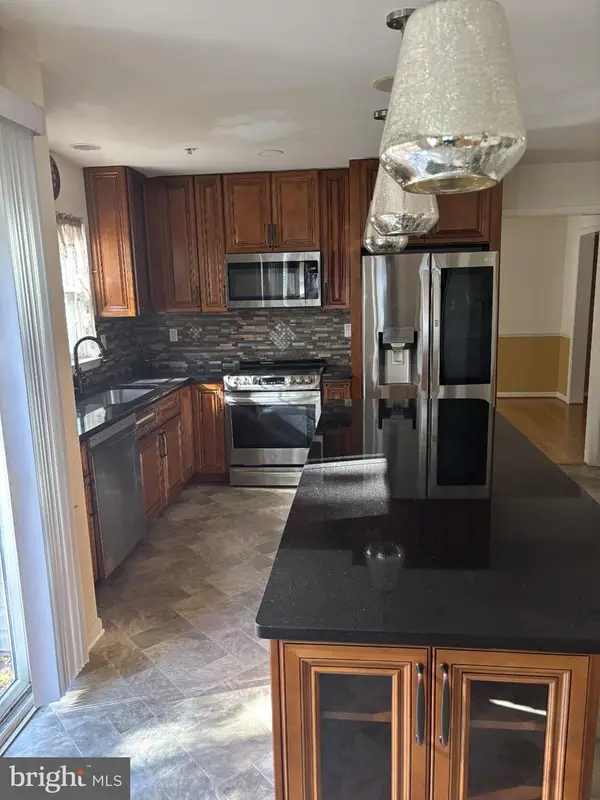 $725,000Coming Soon5 beds 4 baths1,992 sq. ft.
4719 River Creek Ter, BELTSVILLE, MD 20705
MLS# MDPG2223430Listed by: BENNETT REALTY SOLUTIONS - Coming Soon
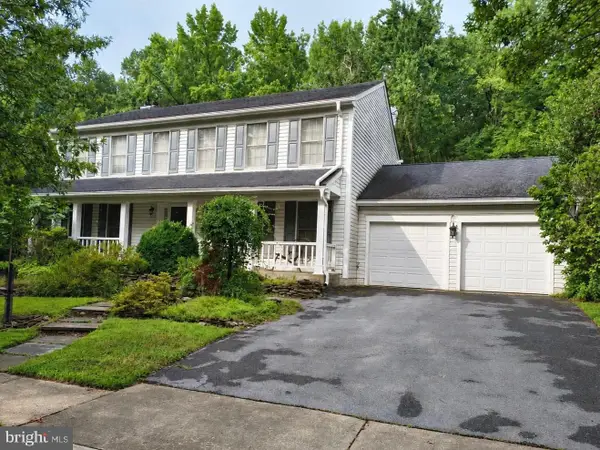 $679,900Coming Soon4 beds 4 baths3,560 sq. ft.
11212 Odell Farms Ct, BELTSVILLE, MD 20705
MLS# MDPG2219558Listed by: EXP REALTY, LLC - New
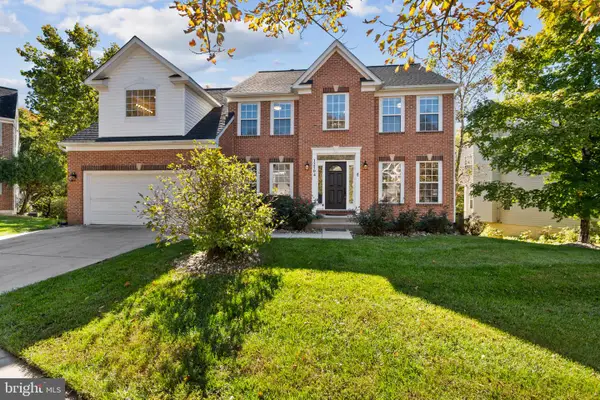 $799,000Active4 beds 4 baths2,552 sq. ft.
12504 Blue Ponds Ter, BELTSVILLE, MD 20705
MLS# MDPG2220372Listed by: FAIRFAX REALTY PREMIER - New
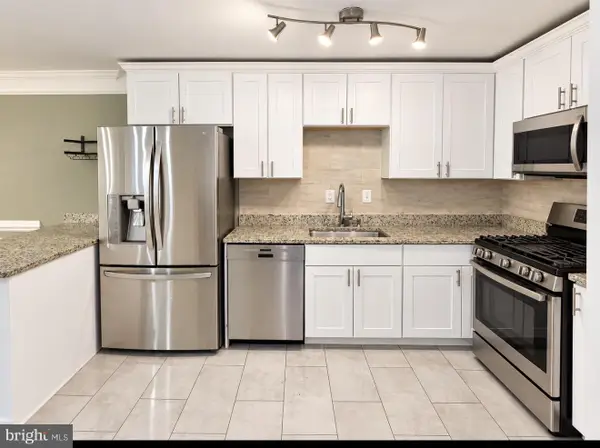 $229,900Active3 beds 2 baths1,101 sq. ft.
4409 Romlon St #104, BELTSVILLE, MD 20705
MLS# MDPG2223370Listed by: FIRST DECISION REALTY LLC - New
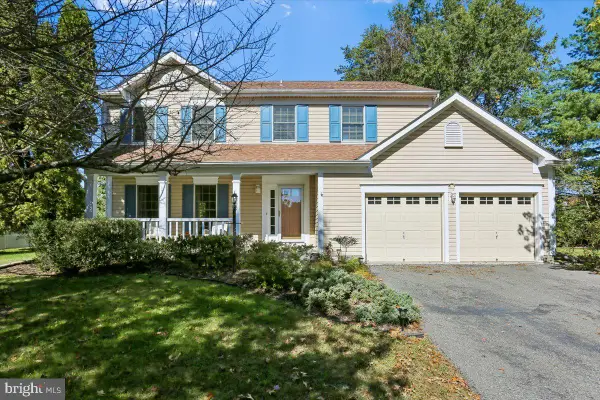
 $665,000Active4 beds 4 baths3,018 sq. ft.
7602 Barkwood Ct, BELTSVILLE, MD 20705
MLS# MDPG2222726Listed by: CENTURY 21 NEW MILLENNIUM - New
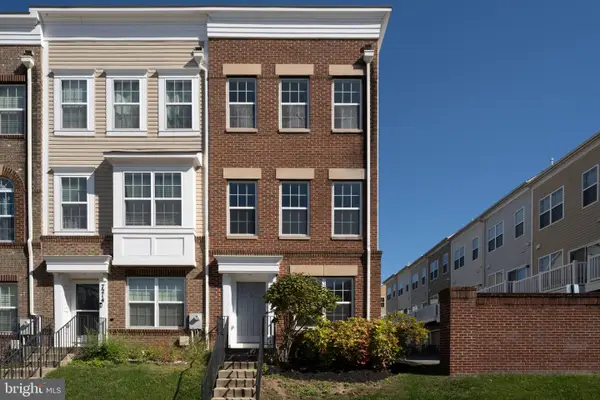 $519,000Active4 beds 5 baths1,932 sq. ft.
7212 Brickyard Station Dr, BELTSVILLE, MD 20705
MLS# MDPG2223308Listed by: PREMIERE REALTY - New
 $480,000Active3 beds 4 baths1,736 sq. ft.
12513 Rustic Rock Ln, BELTSVILLE, MD 20705
MLS# MDPG2222976Listed by: SAMSON PROPERTIES - New
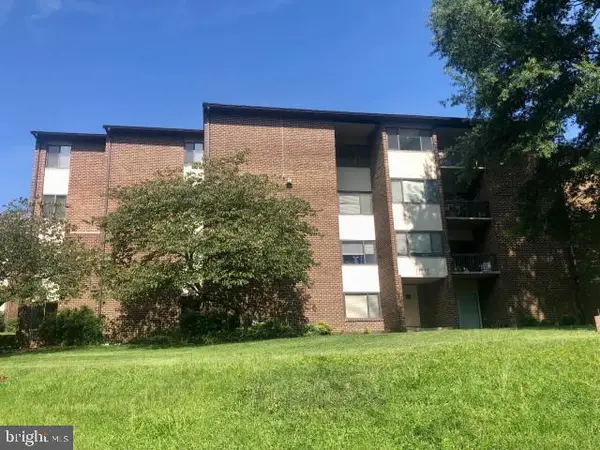 $169,900Active2 beds 2 baths1,163 sq. ft.
11212 Cherry Hill Rd #101, BELTSVILLE, MD 20705
MLS# MDPG2223078Listed by: AMERICAN EAGLE REALTY, INC


Protect your home and budget from life's surprises with an Assurant Home Warranty, backed by a partner that supports you through every step of homeownership. Explore Plans.
©2026 Century 21 Real Estate LLC. All rights reserved. CENTURY 21®, the CENTURY 21 Logo and C21® are service marks owned by Century 21 Real Estate LLC. Century 21 Real Estate LLC fully supports the principles of the Fair Housing Act and the Equal Opportunity Act. Each office is independently owned and operated. Listing information is deemed reliable but not guaranteed accurate.