
10008 Dickens Ave, Bethesda, MD 20814
Local realty services provided by:CENTURY 21 Above and Beyond
10008 Dickens Ave,Bethesda, MD 20814
$1,800,000
- 5 Beds
- 5 Baths
- 3,910 sq. ft.
- Single family
- Pending
Listed by: elaine kelly, johnice comer
Office: compass
MLS#:MDMC2214118
Source:BRIGHTMLS
Price summary
- Price:$1,800,000
- Price per sq. ft.:$460.36
About this home
Welcome to 10008 Dickens Ave. an exceptional residence offering modern elegance in the coveted North Bethesda Grove community. This meticulously maintained home, just three years young, combines thoughtful design with timeless style. Step inside from the welcoming slate front porch to discover a sun drenched main level defined by its open floor plan, soaring 10 foot ceilings, neutral paint, and beautiful hardwood floors. The front of the home features a spacious formal living and dining area, coat closet, and powder room. At the heart of the home is a gourmet eat in kitchen, designed to impress the most discerning chef. Highlights include high end stainless steel Bosch and Thermador appliances, quartz countertops, a large center island with drop in sink and instant hot water, wine fridge, a 5 burner gas range, wall ovens, and a built in counter depth fridge. The kitchen flows seamlessly into a generous family room with a cozy gas fireplace, perfect for everyday living and entertaining. Sliding doors off of the kitchen open to a composite deck and a fully fenced landscaped backyard that creates a private outdoor retreat. Rounding out the main level is a functional mudroom with storage cubbies, a second coat closet, and direct access to the 1.5 car garage. The garage offers ample space for a family sized SUV, bikes, additional storage, and gardening tools. Upstairs, the luxurious primary suite serves as a true sanctuary with a tray ceiling, recessed lighting, rich hardwood floors, two large walk in closets, and a spa like four piece bath. The primary bath features a freestanding soaking tub, dual vanities, a spacious walk in shower, recessed & overhead lighting, and crown molding. The upper level also offers three additional bedrooms with large walk in closets and plush carpet: two connected by a Jack & Jill bath and one with its own private bath, along with a convenient laundry room. Finally for additional storage there is a pull down door to the attic space with storage that spans the length of the home. The finished lower level significantly expands your living space with a second family room, full bath, legal fifth bedroom, additional storage, and a versatile bonus room ideal for a home gym, office, or media room. Perfectly situated with no HOA, this home is a less than a mile from Wildwood Shopping Center, scenic walking trails, neighborhood playground, and top rated schools. With easy access to I-270, Pike & Rose, and a straightforward commute to Virginia and Washington DC. Experience the best of luxury, location, and lifestyle in this remarkable North Bethesda property. You could not ask for more!...
Contact an agent
Home facts
- Year built:2022
- Listing ID #:MDMC2214118
- Added:100 day(s) ago
- Updated:July 13, 2026 at 09:18 AM
Rooms and interior
- Bedrooms:5
- Total bathrooms:5
- Full bathrooms:4
- Half bathrooms:1
- Flooring:Carpet, Ceramic Tile, Hardwood
- Dining Description:Combination Dining/Living
- Kitchen Description:Built-In Microwave, Built-In Range, Dishwasher, Disposal, Kitchen - Gourmet, Kitchen - Island, Pantry, Range Hood, Recessed Lighting, Refrigerator, Stainless Steel Appliances, Upgraded Countertops
- Bedroom Description:Walk In Closet(s)
- Basement:Yes
- Basement Description:Fully Finished
- Living area:3,910 sq. ft.
Heating and cooling
- Heating:Forced Air, Natural Gas
Structure and exterior
- Roof:Shingle
- Year built:2022
- Building area:3,910 sq. ft.
- Lot area:0.13 Acres
- Architectural Style:Craftsman
- Construction Materials:Combination
- Levels:3 Story
Schools
- High school:WALTER JOHNSON
- Middle school:NORTH BETHESDA
- Elementary school:ASHBURTON
Utilities
- Water:Public
- Sewer:Public Sewer
Finances and disclosures
- Price:$1,800,000
- Price per sq. ft.:$460.36
- Tax amount:$18,531 (2025)
Features and amenities
- Laundry features:Dryer, Washer
- Amenities:Recessed Lighting, Window Treatments
Parking
- Parking description:Attached Garage, Garage - Front Entry
- Garage:Yes
- Garage spaces:1
New listings near 10008 Dickens Ave
- Coming SoonOpen Tue, 11am to 1pm
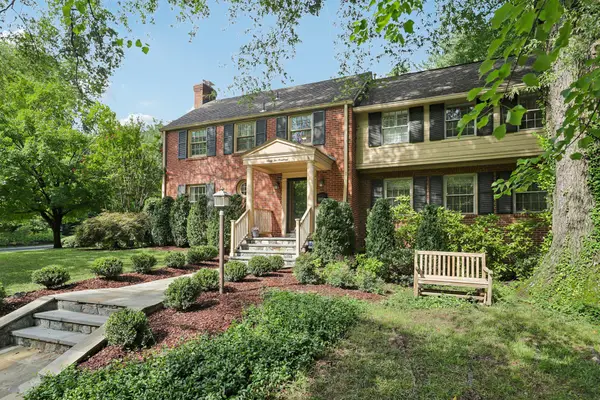 $1,895,000Coming Soon4 beds 5 baths
6200 Cromwell Dr, BETHESDA, MD 20816
MLS# MDMC2241760Listed by: STUART & MAURY, INC. - New
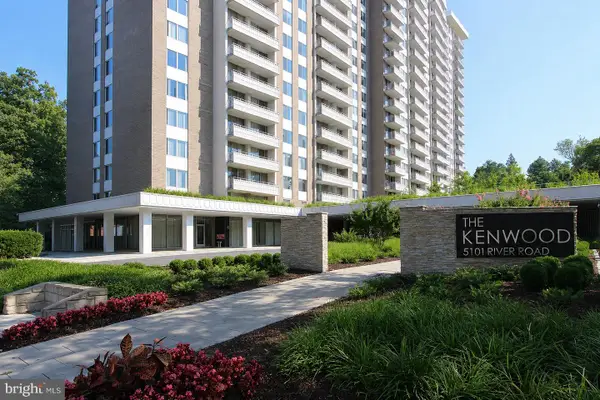 $430,000Active2 beds 2 baths1,336 sq. ft.
5101 River Rd #1515, BETHESDA, MD 20816
MLS# MDMC2238858Listed by: LONG & FOSTER REAL ESTATE, INC. - New
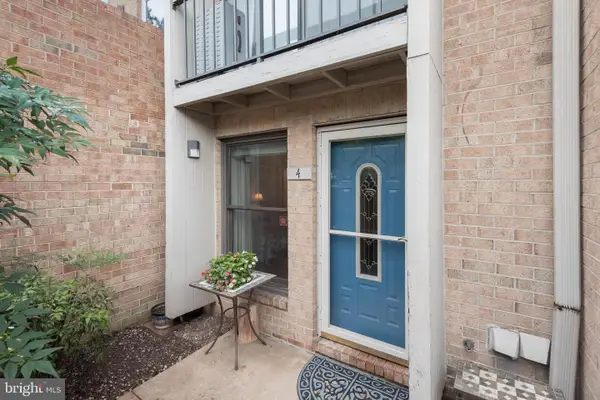 $539,999Active3 beds 3 baths1,415 sq. ft.
4 Dudley Ct, BETHESDA, MD 20814
MLS# MDMC2243368Listed by: NORTHROP REALTY - New
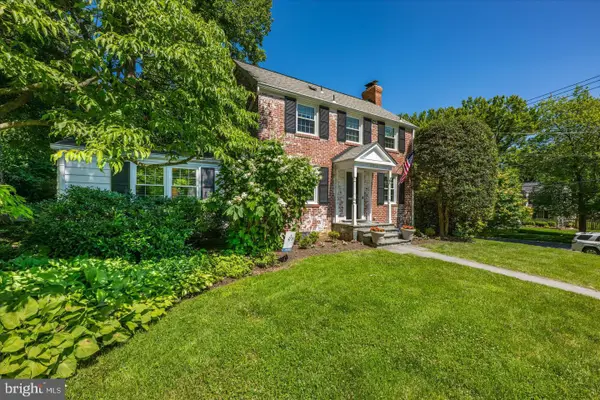 $1,399,000Active3 beds 4 baths2,788 sq. ft.
5901 Devonshire Dr, BETHESDA, MD 20816
MLS# MDMC2244882Listed by: COMPASS - Coming SoonOpen Sat, 2 to 4pm
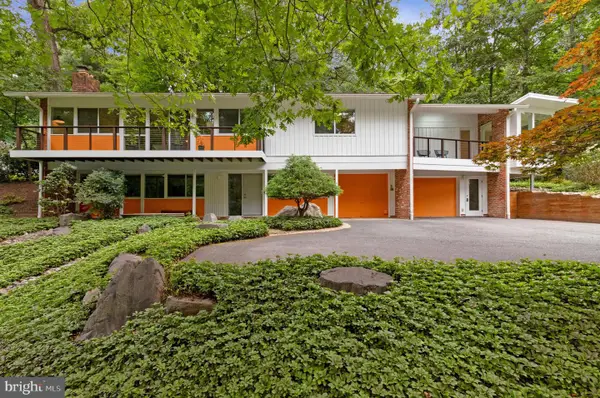 $1,495,000Coming Soon4 beds 3 baths
8004 Park Overlook Dr, BETHESDA, MD 20817
MLS# MDMC2245230Listed by: COMPASS - Coming Soon
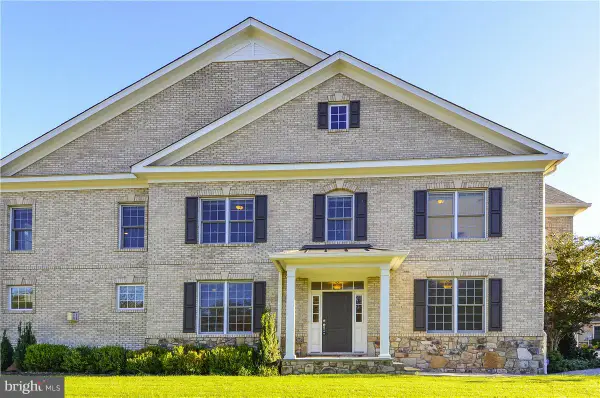 $1,350,000Coming Soon5 beds 5 baths
8204 River Quarry Pl, BETHESDA, MD 20817
MLS# MDMC2239842Listed by: GOLDBERG GROUP REAL ESTATE 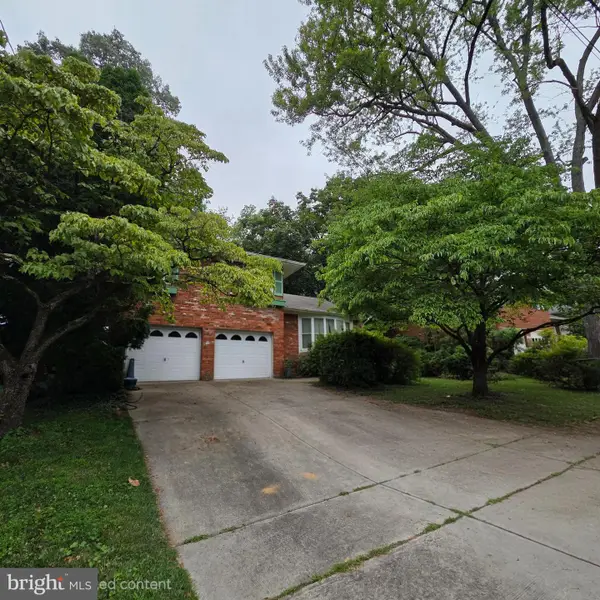 $1,000,000Pending4 beds 3 baths1,654 sq. ft.
8602 Ewing Dr, BETHESDA, MD 20817
MLS# MDMC2245208Listed by: LONG & FOSTER REAL ESTATE, INC.- Coming SoonOpen Sun, 12 to 2:30pm
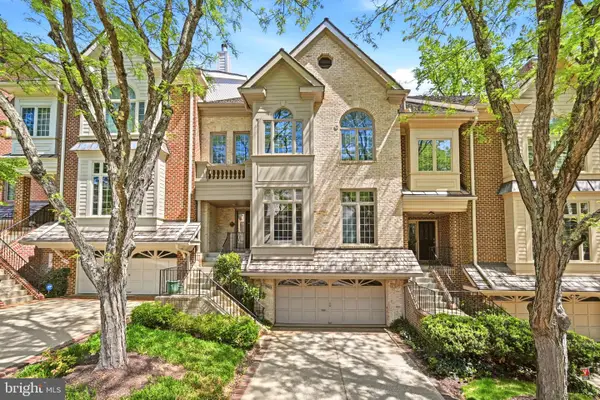 $1,350,000Coming Soon4 beds 4 baths
5803 Madaket Rd, BETHESDA, MD 20816
MLS# MDMC2244440Listed by: COMPASS - Coming Soon
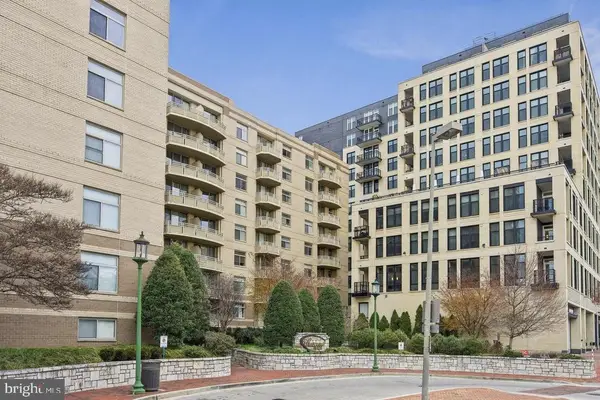 $369,900Coming Soon1 beds 1 baths
7111 Woodmont #712, CHEVY CHASE, MD 20815
MLS# MDMC2244878Listed by: COTTAGE STREET REALTY LLC - New
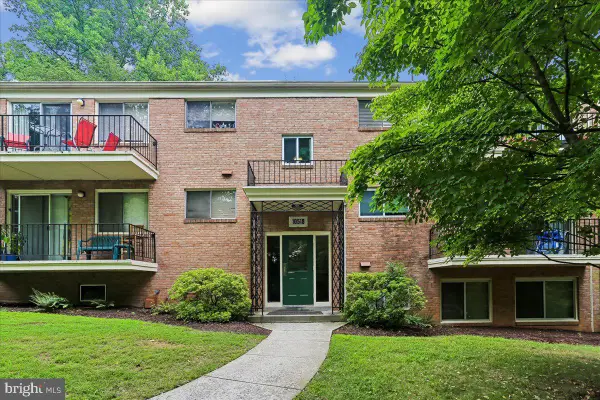 $305,000Active2 beds 1 baths970 sq. ft.
10518 Weymouth St #102, BETHESDA, MD 20814
MLS# MDMC2245106Listed by: RLAH @PROPERTIES


Protect your home and budget from life's surprises with an Assurant Home Warranty, backed by a partner that supports you through every step of homeownership. Explore Plans.
©2026 Century 21 Real Estate LLC. All rights reserved. CENTURY 21®, the CENTURY 21 Logo and C21® are service marks owned by Century 21 Real Estate LLC. Century 21 Real Estate LLC fully supports the principles of the Fair Housing Act and the Equal Opportunity Act. Each office is independently owned and operated. Listing information is deemed reliable but not guaranteed accurate.