
6200 Cromwell Dr, Bethesda, MD 20816
Local realty services provided by:CENTURY 21 Downtown
Upcoming open houses
- Tue, Jul 1411:00 am - 01:00 pm
- Sat, Jul 1812:00 pm - 03:00 pm
- Sun, Jul 1901:00 pm - 04:00 pm
Listed by: matthew d maury
Office: stuart & maury, inc.
MLS#:MDMC2241760
Source:BRIGHTMLS
Price summary
- Price:$1,895,000
- Price per sq. ft.:$563.48
About this home
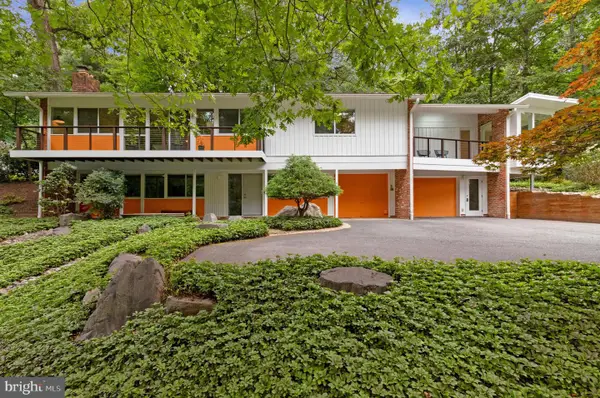
A 4BR/ 3 full-2 half bath WOOD ACRES colonial!
Behind its classic 1954 exterior lies a home that has been extensively renovated to an exceptional standard. Every improvement was undertaken with a commitment to quality rather than cost, resulting in one remarkable renovation after another throughout the property.*****
From major additions and structural improvements to a beautifully appointed kitchen, baths, and living spaces this is a home where one impressive renovation follows another. This creates a residence that is as functional as it is appealing. The attention to detail, premium finishes and enduring craftsmanship are evident in every room, making this a truly turnkey home for the fortunate next owner.*****
The quality and breadth of the improvements found throughout this beautiful home would be extraordinarily expensive (approximately $1,000,000) in today’s dollars.*****
There are over 165 2-3 story additions in the Wood Acres community of 404 homes. Only 17 of them have more above grade square footage that this magnificent offering. And only ONE of them has ever been resold since the major expansion. That home sold on Cromwell Dr. for $2,225,000 in 2022! *****
Wood Acres has long been regarded as one of Bethesda’s finest communities. It is unique in that a home cannot be torn down in Wood Acres, one of the few area neighborhoods with such protections. The “streetscape” that you purchase is the visual you will enjoy for generations to come.*****
The quality, proportion and character of the community is preserved and endures.*****
A very detailed fact sheet, floor plans and disclosures are all attached in documents for your review....
Contact an agent
Home facts
- Year built:1954
- Listing ID #:MDMC2241760
- Added:1 day(s) ago
- Updated:July 14, 2026 at 02:41 AM
Rooms and interior
- Bedrooms:4
- Total bathrooms:5
- Full bathrooms:3
- Half bathrooms:2
- Dining Description:Dining Area
- Bathrooms Description:Primary Bath(s)
- Kitchen Description:Crown Moldings, Kitchen - Island, Recessed Lighting, Upgraded Countertops
- Bedroom Description:Walk In Closet(s)
- Basement:Yes
- Basement Description:Partially Finished
- Living area:3,363 sq. ft.
Heating and cooling
- Cooling:Central A/C
- Heating:Forced Air, Natural Gas
Structure and exterior
- Roof:Asphalt
- Year built:1954
- Building area:3,363 sq. ft.
- Lot area:0.19 Acres
- Architectural Style:Colonial
- Construction Materials:Brick
- Exterior Features:Exterior Lighting, Sidewalks, Street Lights
- Foundation Description:Block
- Levels:3 Story
Schools
- High school:WALT WHITMAN
- Middle school:THOMAS W. PYLE
- Elementary school:WOOD ACRES
Utilities
- Water:Public
- Sewer:Public Sewer
Finances and disclosures
- Price:$1,895,000
- Price per sq. ft.:$563.48
- Tax amount:$14,987 (2026)
Features and amenities
- Amenities:Chair Railings, Crown Moldings, Electric Alarm, Exterior Cameras, Recessed Lighting, Window Treatments
Parking
- Parking description:Off Street, On Street
New listings near 6200 Cromwell Dr
- New
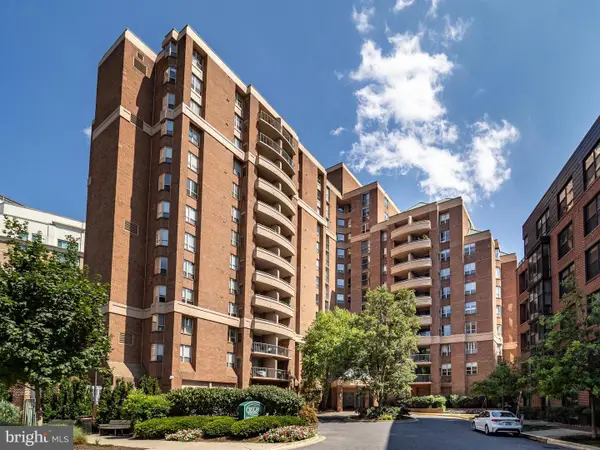 $539,900Active2 beds 2 baths997 sq. ft.
4808 Moorland Ln #608, BETHESDA, MD 20814
MLS# MDMC2245576Listed by: MOCOREALESTATE LLC - New
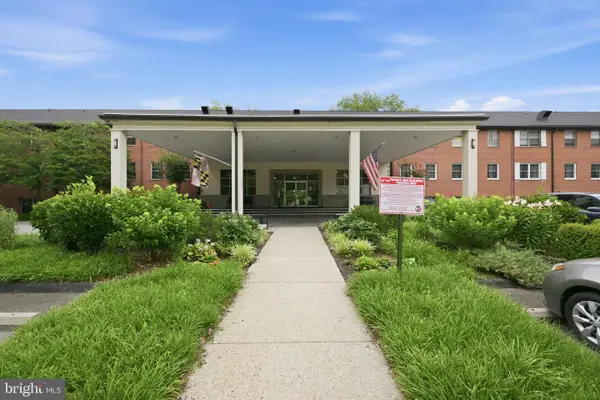 $485,000Active3 beds 2 baths1,896 sq. ft.
5301 Westbard Cir #334, BETHESDA, MD 20816
MLS# MDMC2244428Listed by: COMPASS - Coming SoonOpen Sun, 1 to 3pm
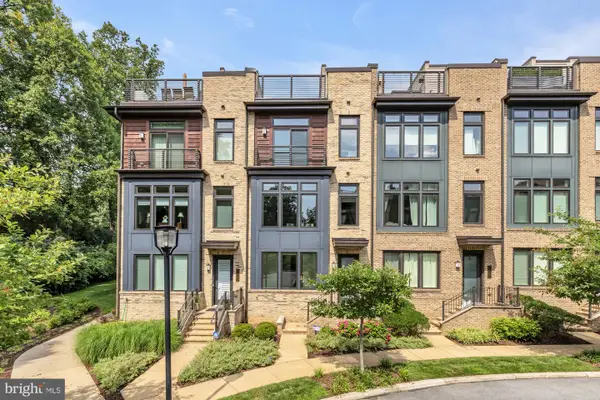 $1,374,900Coming Soon3 beds 4 baths
142 Winsome Cir, BETHESDA, MD 20814
MLS# MDMC2244504Listed by: COMPASS - New
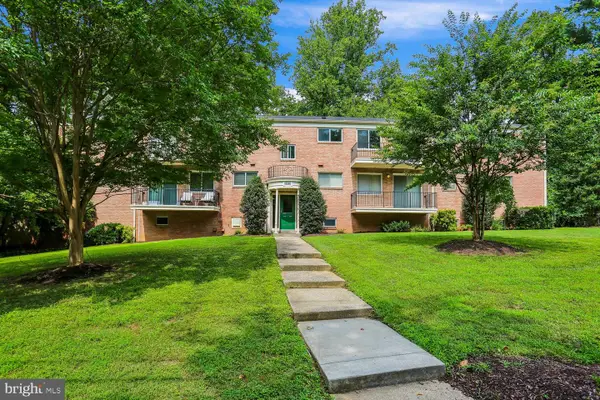 $275,000Active2 beds 1 baths970 sq. ft.
10507 Weymouth St #w-2, BETHESDA, MD 20814
MLS# MDMC2245476Listed by: PERENNIAL REAL ESTATE - Coming SoonOpen Fri, 4 to 6pm
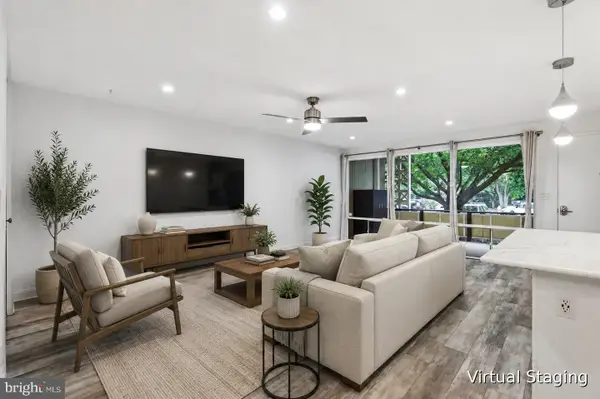 $275,000Coming Soon2 beds 1 baths
7525 Spring Lake Dr #c2, BETHESDA, MD 20817
MLS# MDMC2237986Listed by: LONG & FOSTER REAL ESTATE, INC. - New
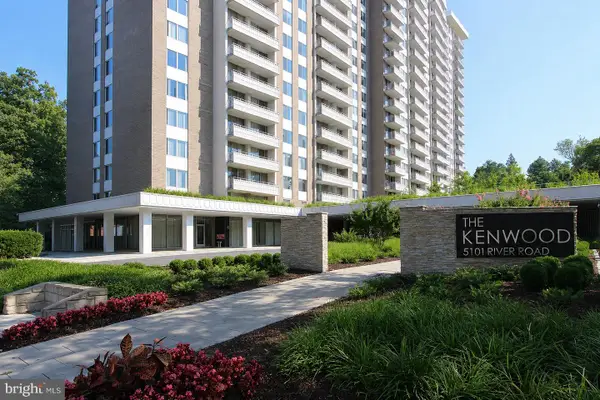 $430,000Active2 beds 2 baths1,336 sq. ft.
5101 River Rd #1515, BETHESDA, MD 20816
MLS# MDMC2238858Listed by: LONG & FOSTER REAL ESTATE, INC. - Open Sun, 1 to 3pmNew
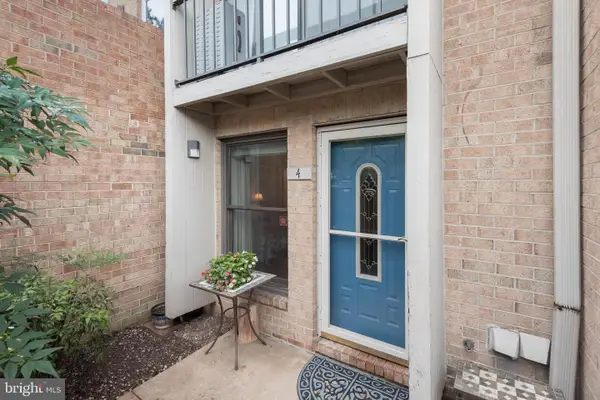 $539,999Active3 beds 3 baths1,415 sq. ft.
4 Dudley Ct, BETHESDA, MD 20814
MLS# MDMC2243368Listed by: NORTHROP REALTY - New
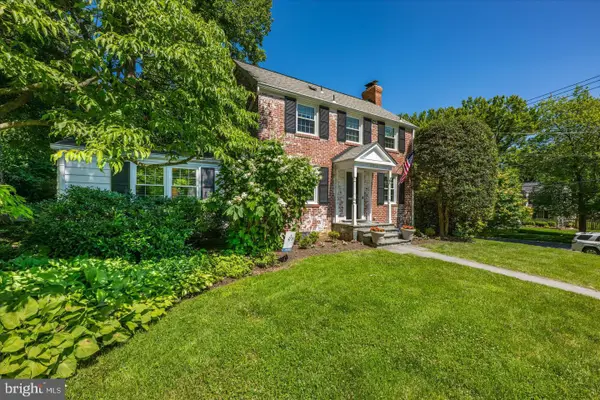 $1,399,000Active3 beds 4 baths2,788 sq. ft.
5901 Devonshire Dr, BETHESDA, MD 20816
MLS# MDMC2244882Listed by: COMPASS - Coming SoonOpen Sat, 2 to 4pm
 $1,495,000Coming Soon4 beds 3 baths
8004 Park Overlook Dr, BETHESDA, MD 20817
MLS# MDMC2245230Listed by: COMPASS


Protect your home and budget from life's surprises with an Assurant Home Warranty, backed by a partner that supports you through every step of homeownership. Explore Plans.
©2026 Century 21 Real Estate LLC. All rights reserved. CENTURY 21®, the CENTURY 21 Logo and C21® are service marks owned by Century 21 Real Estate LLC. Century 21 Real Estate LLC fully supports the principles of the Fair Housing Act and the Equal Opportunity Act. Each office is independently owned and operated. Listing information is deemed reliable but not guaranteed accurate.